



Perfectly Balanced
A detached home that bridges modernity, sustainability, and technology

An Urban Village
What sounds paradoxical has been realized in the Five Acre Urban Village.
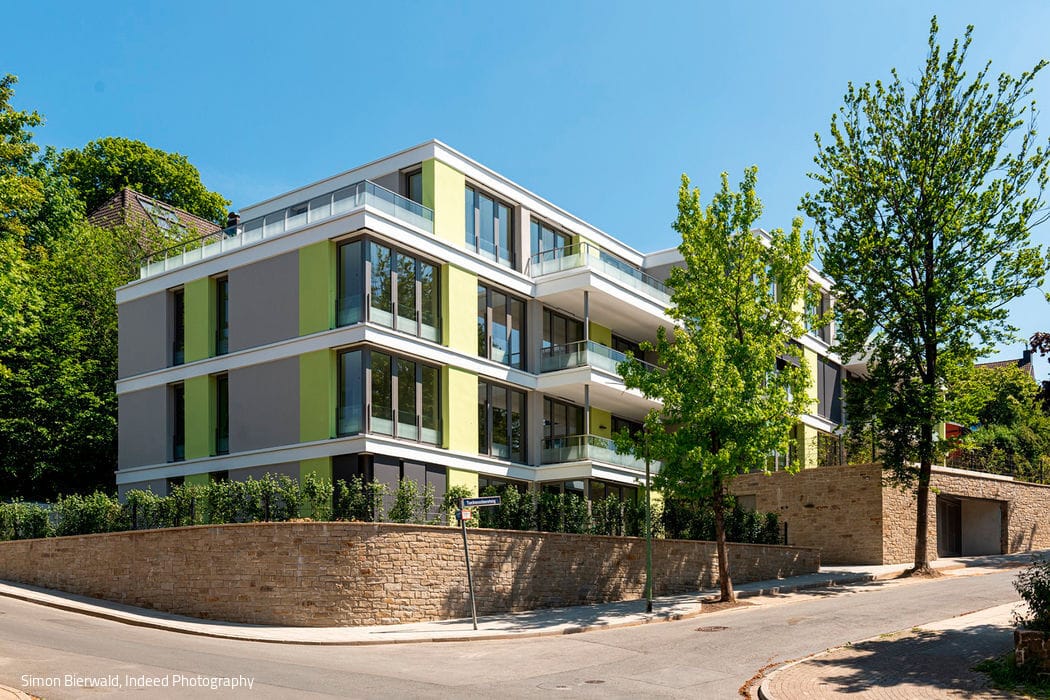
Living on the Sunny Side
This multi-family residence integrates seamlessly with its surroundings.

One Becomes Three
An ensemble of three structures frames an inner courtyard with sweeping views.
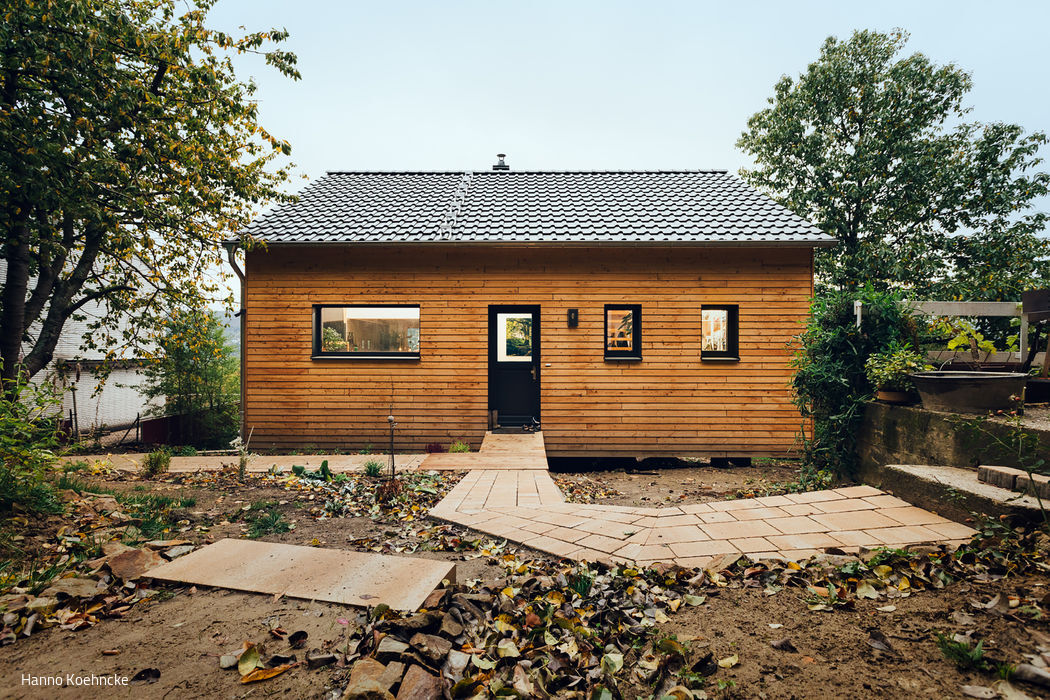
Nature in Its Purest Form
A timber house in Hagen—embodying its residents' commitment to ecological living
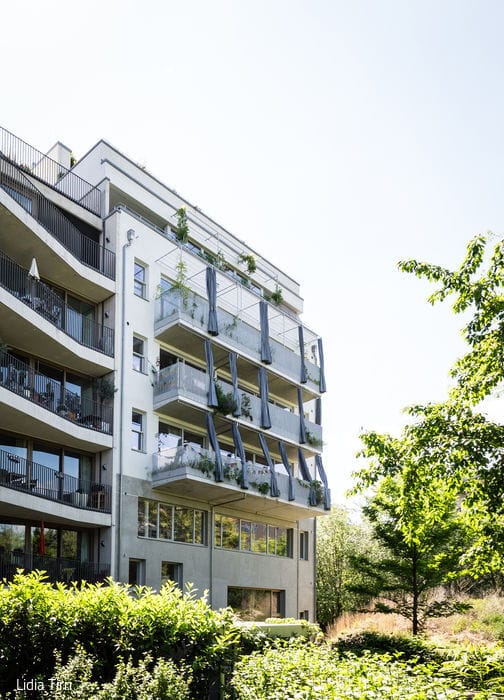
Taking Cues from Historic Buildings
A New "Living Building" Draws Inspiration from Berlin's Architectural Heritage
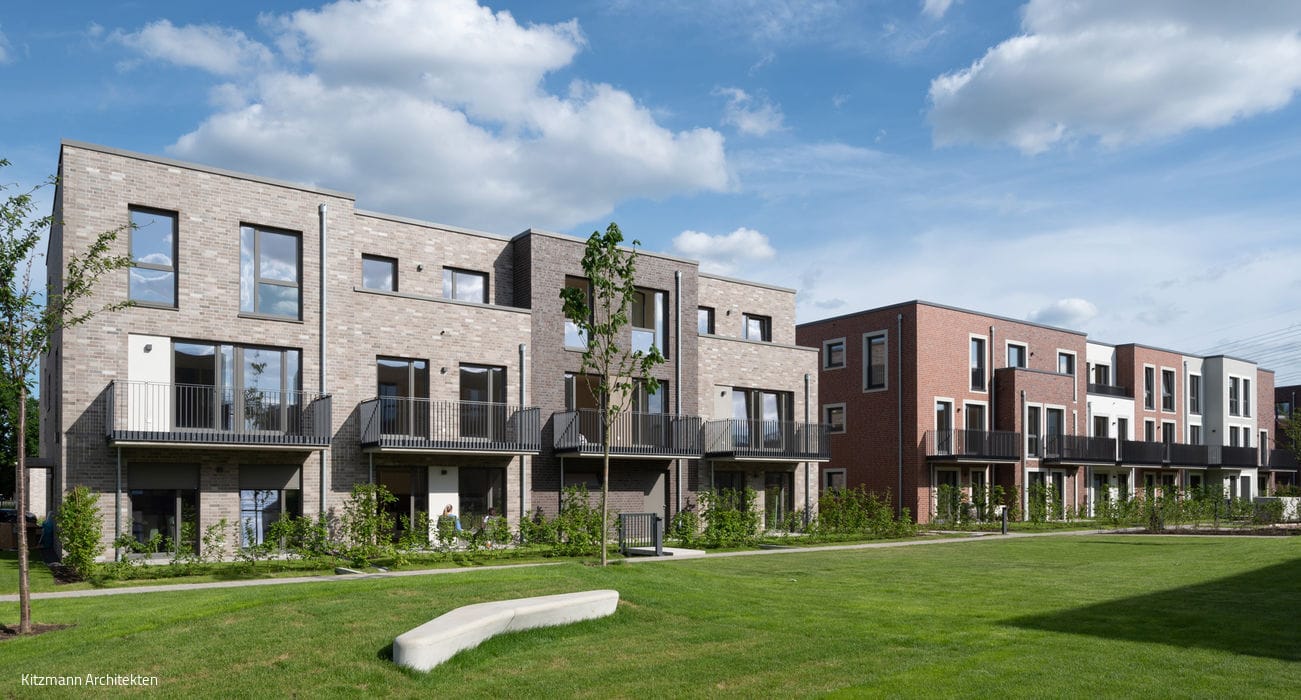
Harmonious Housing Diversity
An Innovative Climate Strategy Defines the Jenfelder Au District
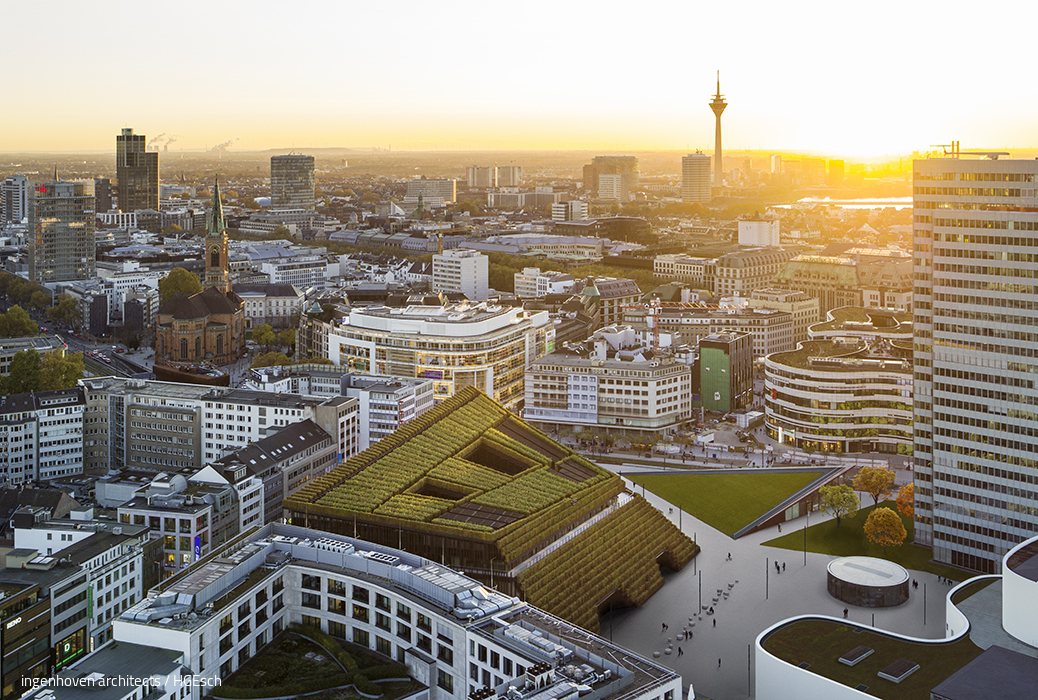
Eight Kilometers of Hornbeam Green
Kö-Bogen II's façade demonstrates how architecture can help sustain the microclimate of Europe's cities.
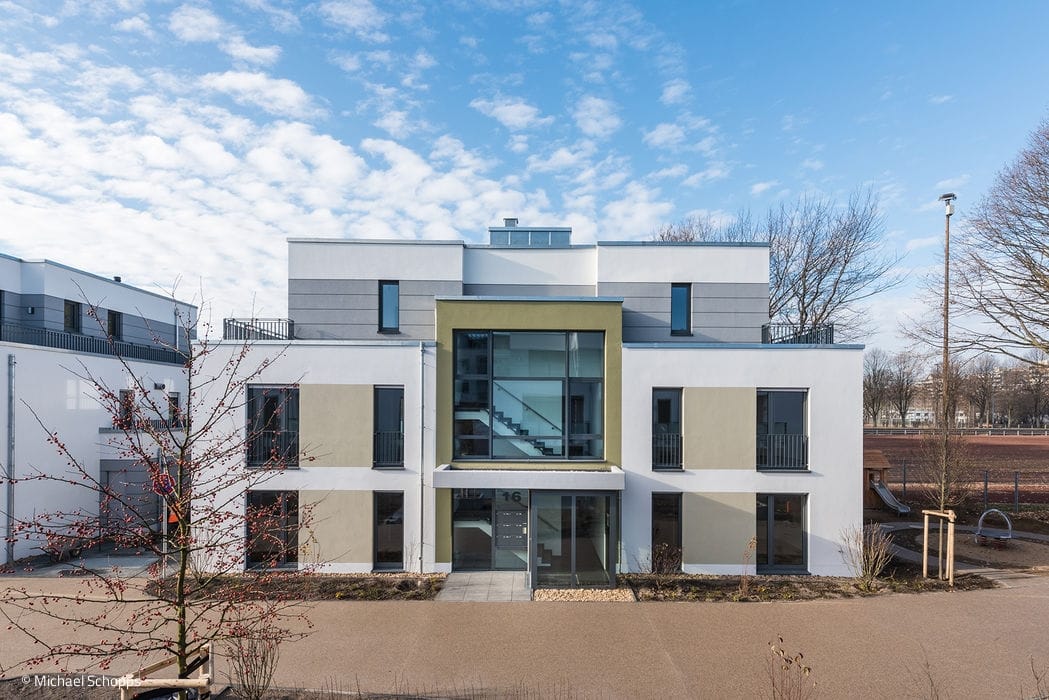
Unity in Diversity
A residential neighbourhood in Lindenthal that captivates through thoughtful design and verdant surroundings

Green Living and Sustainable Spaces
A two-story family home with integrated granny flat and flat roof
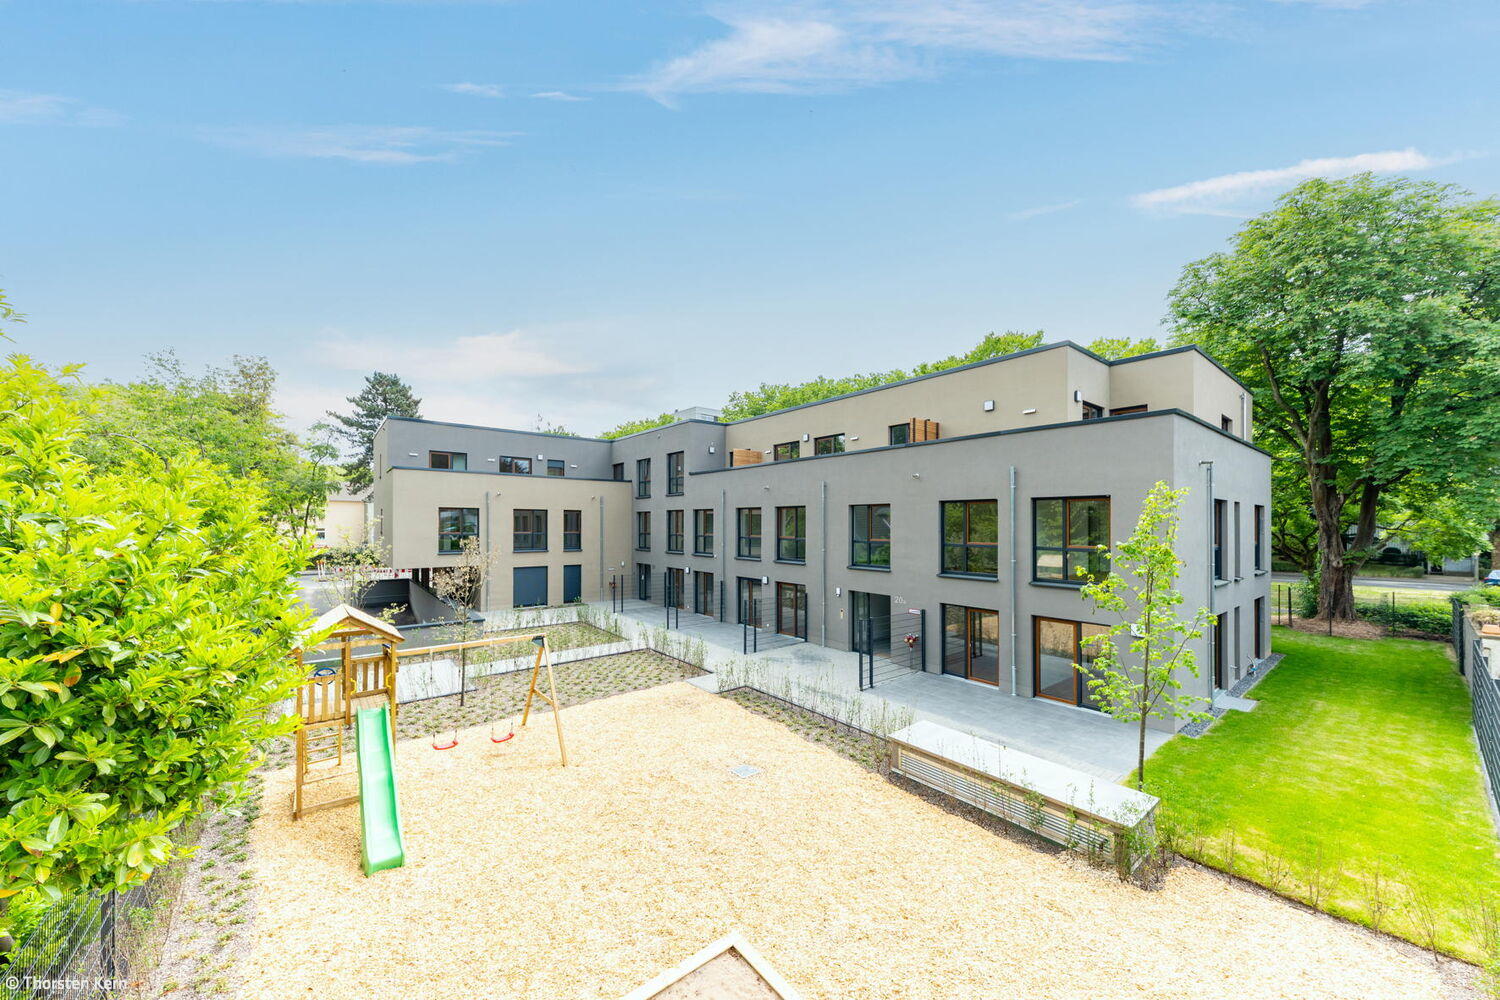
Urban Living Meets Nature
A Forward-Thinking Residential Community Shaping Contemporary Urban Development