




Unity of Interior and Exterior
A striking solitaire defined by its fully glazed facade

Sustainable Hillside Design
A timber home in Bonn designed for three generations—offering ample space and expansive views in every direction.

Subtly Extended
How a contemporary addition restores integrity to a renovated bungalow and its garden

Flowing from Inside Out
Where residence meets landscape: a space designed for living

Rural Retreat
One story, compact living—open to the landscape

Weightless
A sanctuary where the boundary between indoors and outdoors dissolves
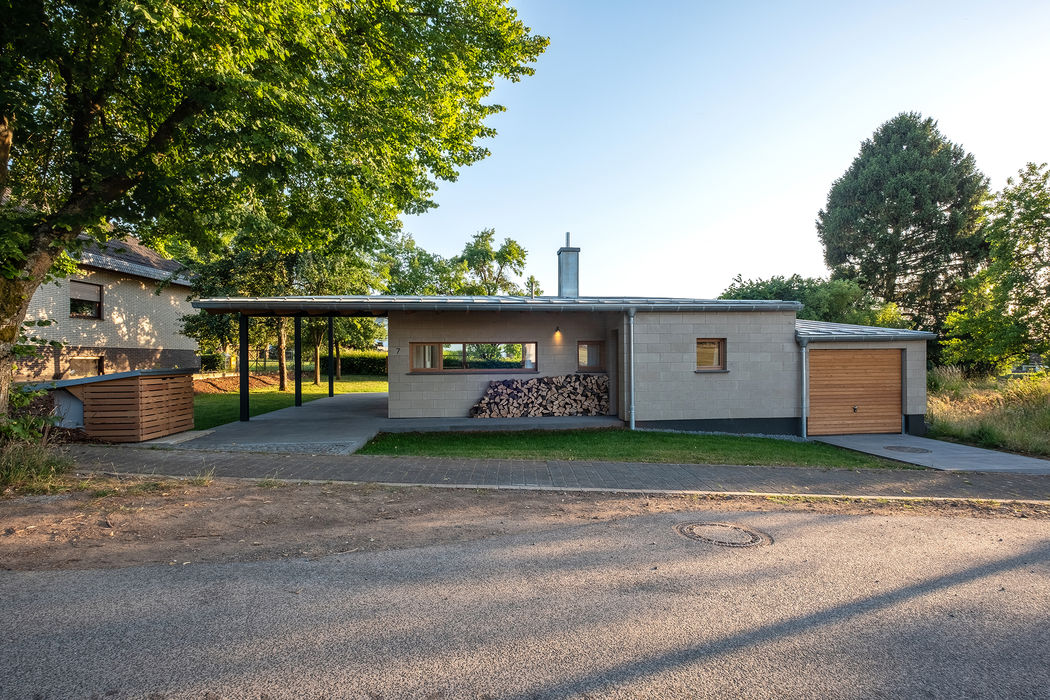
Sustainable in Nature
A house in the Eifel that distills design to its essentials—where resource consciousness meets deep local rootedness

Simply Sustainable
Steel, glass, and wood define a transparent family residence
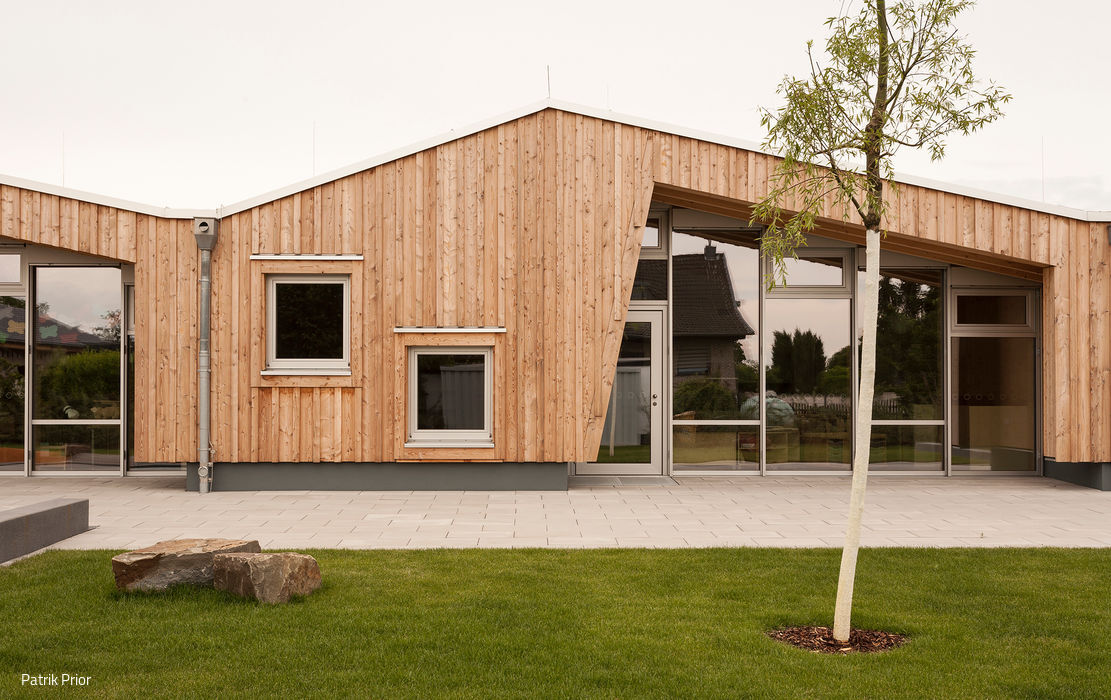
Assembled Like Building Blocks
A Bonn daycare that excels through site-sensitive yet flexible, modular design.
Compact Yet Flowing
A family home in Bergisch Gladbach that opens generously to the garden