



Kubus mit Urlaubsflair
Wohnhaus in Meerbusch zeigt viele Finessen
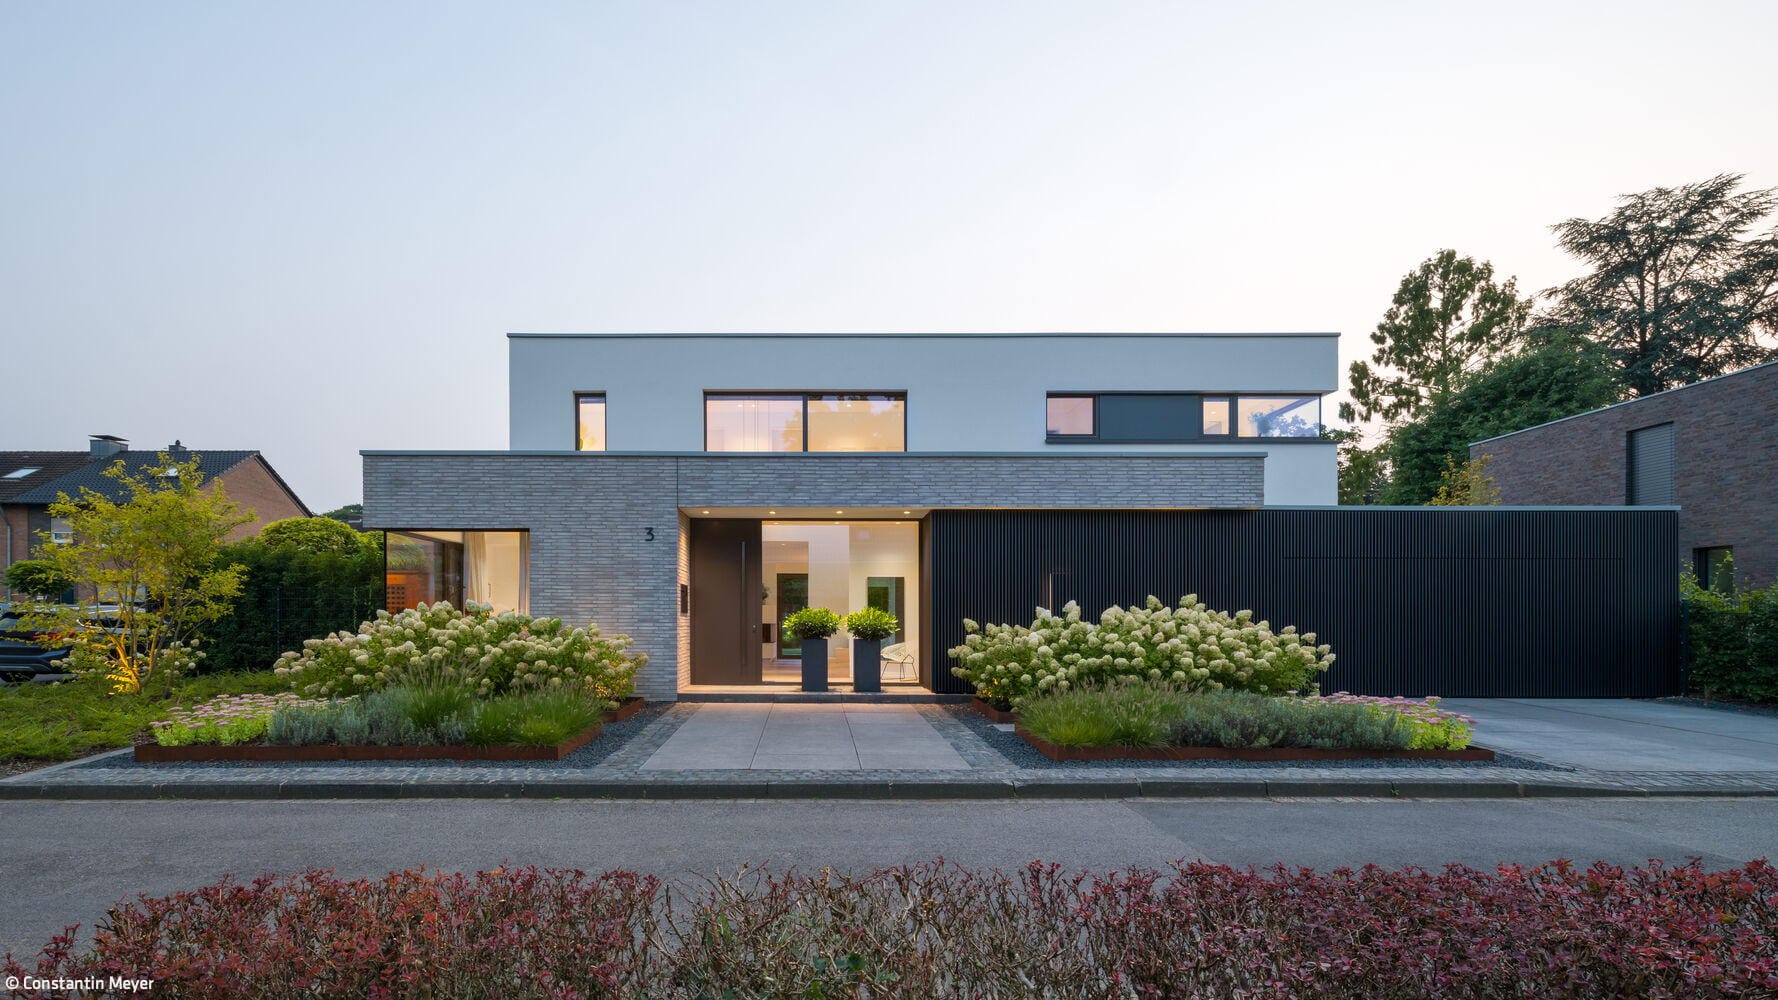
Harmonious in Nature
A spacious house impresses with its balanced proportions and numerous charming views of the garden

Flooded with Light
A detached house in Meerbusch impresses with its flowing lines of sight

Full Riverside
A generously proportioned residence that captures the river in all its dimensions
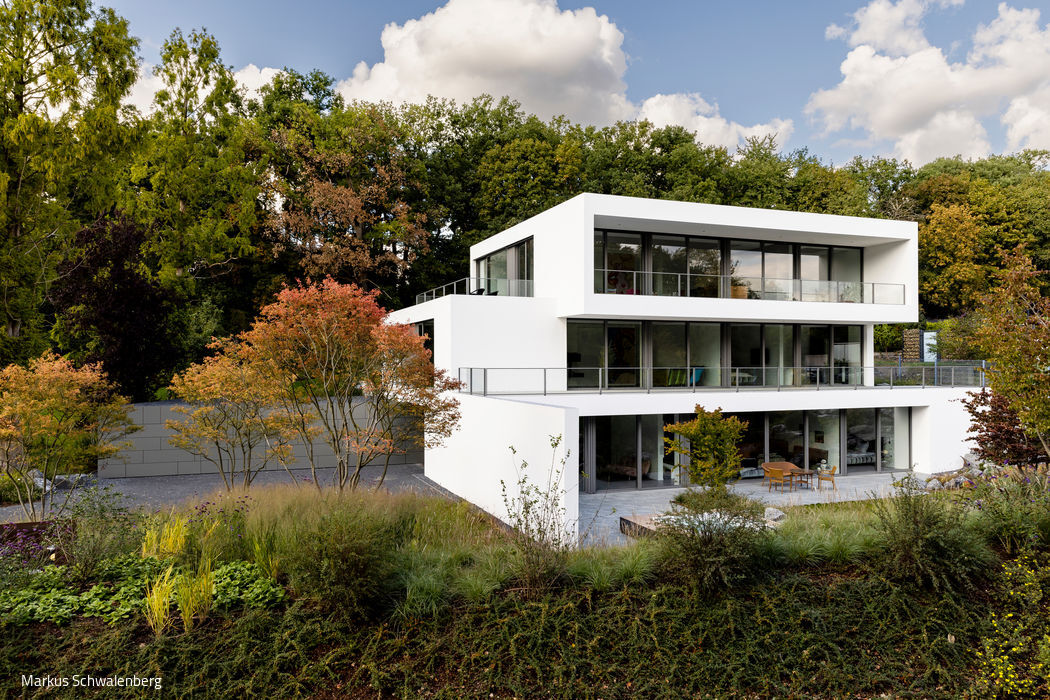
Minimalist Reduction
A contemporary villa where flowing spaces unite multiple generations
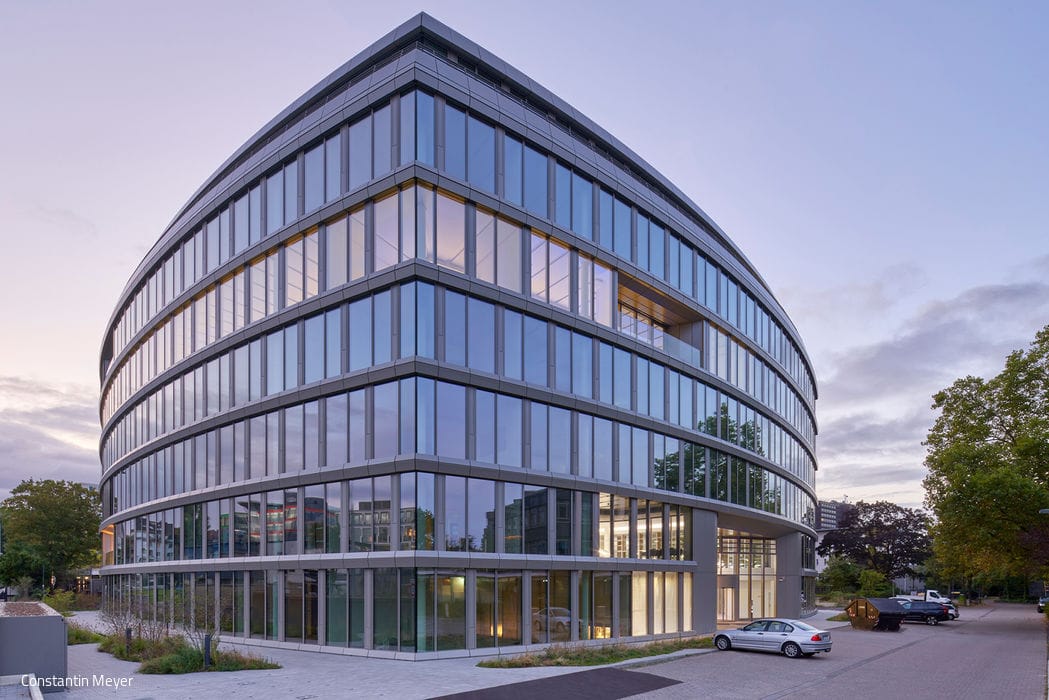
Sustainable and Digital
"The Oval" in Golzheim: The Blueprint for Intelligent New Work
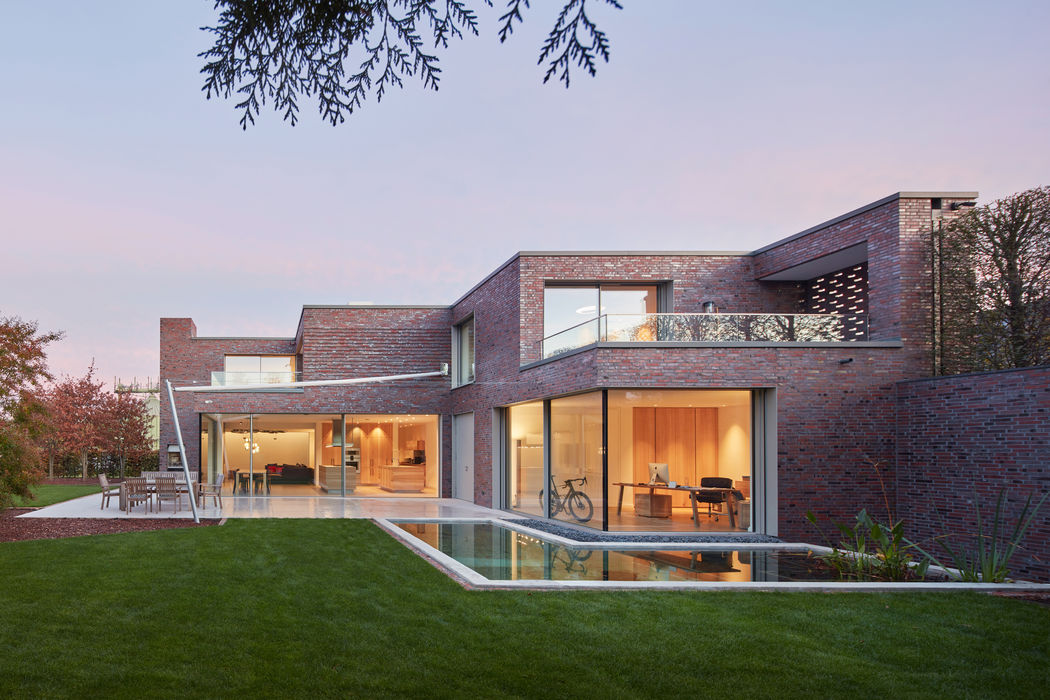
Sculptural and Full of Perspectives
A city villa that captivates through its spatial composition and refined design details.
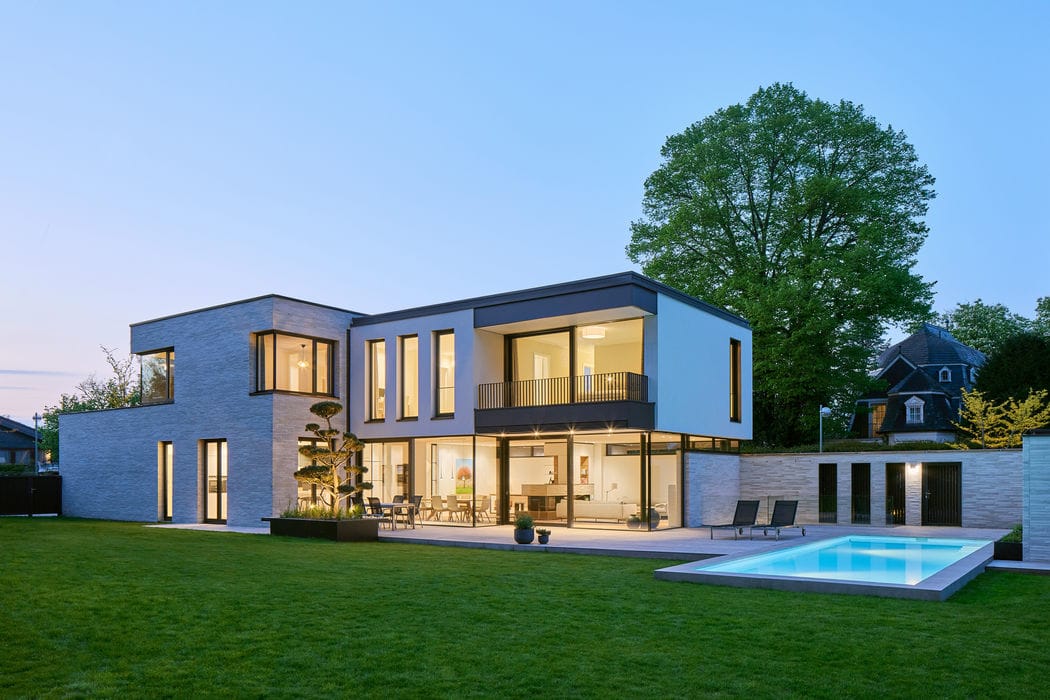
Generous Monolith
A single-family home that thoughtfully engages with its urban setting
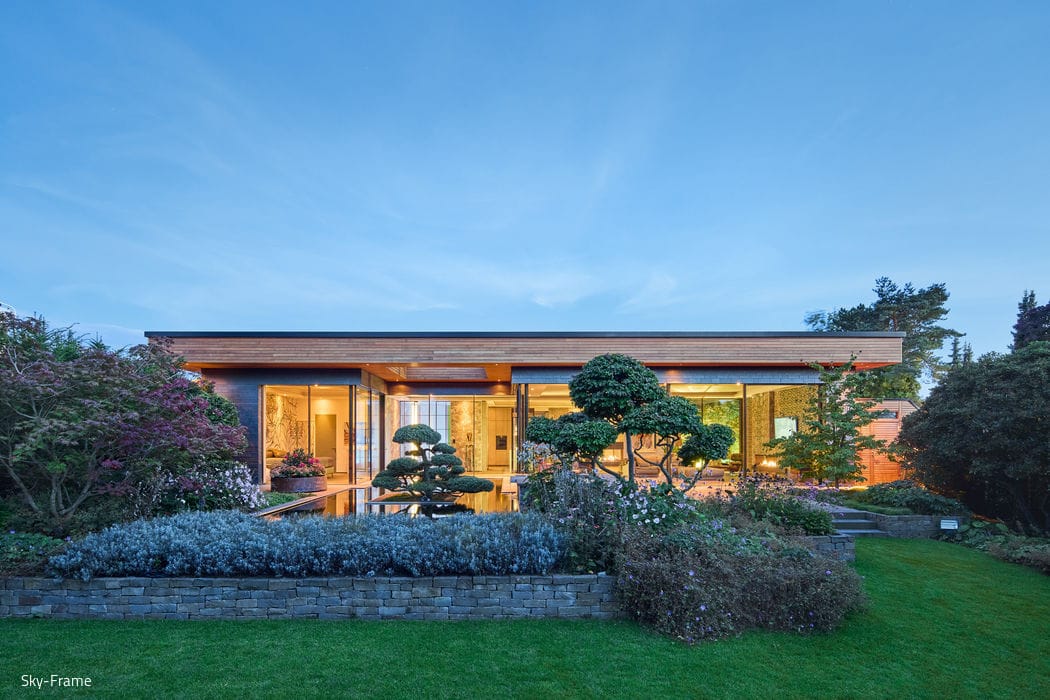
Bringing Nature Indoors
A bungalow that captivates through expansive transparency and layered garden vistas.

Perfectly Detailed
A Meerbusch automotive showroom rises to meet an architectural challenge
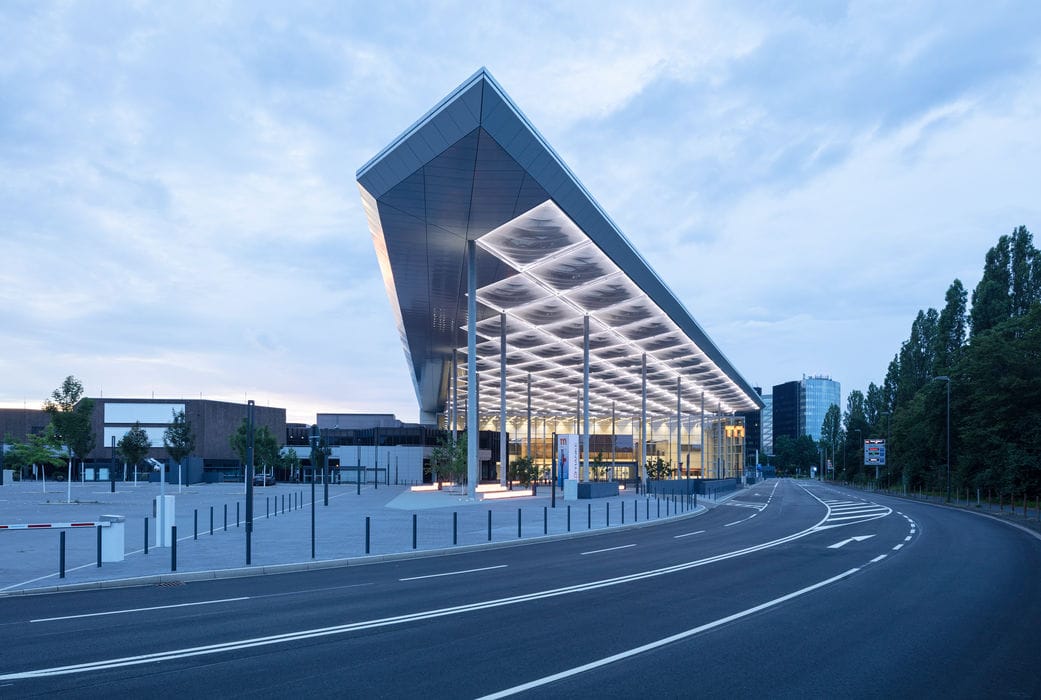
Everything Under One Roof
The "Neue Messe Süd" establishes a multifunctional gateway—connecting the exhibition grounds seamlessly with the city itself.
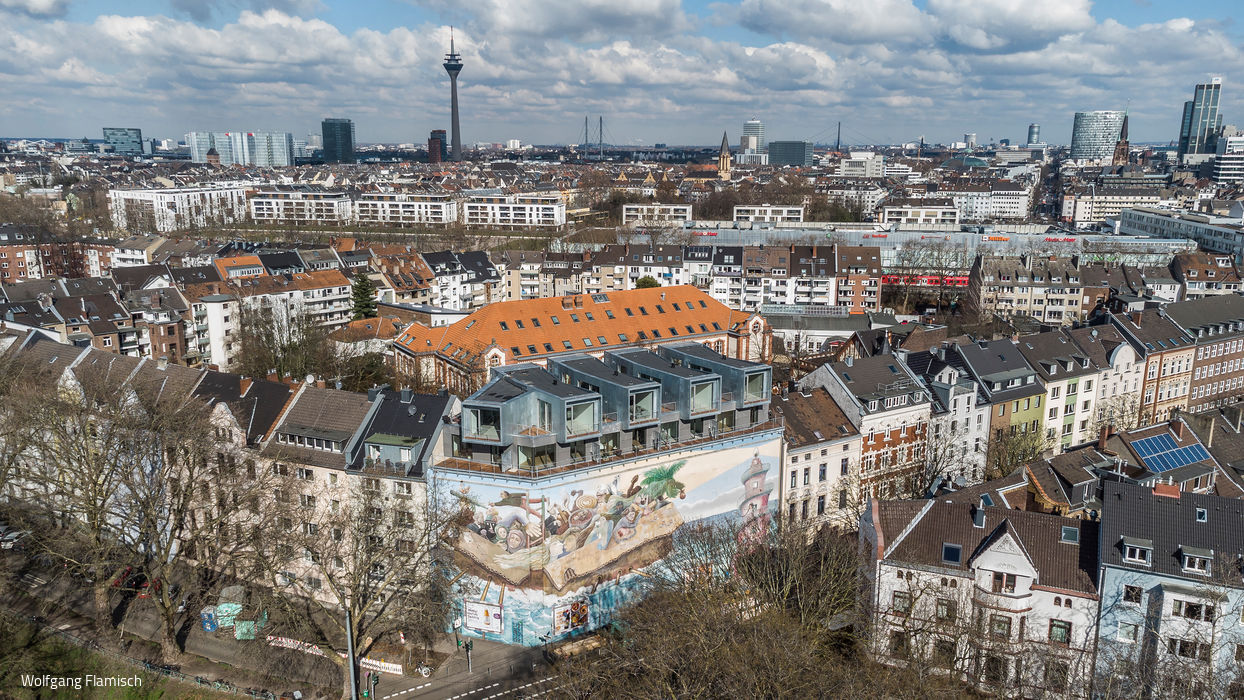
Transformative Roofscape
Through strategic expansion, the Bilker Bunker becomes one of the city's most distinctive residential destinations.
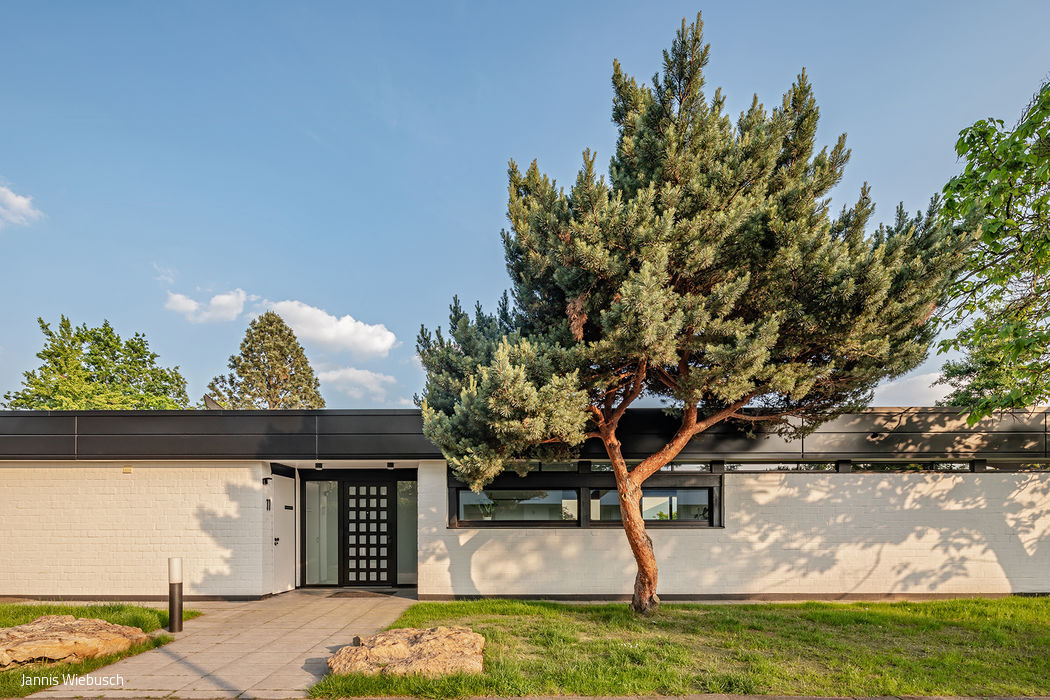
Picturesquely Presented
A 1960s bungalow restored with period precision
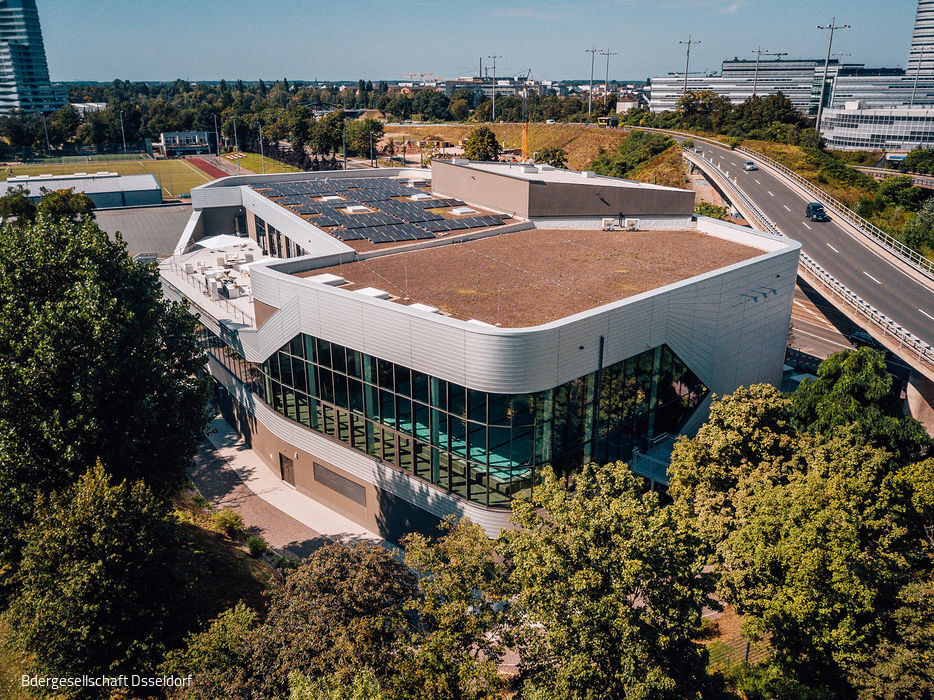
Smooth Pebble
The new indoor swimming pool "Rheinblick 741" in Heerdt merges aquatic recreation with civic and cultural functions.
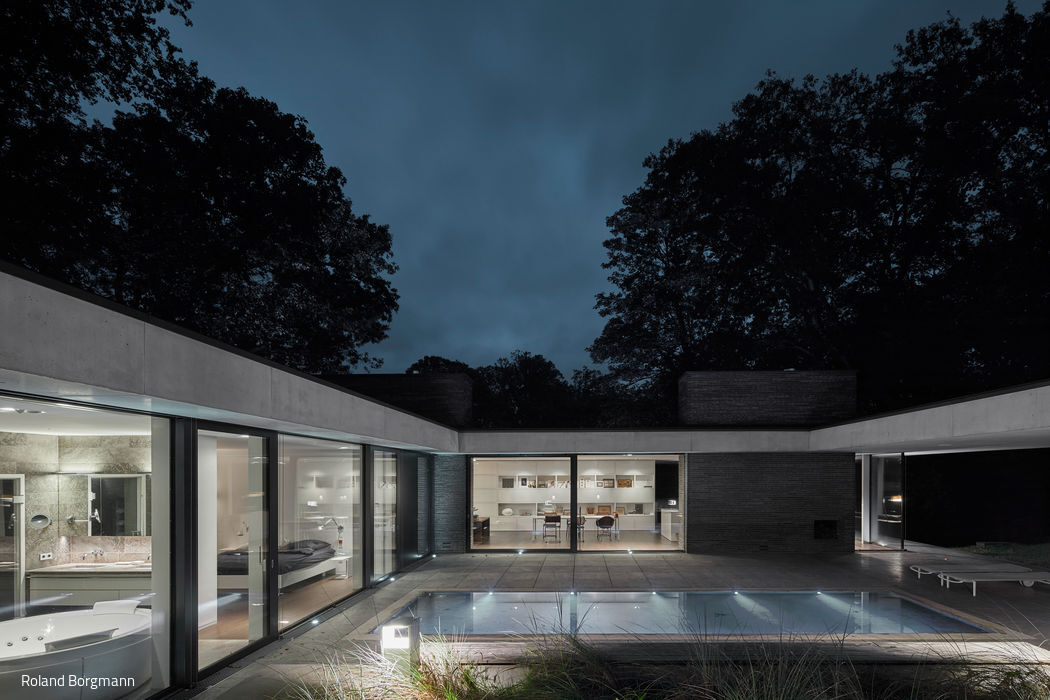
Opened Monolith
A forest villa that captivates through carefully composed views into the landscape.
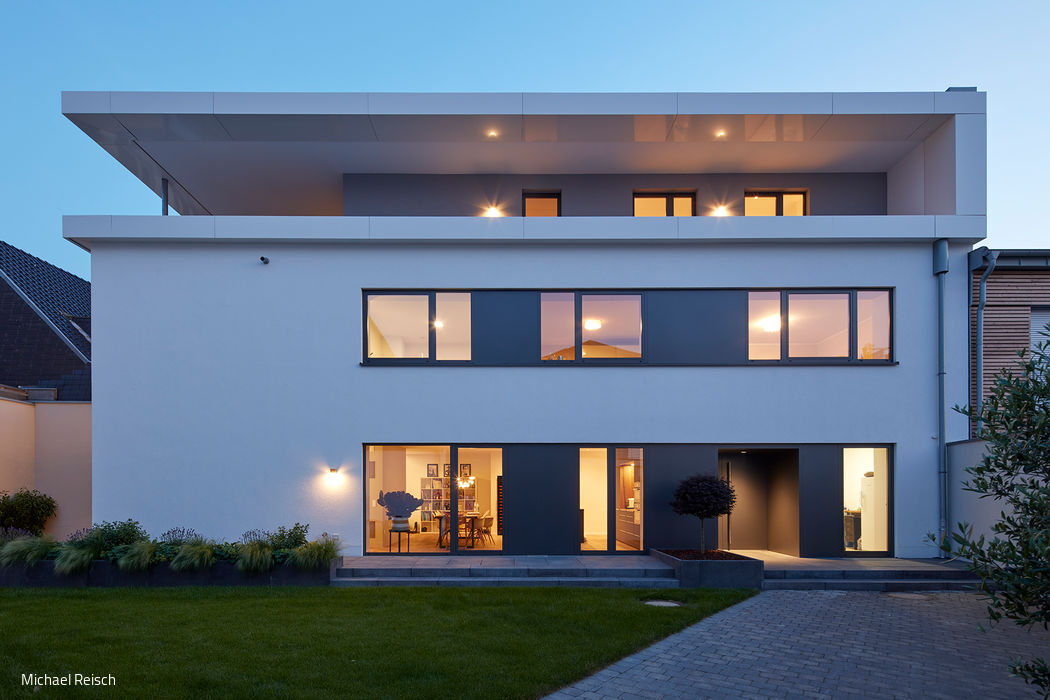
Transformation in the Backyard
The old malt house of a former brewery is being transformed into a spacious residential oasis.
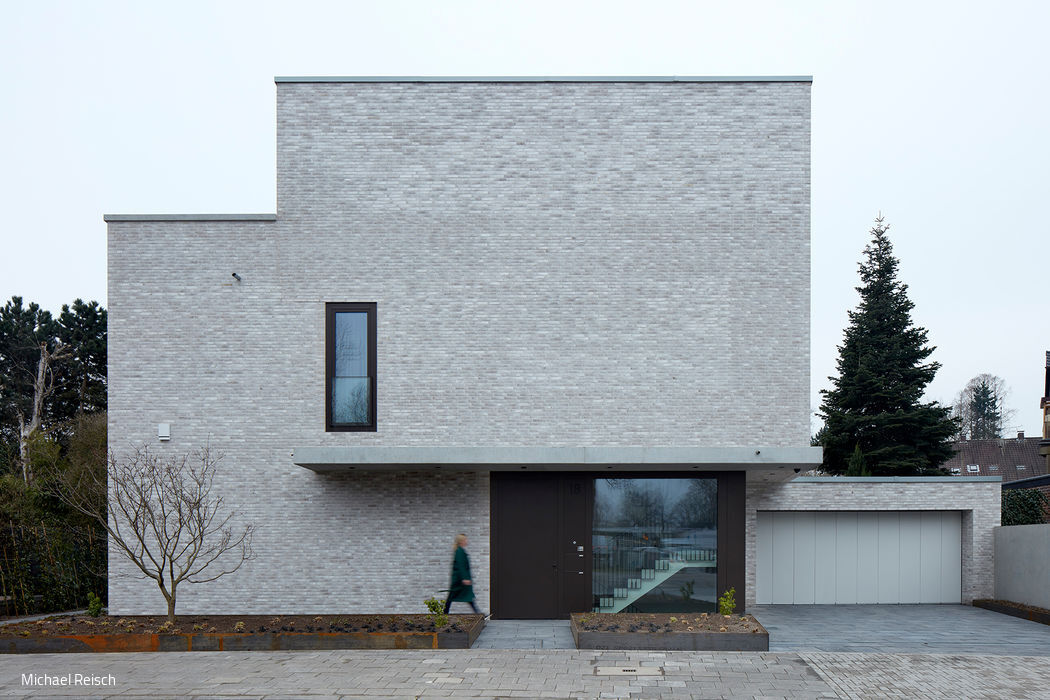
Spaces as membranes
Thoughtful spatial planning: the foundation for privacy and tranquility in a two-family home.
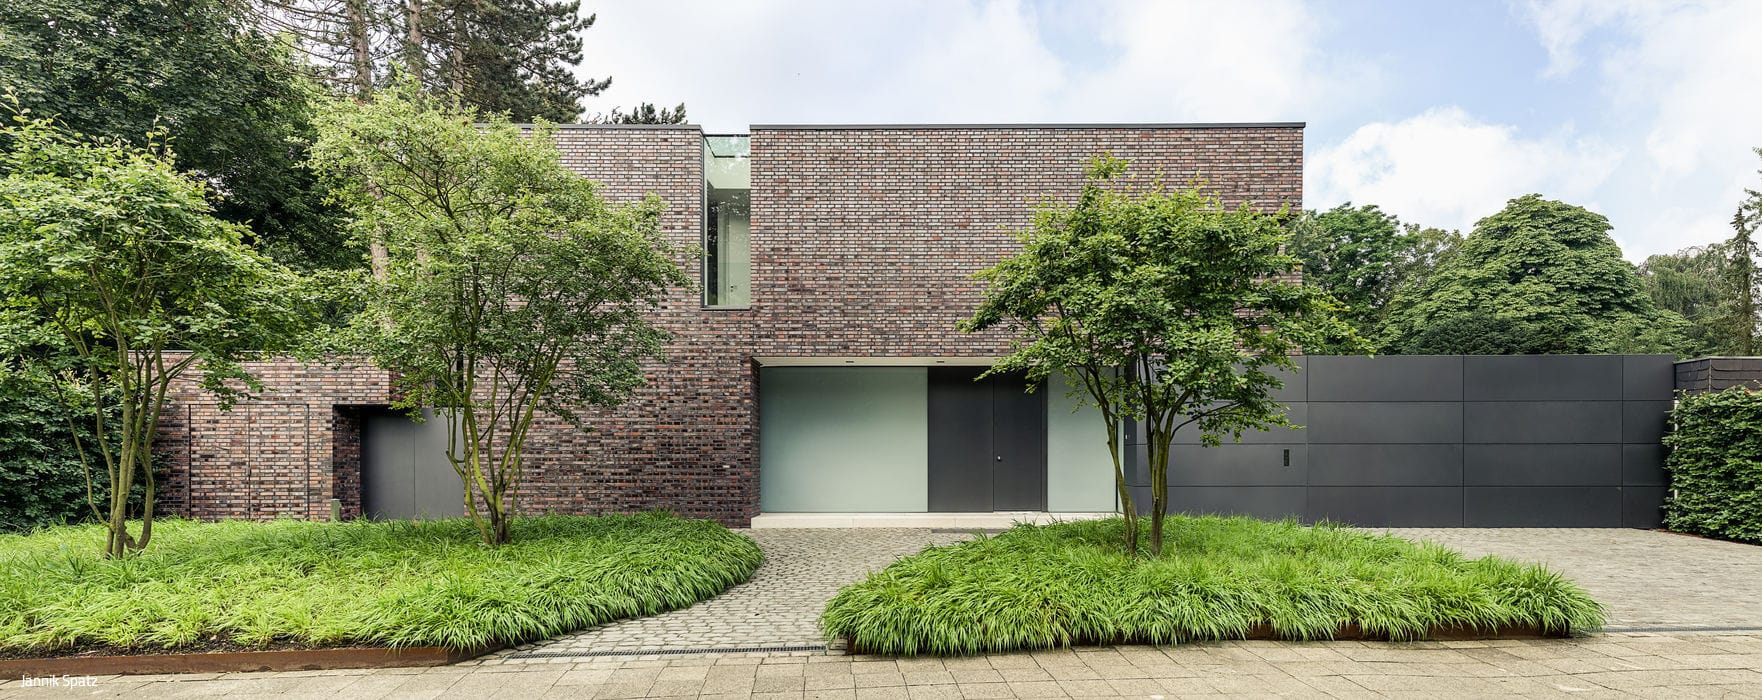
Sculptural Play
A villa distinguished by its sculptural presence and refined restraint.
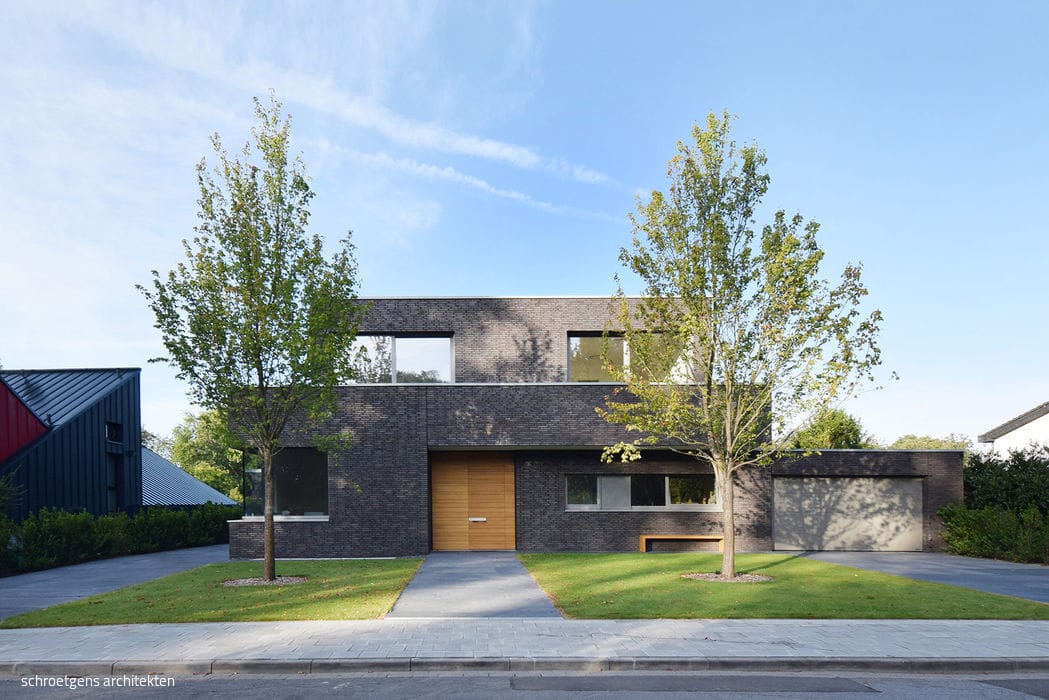
Sight Lines in Dialogue
The plot, which slopes downwards towards the garden, presented both a challenge and an opportunity.
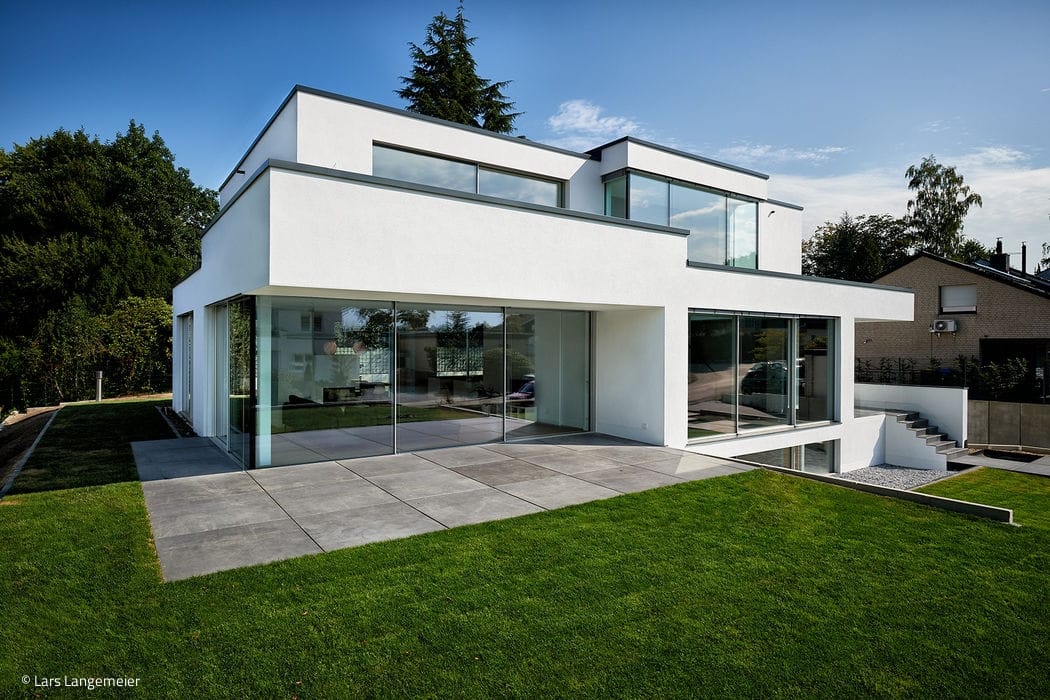
Glass and Concrete in Dialogue
A Bold Cubist Statement: How Clear Design Cuts Through