


Wild Romance Meets Modern Design
A boutique hotel in Ahrweiler combines historic character with contemporary comfort


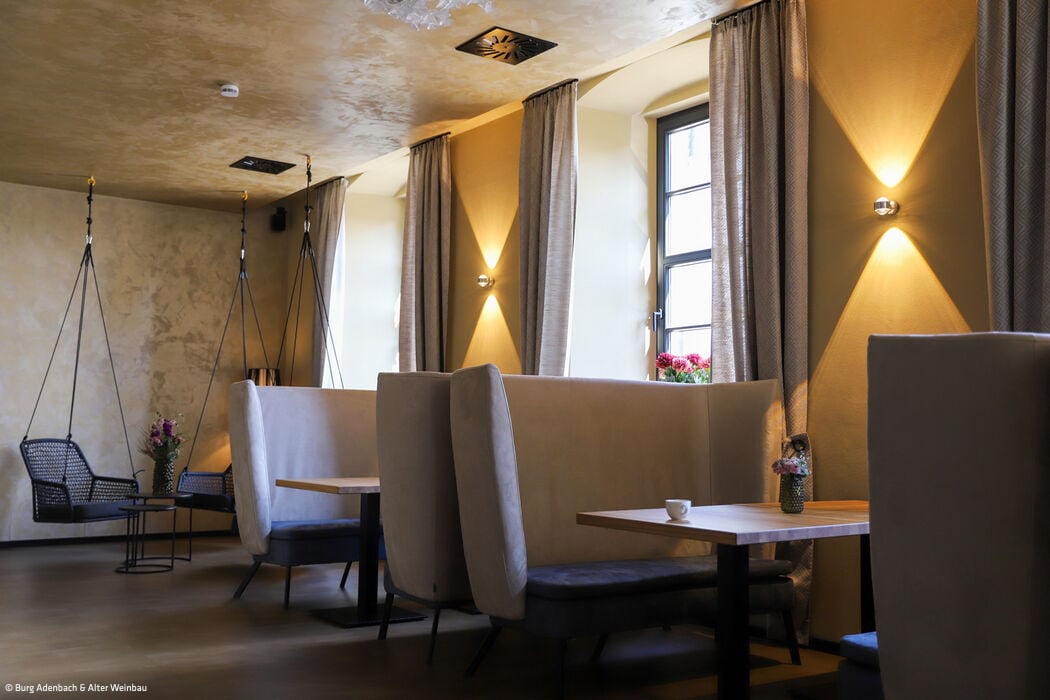
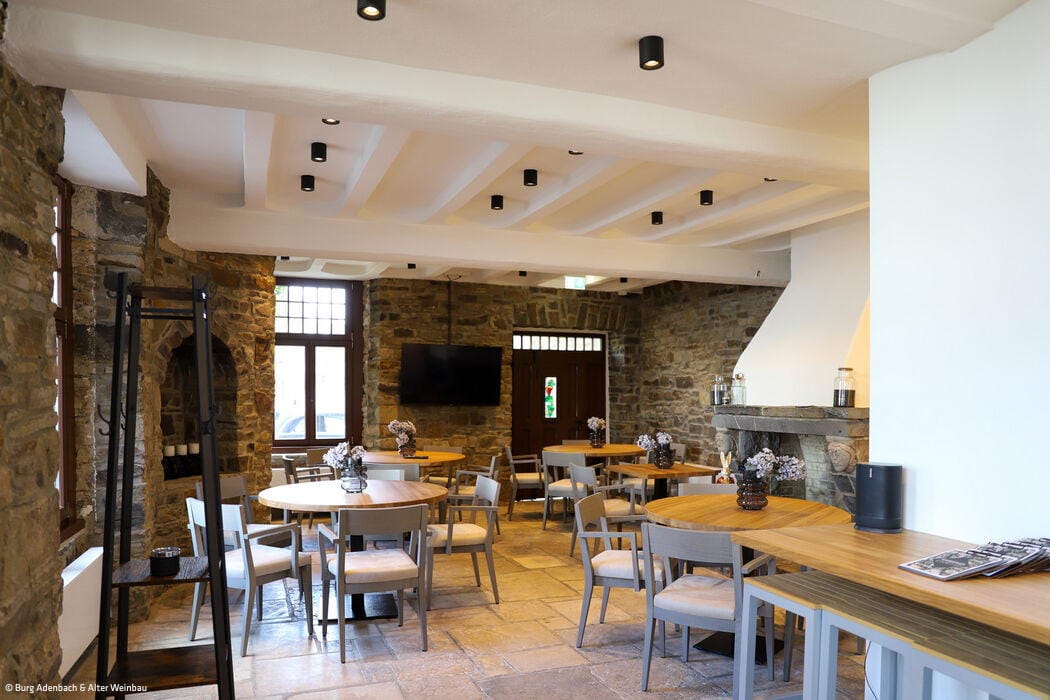
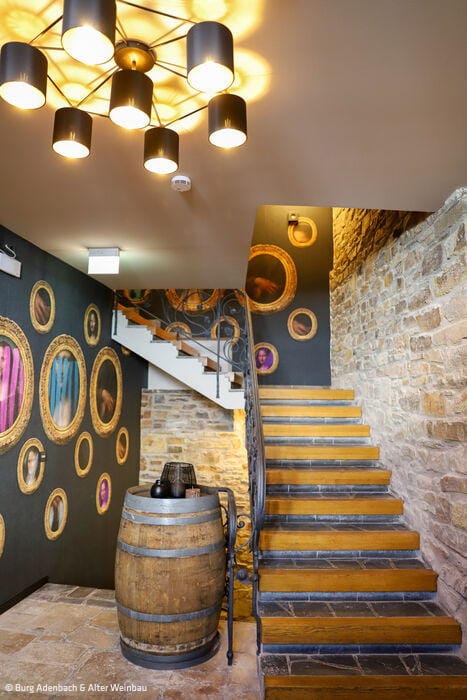
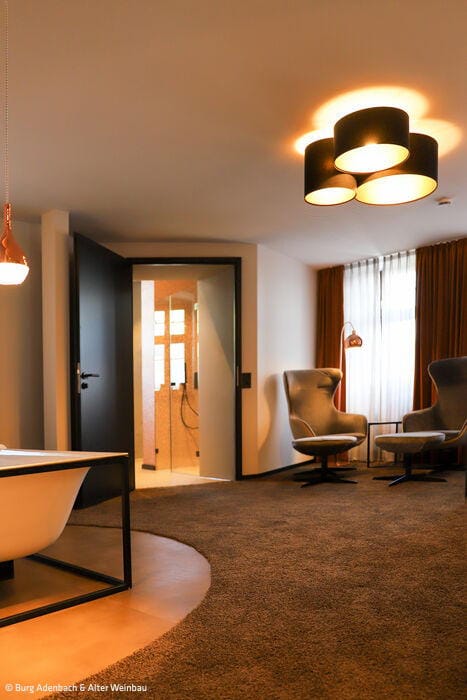
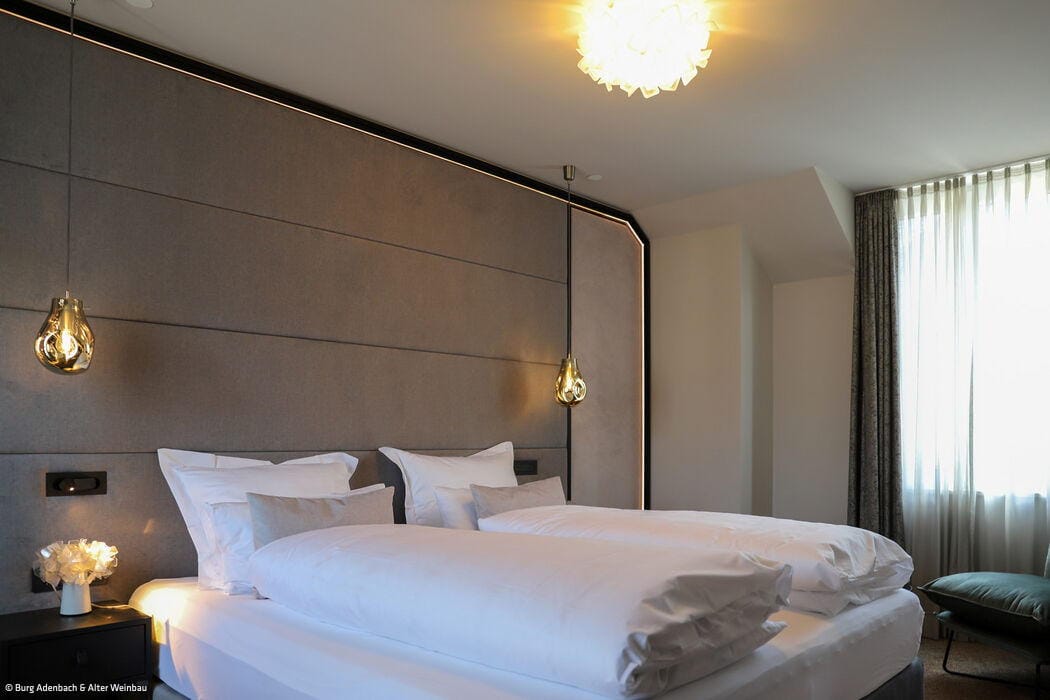
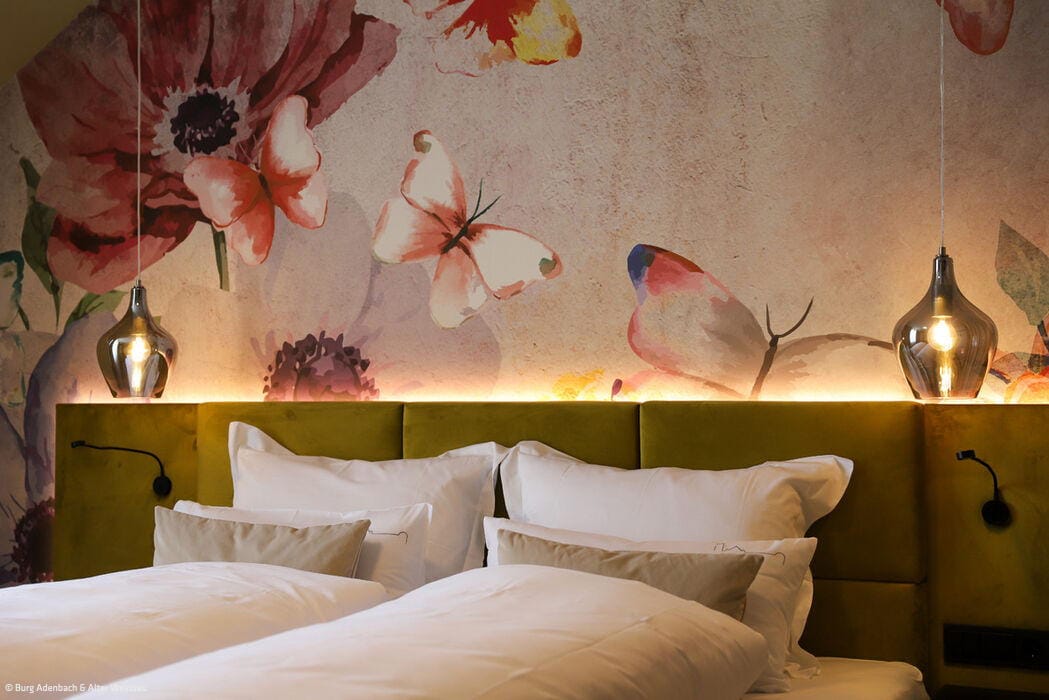
Adenbach Castle stands as a protected cultural monument in Ahrweiler's historic center, its roots reaching back to the 13th century. Originally a modest noble residence, the former Colvenhof underwent a dramatic transformation around 1600. By the turn of the century, it had acquired its distinctive castle-like silhouette—complete with crenellations, stepped gables, and substantial stonework. Following meticulous restoration, the boutique hotel "Burg Adenbach & Alter Weinbau" opened its doors last year, seamlessly blending history with hospitality. Together with its adjacent partner building—also painstakingly restored and expanded—the property now offers 19 comfort and deluxe rooms alongside four suites, each thoughtfully appointed to deliver refined elegance and genuine warmth.
Adenbach Castle exemplifies this wild-romantic spirit. The imposing tower that once housed the staircase has been reimagined as two distinctive tower suites (29 and 42 m²). Now, stylishly appointed bathrooms occupy these circular spaces, framing panoramic views across Ahrweiler's picturesque old town gables. The Lennestadt-based design studio Hotelident brought the spaces to life through carefully curated elements—oversized photography, bespoke carpets, and custom wallpapers that playfully evoke the region's castle and wine heritage. The "Alter Weinhof" section opens into a light-filled lounge that beckons guests to settle in; breakfast is served here daily. The castle wing itself boasts a fireplace room and vaulted cellar, available for private celebrations, corporate gatherings, and conferences. An exclusive wine bar with terrace access showcases an expertly selected collection of regional wines from the storied Ahr wine region.
Photos:
Burg Adenbach & Alter Weinbau
(Published in CUBE Cologne Bonn 02|24)


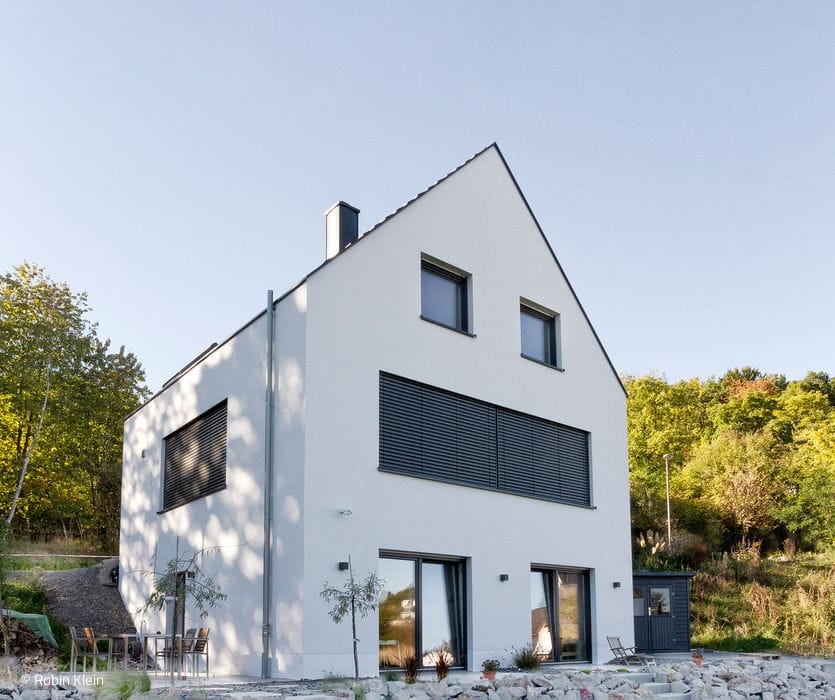
Minimalist in Harmony with the Sun
A single-family home can deliver impressive efficiency and quality of life without breaking the budget.
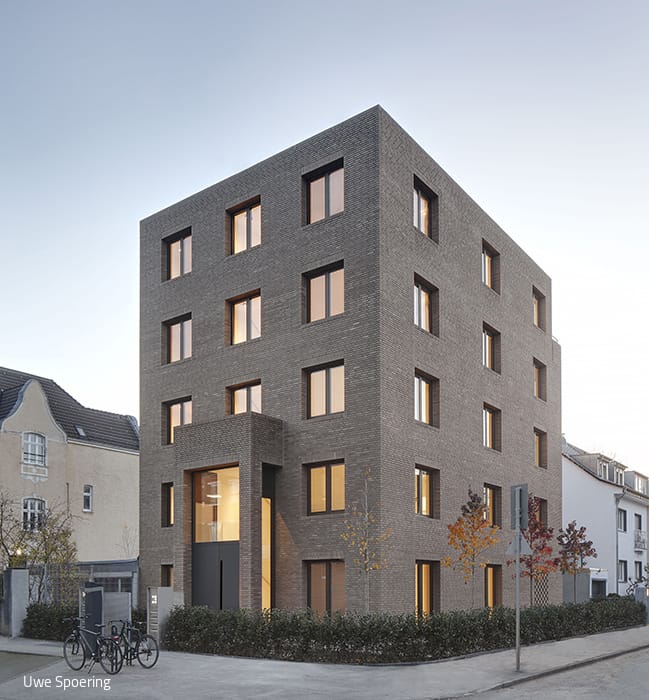
Distinctive Corner Statement
Its rhythmic clinker brick façade imparts a distinctly monolithic presence to this new building.
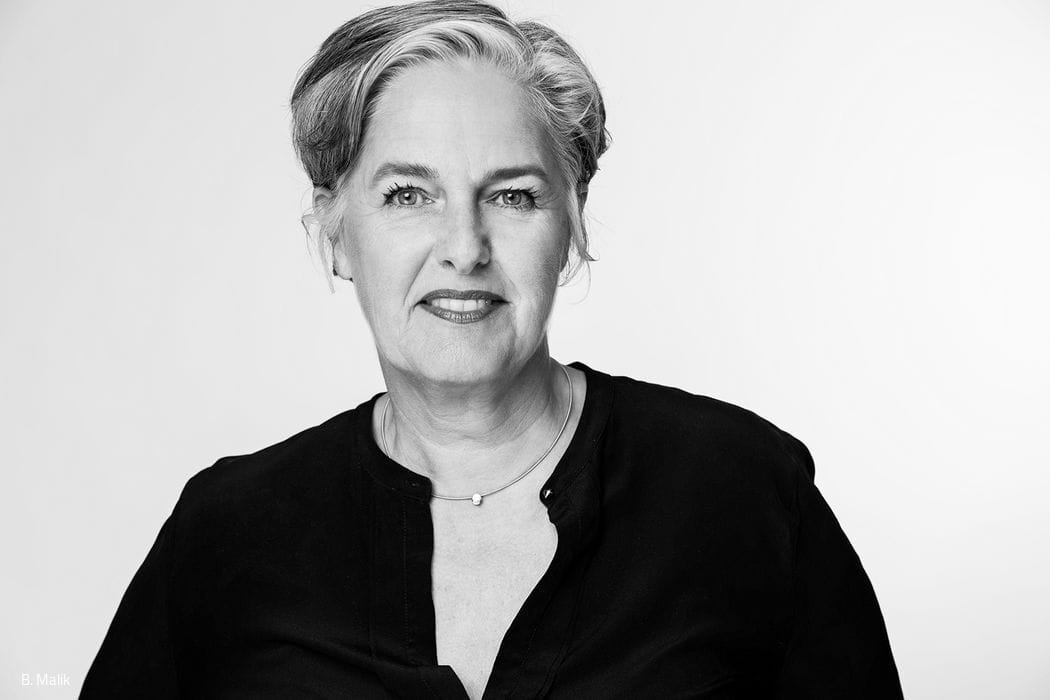
Improve Things for Many
Monika Lepel on modern office spaces, her early career, and the cities we'll build tomorrow

Hidden Jewel on the Slope
A Family Home in Southern Bonn That Captivates Through Its Vistas and Refined Details