


Less Is More
The “Club Zukunft Düsseldorf” on the EUREF Campus is shaping the climate-neutral city
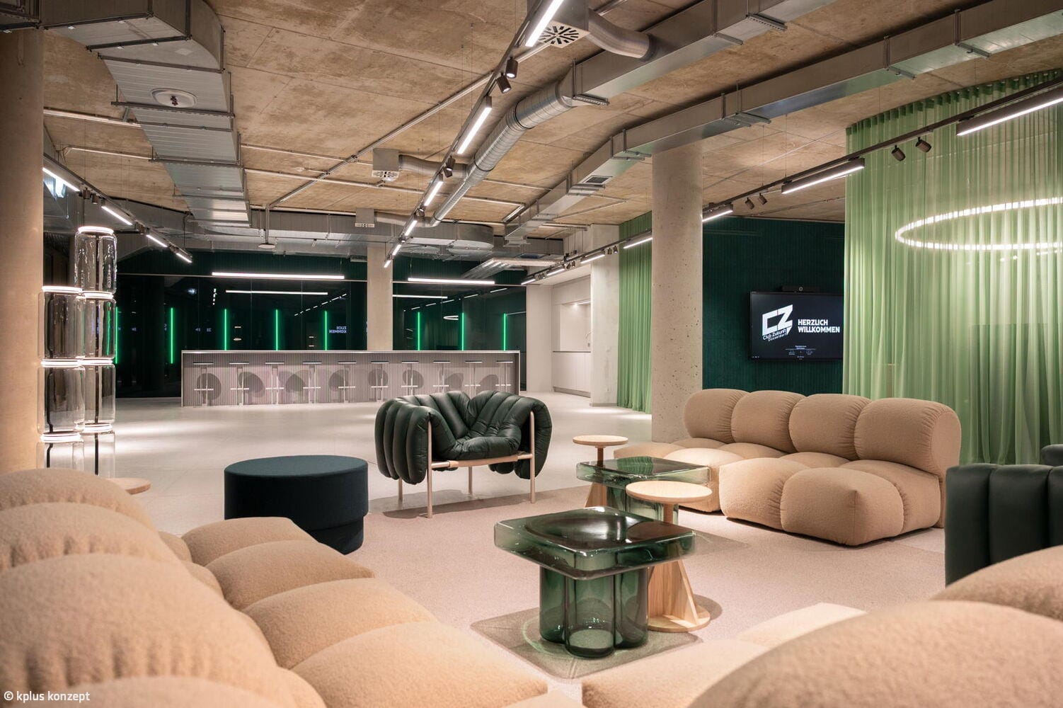
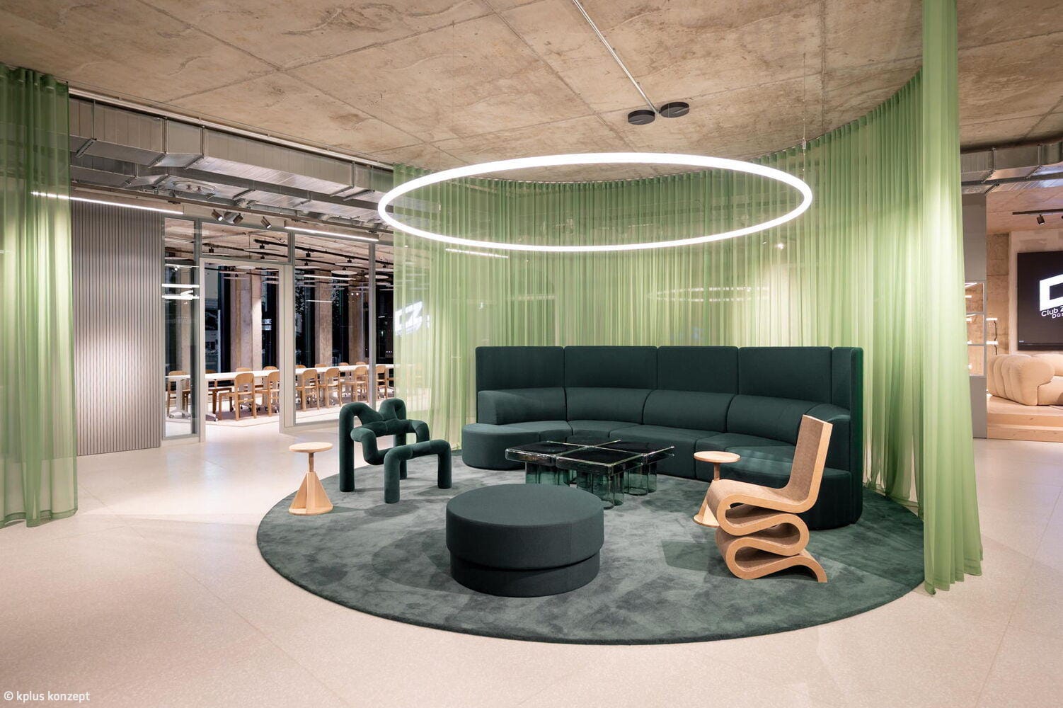

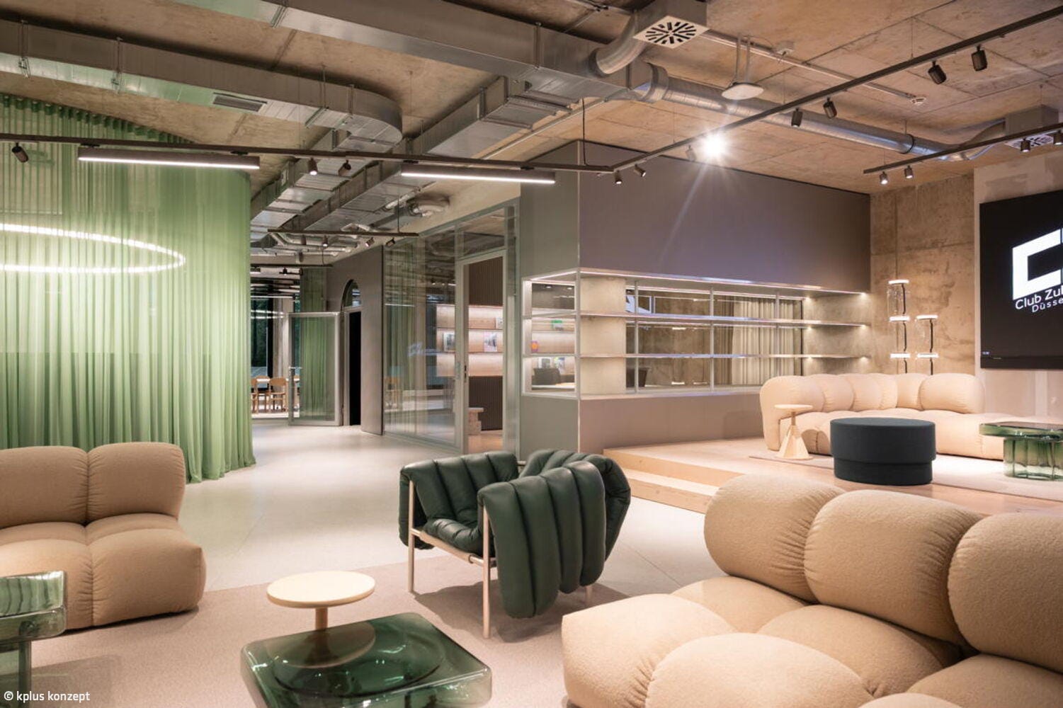
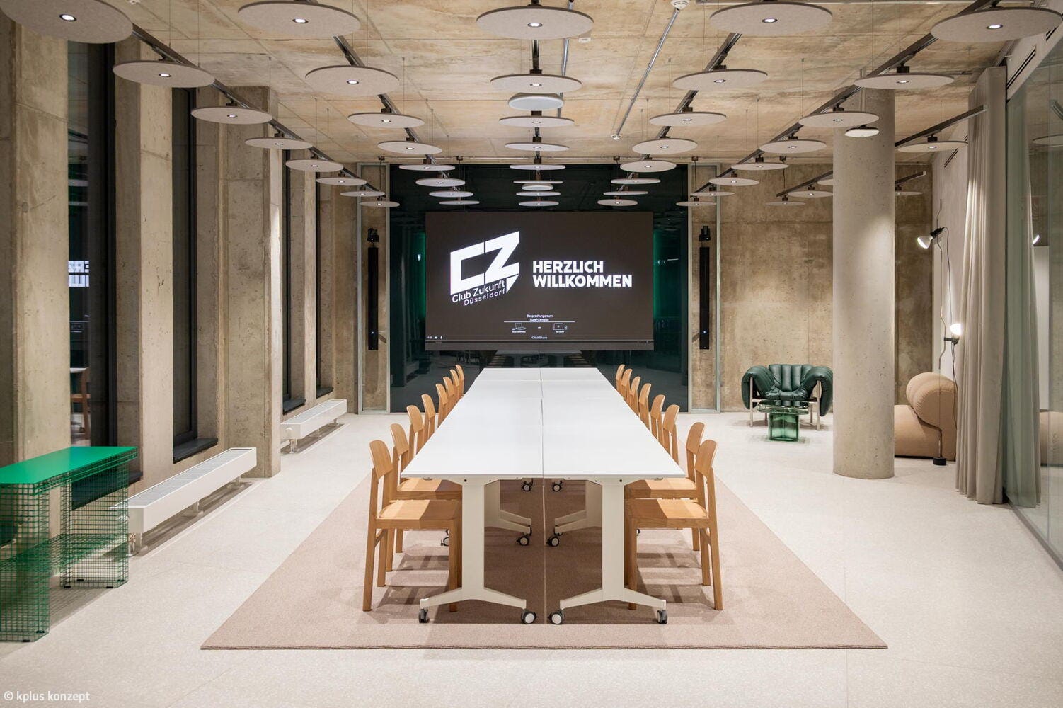
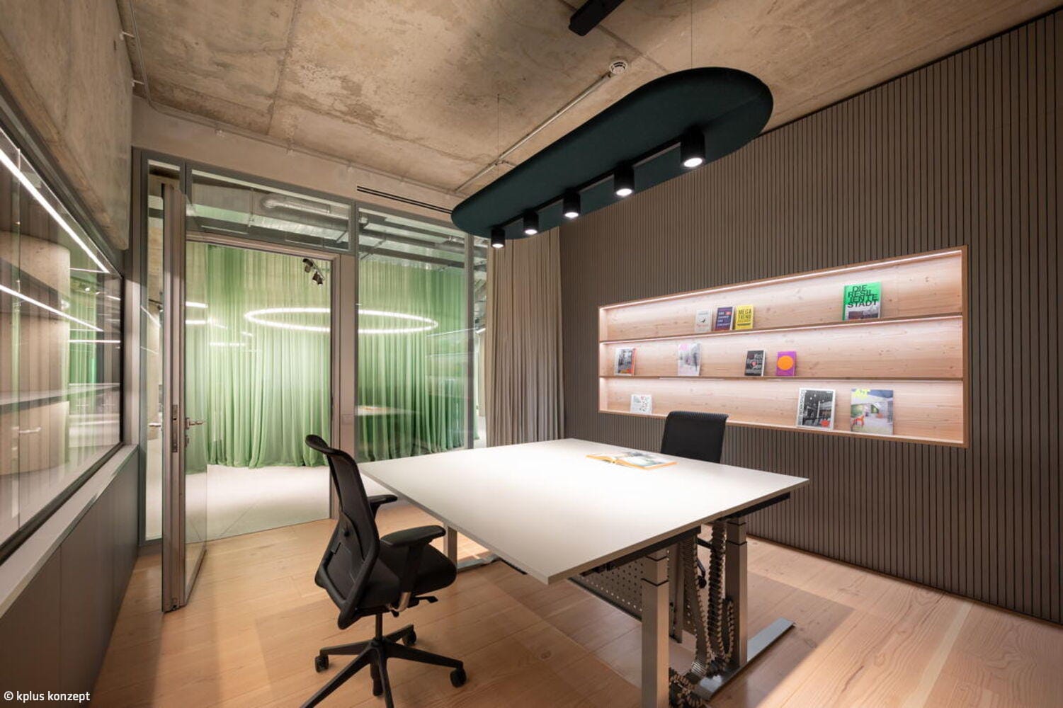
The new EUREF Campus in the north of Düsseldorf is regarded as a flagship project for climate-neutral urban development. More than 80,000 m² of office and event space focuses on the future-oriented themes of energy, mobility, climate and sustainability. The Düsseldorf-based design and architecture firm kplus konzept, which specialises in sustainable solutions, planned and implemented the spatial concept for Stadtwerke Düsseldorf’s newly opened ‘Club Zukunft Düsseldorf’ on the EUREF Campus. Covering around 500 m² of event space, an ideas and innovation space has been created that is consistently designed in a sustainable manner to foster dialogue and collaboration on the path to climate neutrality.
The “Club Zukunft Düsseldorf” serves as a creative space for future-oriented topics. In collaboration with partners such as Rheinbahn, Stadtsparkasse, the Chamber of Industry and Commerce (IHK) and the Economic Development Agency, Stadtwerke Düsseldorf initiates pilot projects here that enjoy public visibility. A flexible spatial layout allows for a wide range of uses – from future forums and innovation workshops to evening events featuring a podium stage. The design concept follows the clear premise of “less is more” and deliberately focuses on sourcing furniture and materials regionally and in a resource-efficient manner. “Sustainable transformation today also requires a complete rethink of interior design,” explains Markus Kratz, founder and owner of kplus konzept alongside his wife Bettina Kratz, outlining the project’s guiding principle. “We have developed a new, bold aesthetic here that embraces recycling and upcycling as part of a new approach to design.” Consequently, the project deliberately avoids suspended ceilings; exposed concrete surfaces remain unplastered, and drywall remains unpainted. Even the lighting systems are presented as untreated metal blanks.
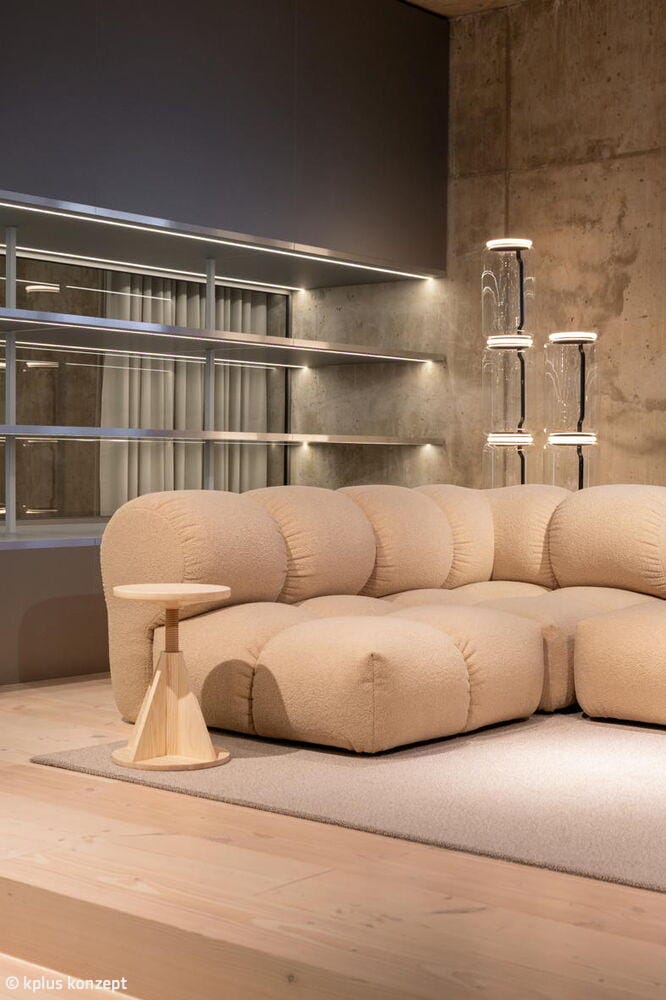
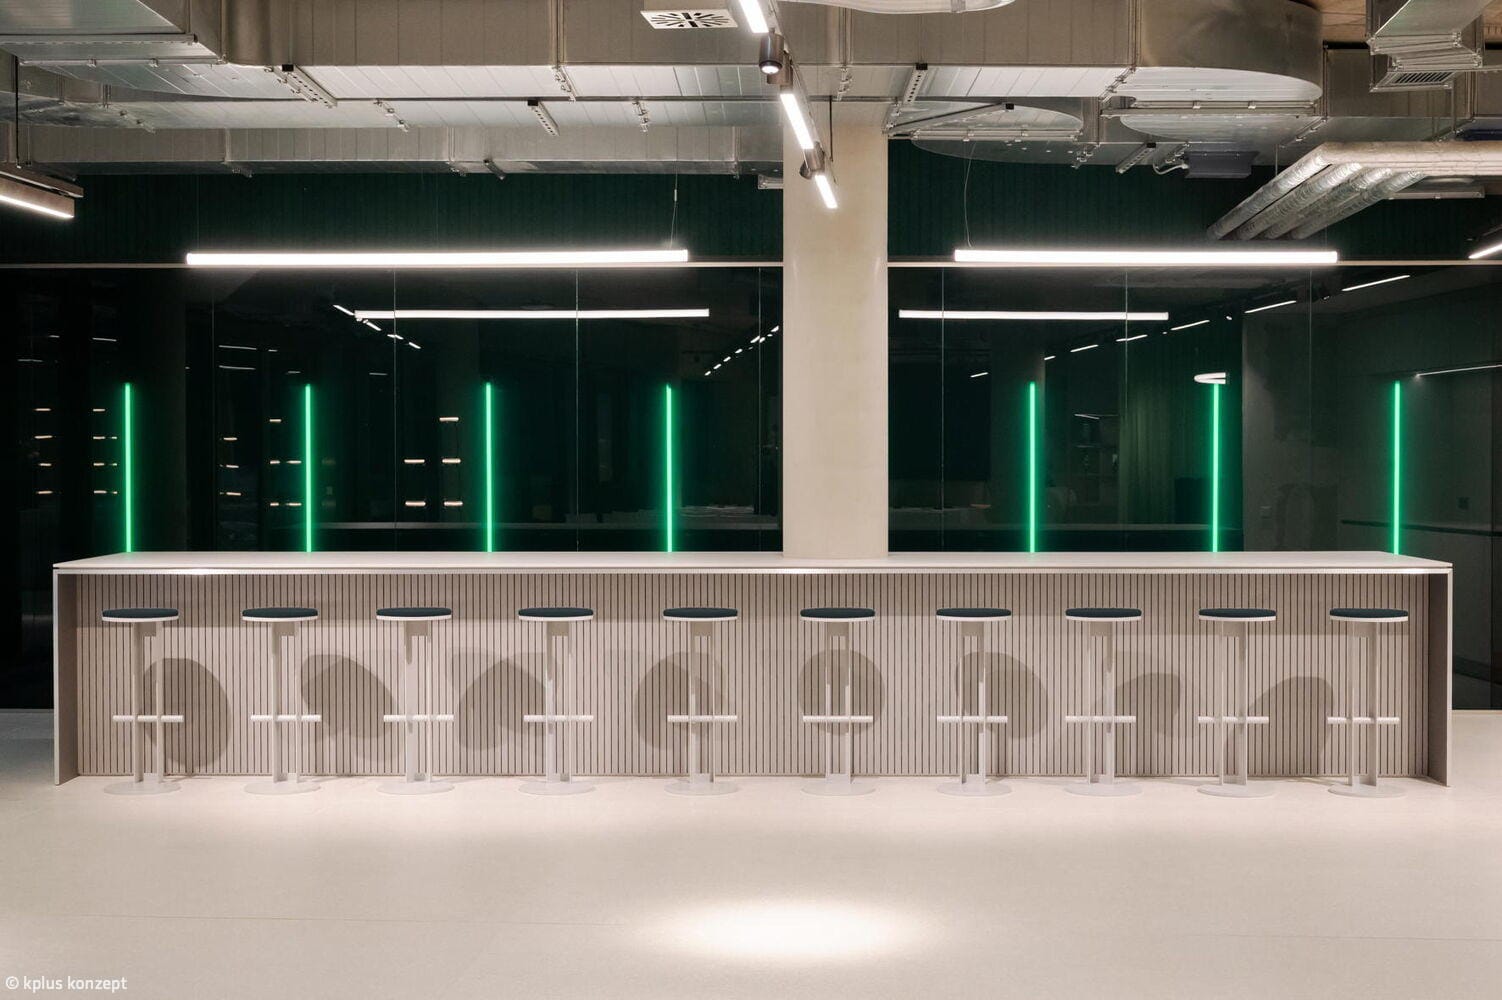
The austere surfaces are contrasted by warm materials and high-quality finishes – bespoke joinery, glass surfaces, soft seating modules and fabrics in light shades of green. All materials used are certified, durable, recycled or recyclable, and sourced locally. For instance, the acoustic elements were made from PET bottles, and certified fabric forms the basis for all the curtains. Finally, sections of the floor, podiums and shelving deliberately feature regional timber from the Black Forest. The ‘Club Zukunft Düsseldorf’ represents a place where the energy transition is being put into practice and, at the same time, symbolises the corporate spirit of Stadtwerke Düsseldorf as a modern, sustainable energy provider. A particular eye-catcher is the reception bar with a light installation featuring green glass columns that represent the flow of energy within the space. Multimedia facilities with interactive screens and an integrated podcast
room form a digital interface with the public, bringing innovation to life through communication.
Images:
kplus concept
(Published in CUBE Düsseldorf 01|26)





Pure Enjoyment

This garden captivates through disciplined form and restrained elegance.
Fanned Out into the Green
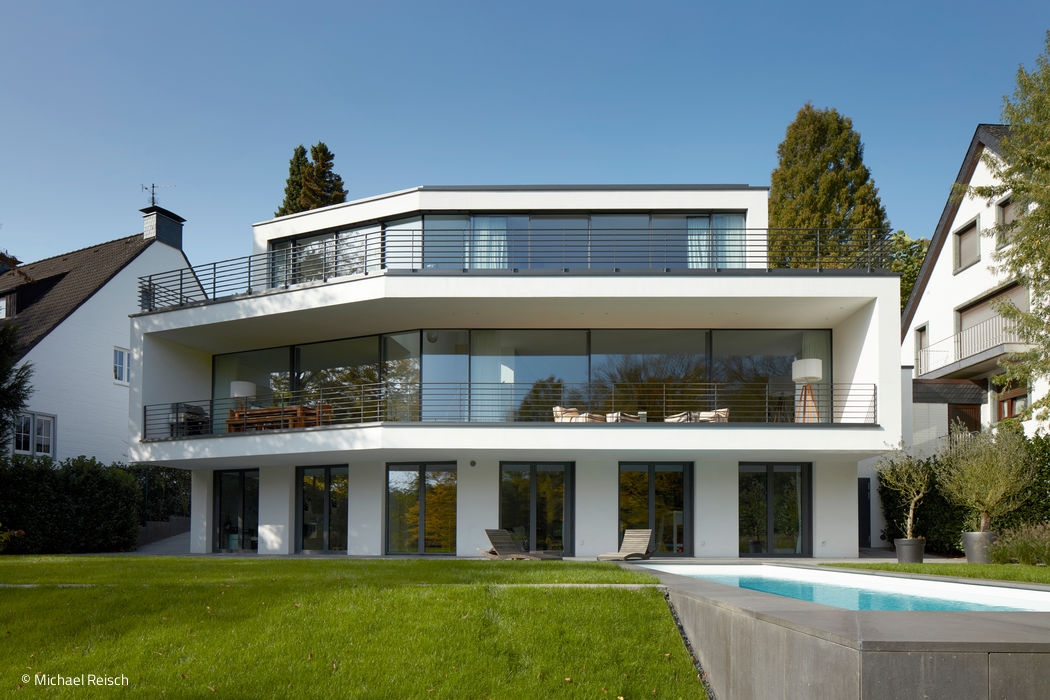
A generous villa that captures hearts with flowing floor plans and unforgettable views.
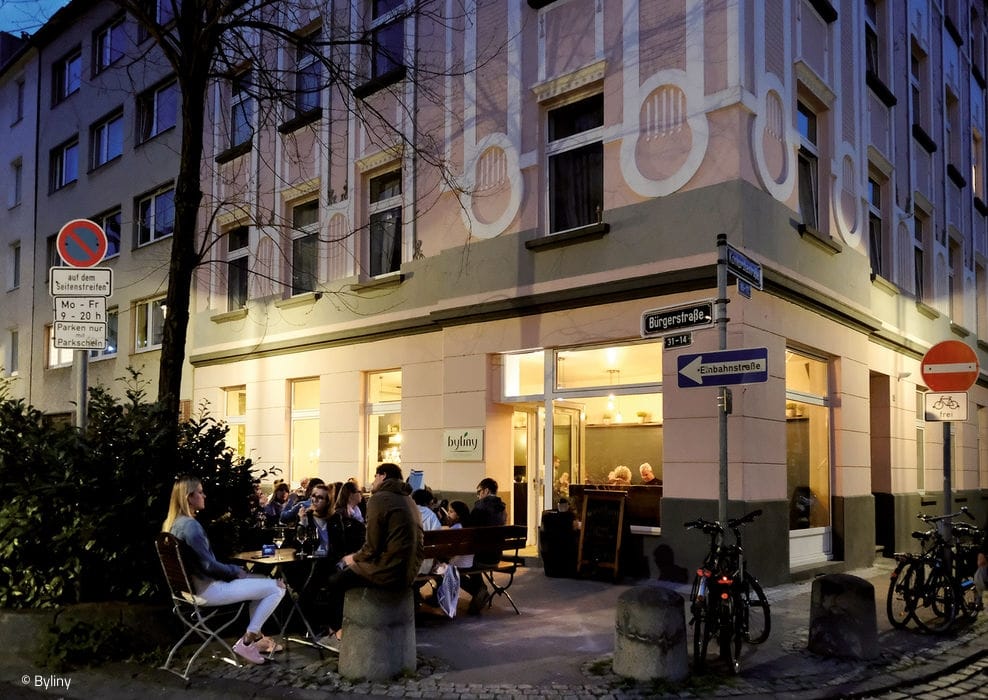
Tradition with Herbs
Byliny in Bilk reimagines classic home cooking with seasonal flair.
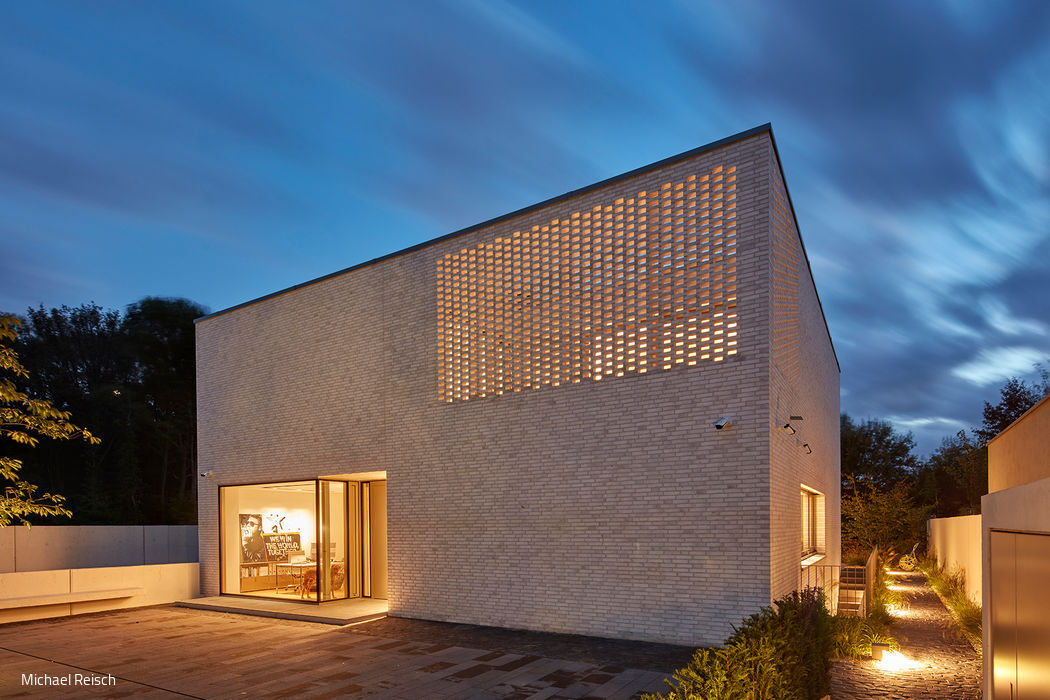
Cube with a twist
A restrained cubic form that defies its minimalist exterior with a richly layered interior