


Urban Single-Family Home
A listed townhouse in Kaiserswerth undergoes comprehensive renovation and reorganization
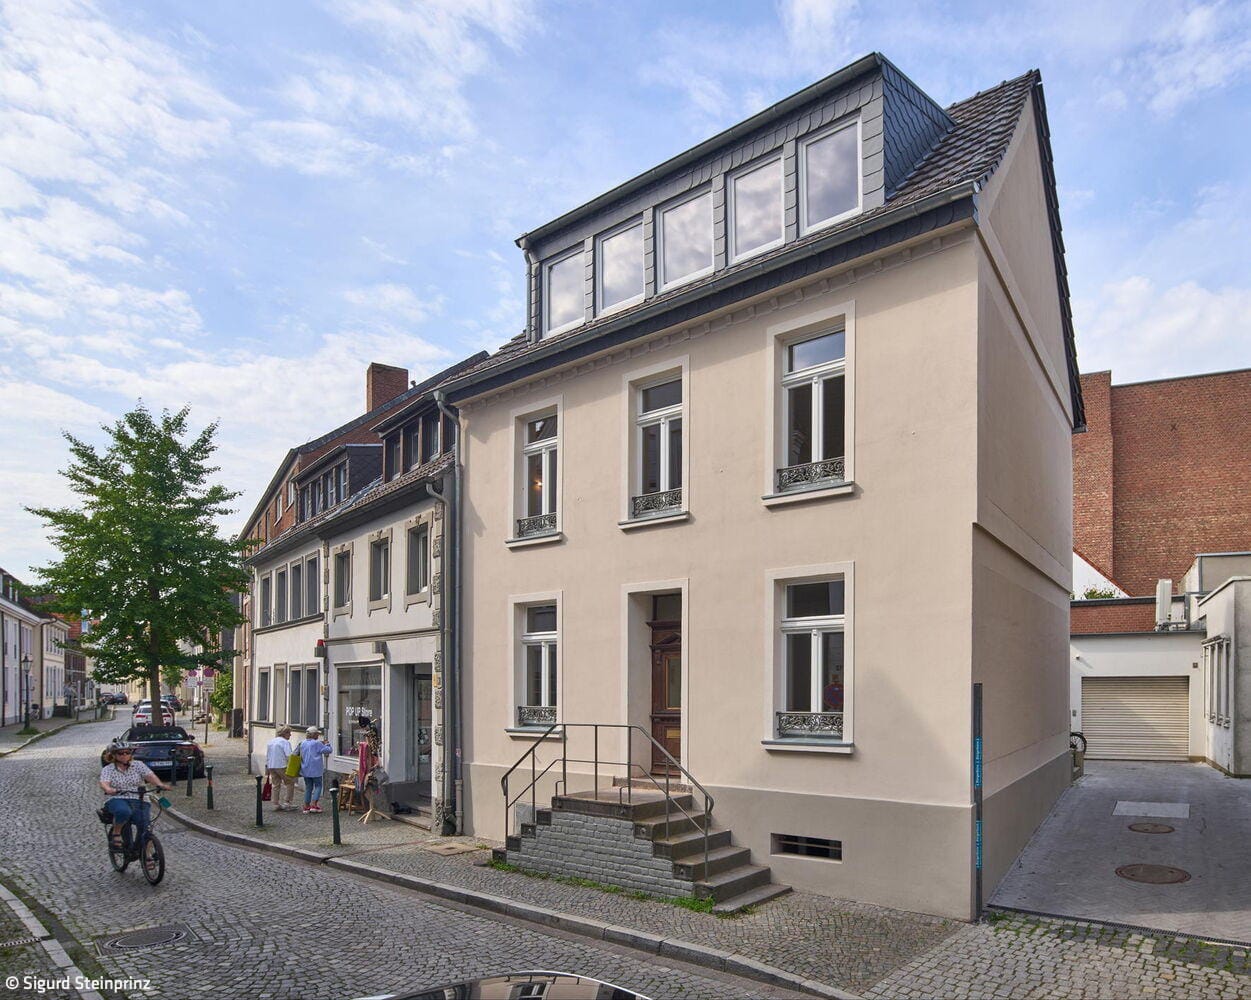
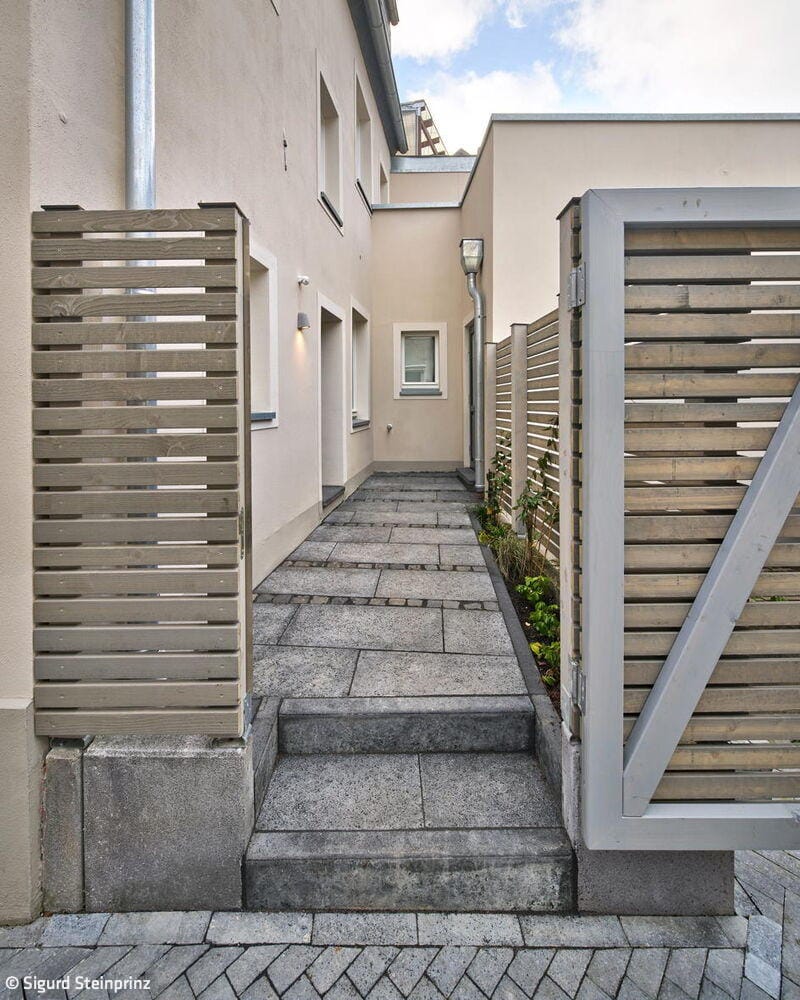
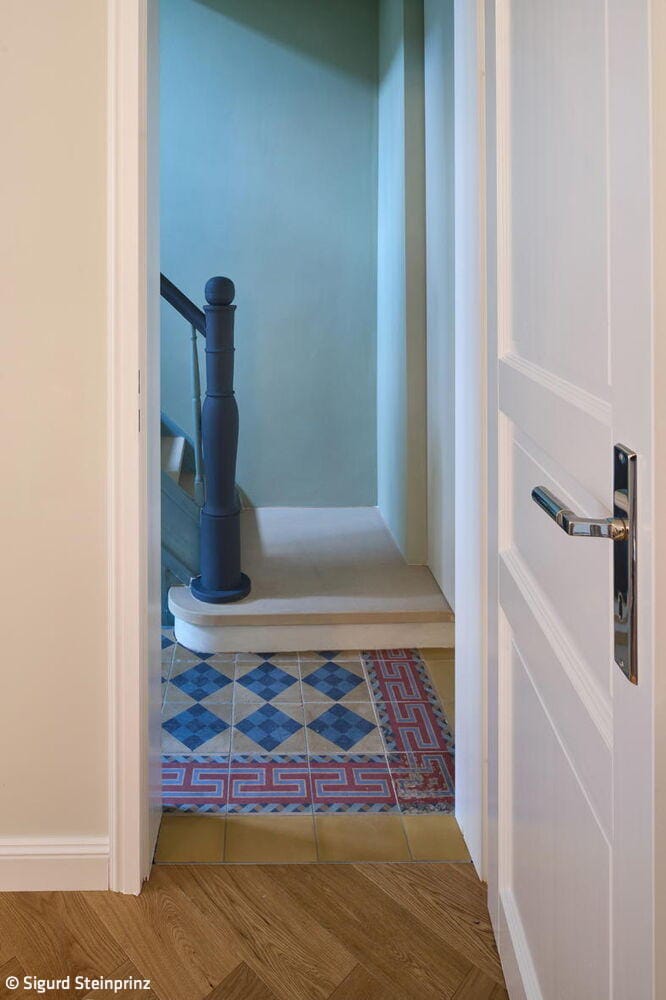
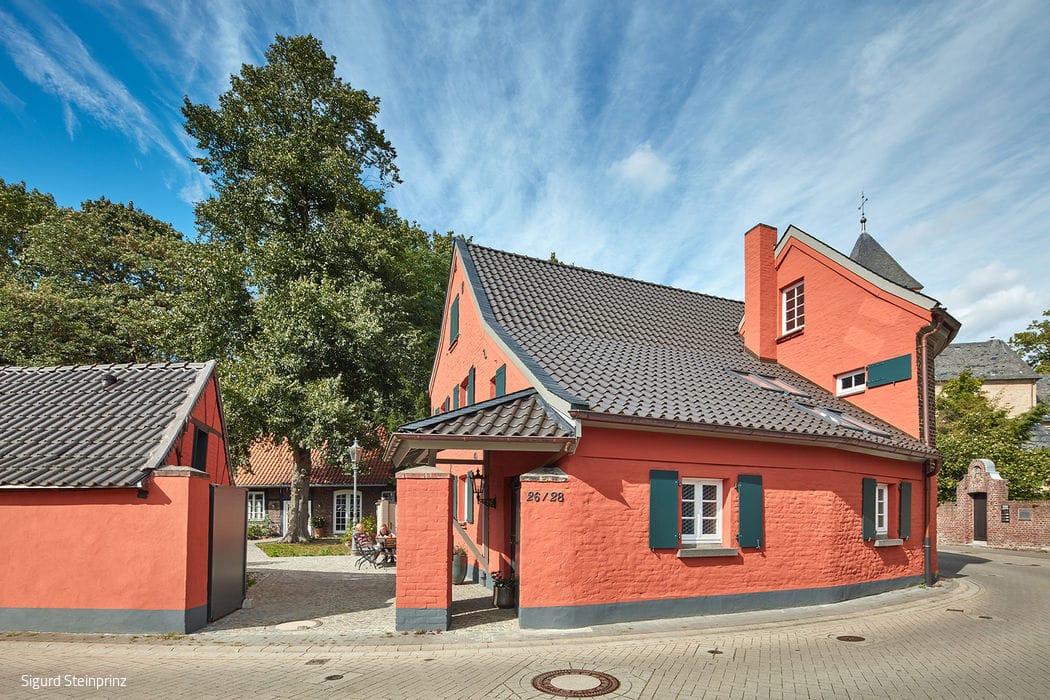
Kaiserswerth, a northern district of Düsseldorf, boasts a rich heritage spanning over 1,300 years, anchored by its remarkably preserved medieval urban structure. The neighborhood's appeal lies in its excellent infrastructure and abundant recreational amenities in a verdant setting—features that continue to attract residents. This listed townhouse, with its entrance accessed via a stone landing, sits near Kaiserswerth Market and required a complete renovation and spatial reorganization. Turck Architekten from Düsseldorf modernized the property in a way that now accommodates a six-member family while preserving its period charm and offering a small courtyard retreat.
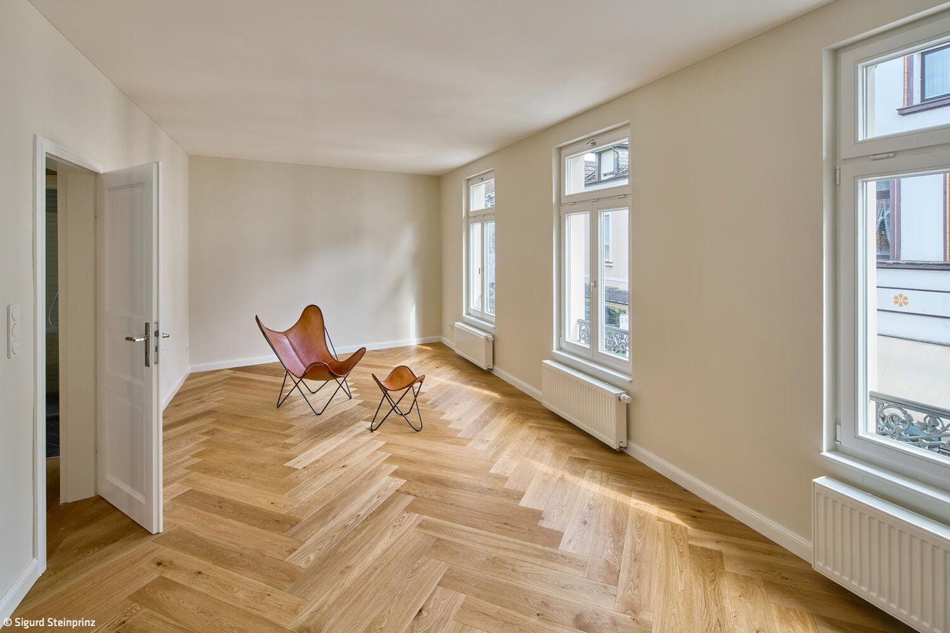
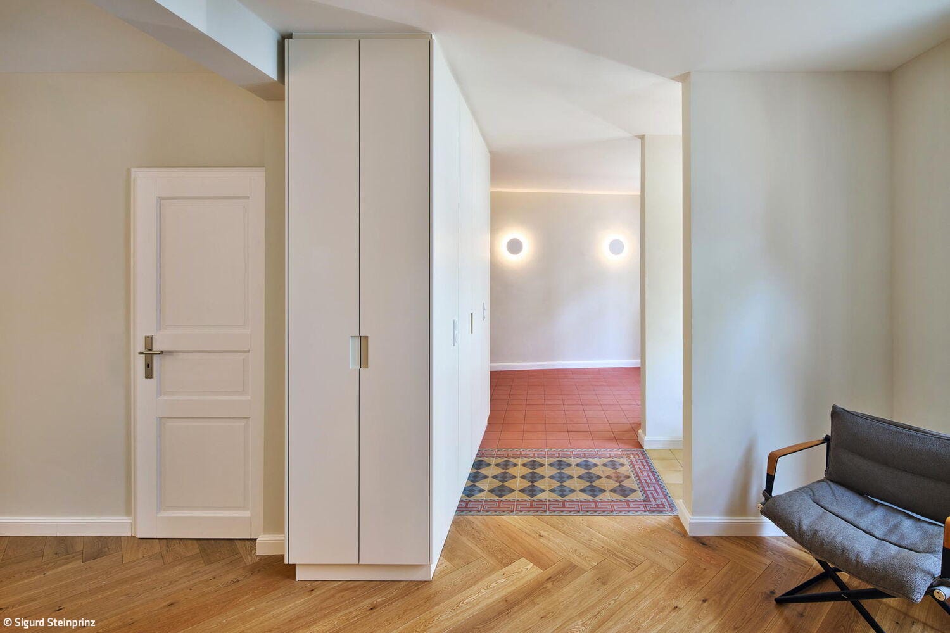
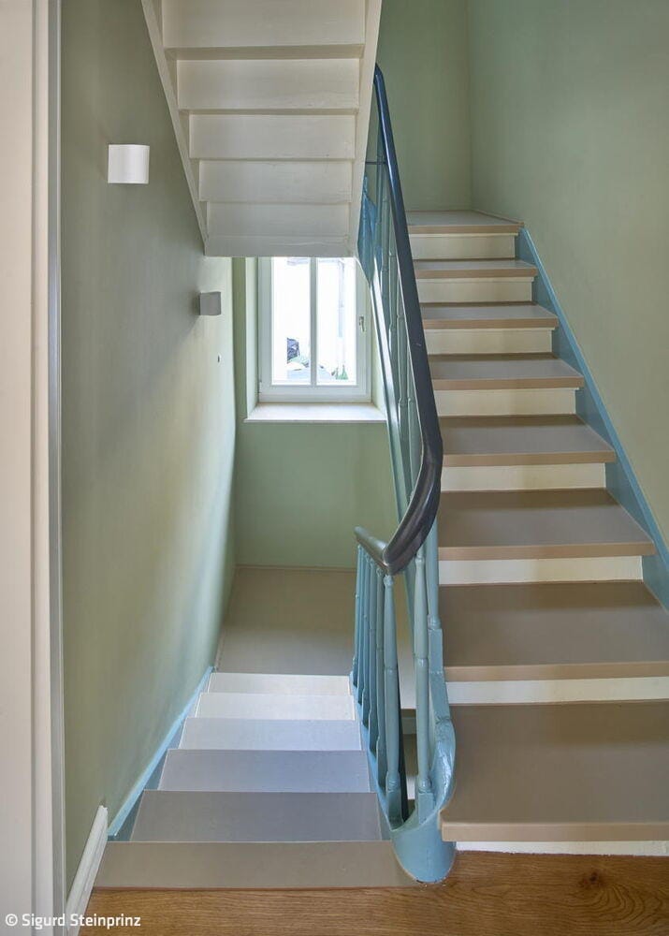
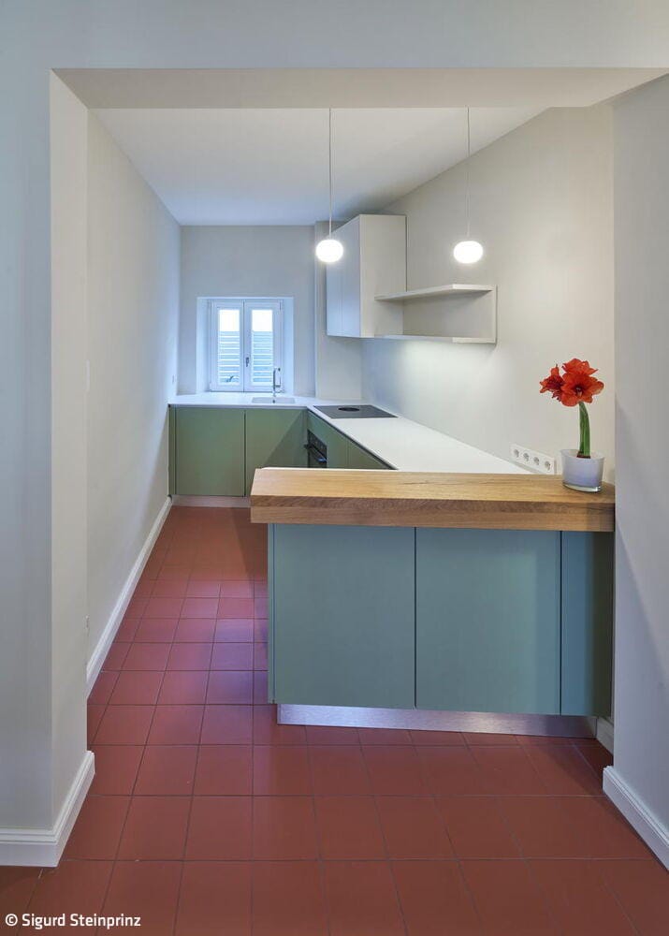
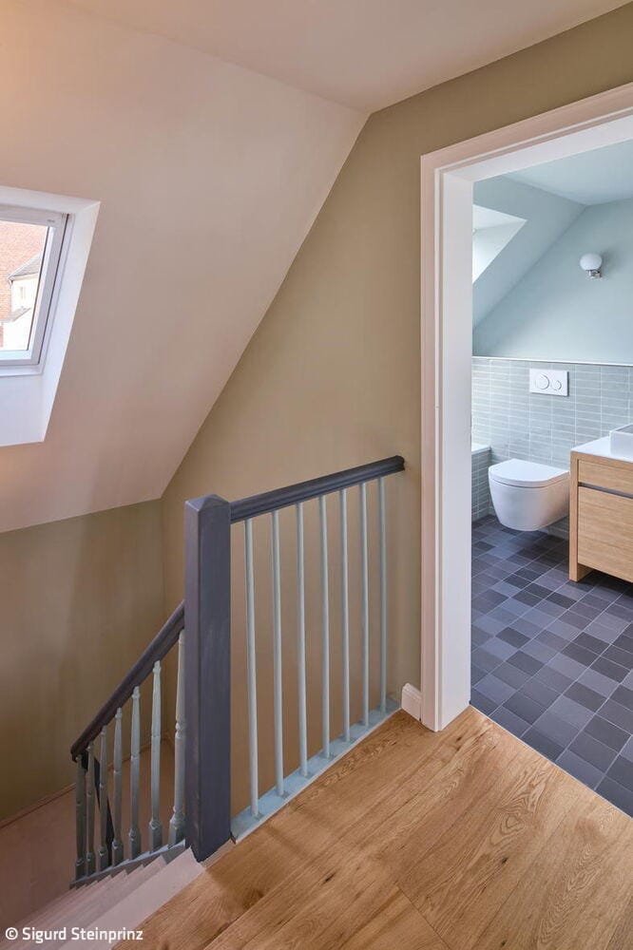
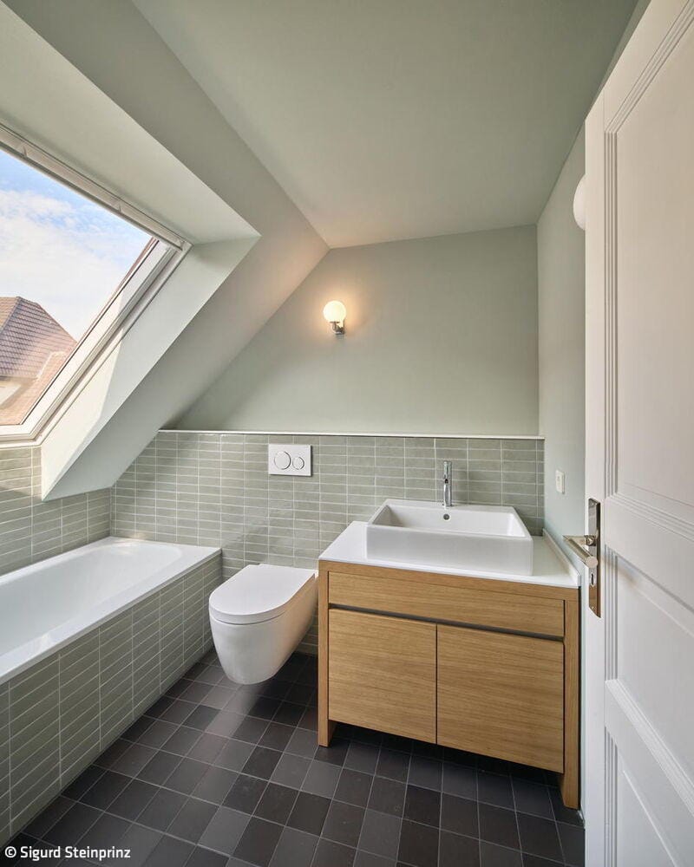
The nineteenth-century building arrived in poor structural condition and required a thorough overhaul. To consolidate the two previously separate functions into a unified residential unit, the floor plans were completely reconfigured. The ground floor was entirely gutted, with deteriorated half-timber supports rebuilt and damaged wooden lintels replaced. To address persistent moisture issues, a horizontal damp-proof course was installed, and the floor structure was excavated, sealed, and insulated before a radiant heating system was laid throughout. All electrical, heating, and sanitary systems were replaced, along with the majority of windows and doors, coordinated with heritage conservation requirements. To maximize natural light in the front section and compensate for the absence of green outdoor space, the rear courtyard wing—originally two stories—was reduced by one full level and topped with a green roof. The residence now offers residents seven rooms totaling 142 m² of living space, arranged as follows: The ground floor houses the kitchen with adjoining dining area, living room, and bathroom with access to a utility room. The upper floor features the master bedroom with dressing room and ensuite shower, plus an additional bedroom with a small courtyard access. The attic floor contains three bright, nearly equal-sized rooms and a bathroom with bathtub—ideal for a children's floor. Interior design prioritized high-quality finishes, including herringbone oak parquet and bespoke joinery built-ins for ample storage. The original colored cement tiles in the entry and stairwell were carefully restored and reinstalled. The original wooden staircase underwent meticulous restoration and refinishing. Wall surfaces received smooth lime plaster with a newly conceived, harmoniously coordinated color scheme.
Photos:
Sigurd Steinprinz
www.steinprinz.de
(Published in CUBE Düsseldorf 02|26)





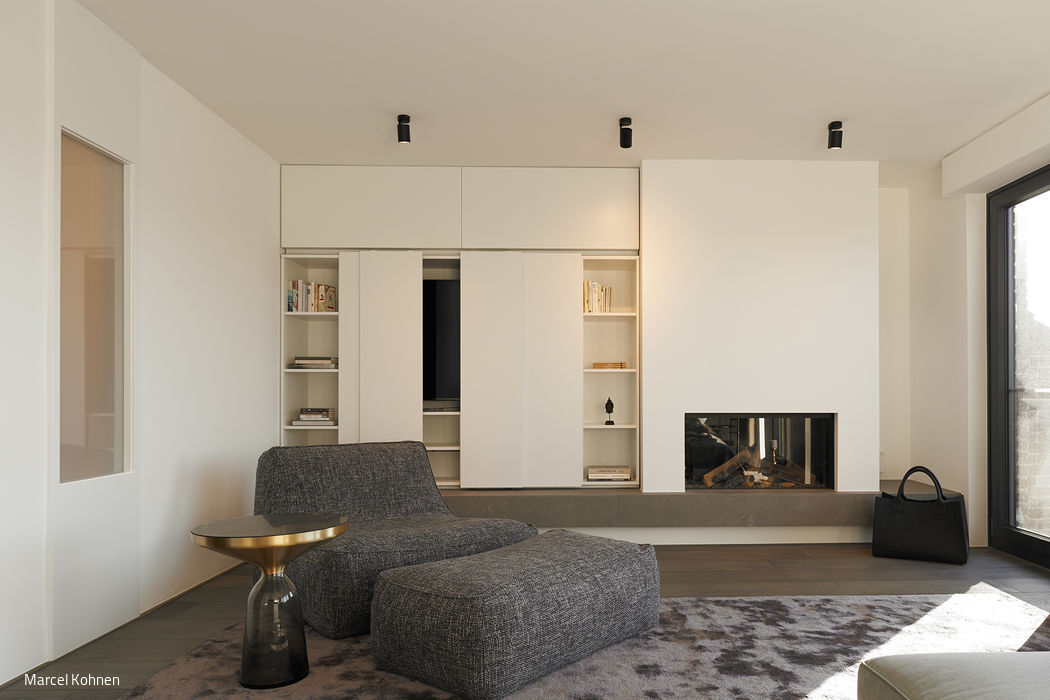
Minimalist with a View
High-quality materials and timeless design—expressed through restrained colour palettes with carefully placed accents—shaped every decision.
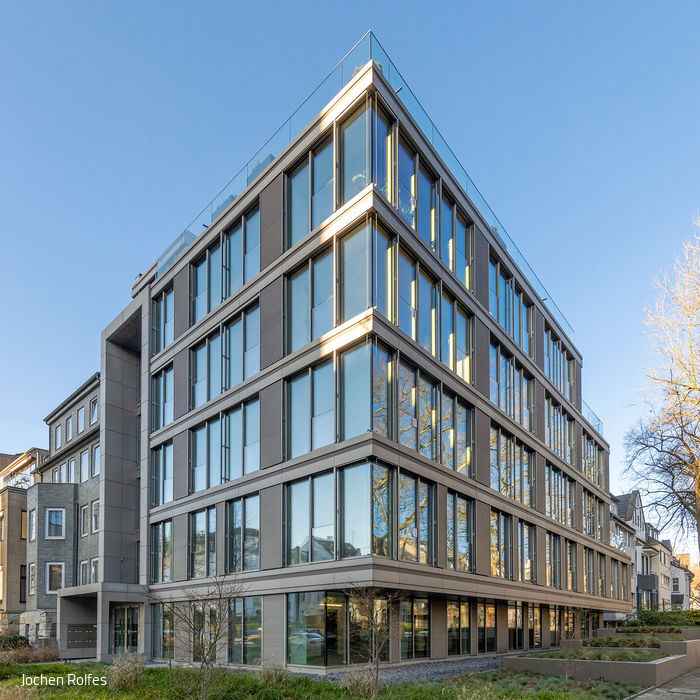
Ready for the Future
Comprehensive Modernization of a 1980s Office Building
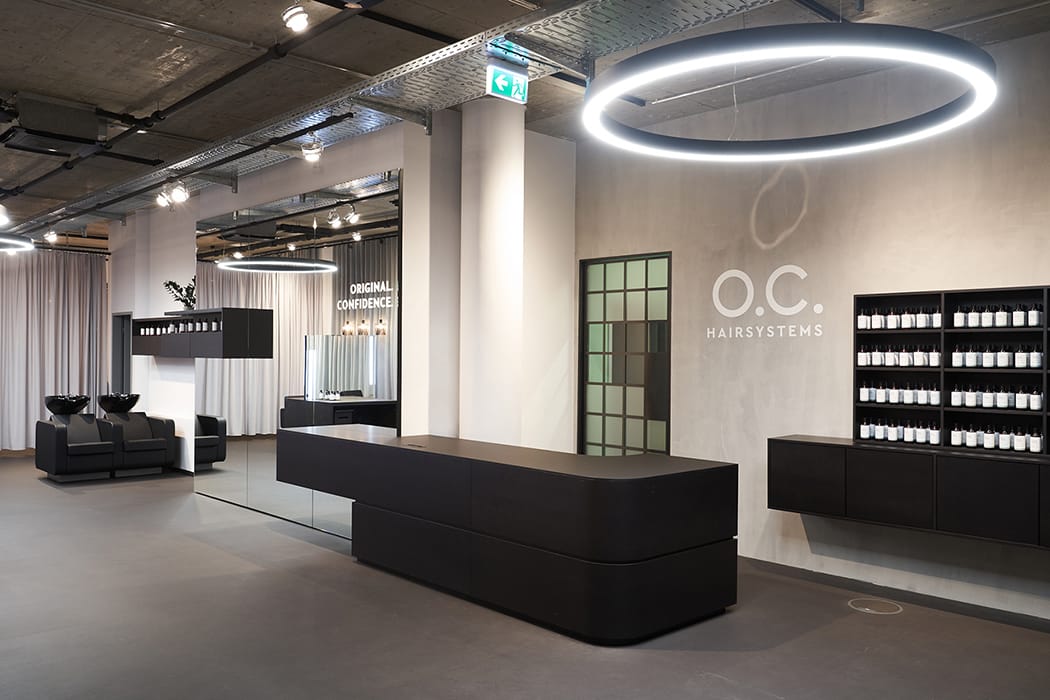
Salon for him and her
A hair salon specializing in hair systems in the Media Harbour presents two distinct worlds
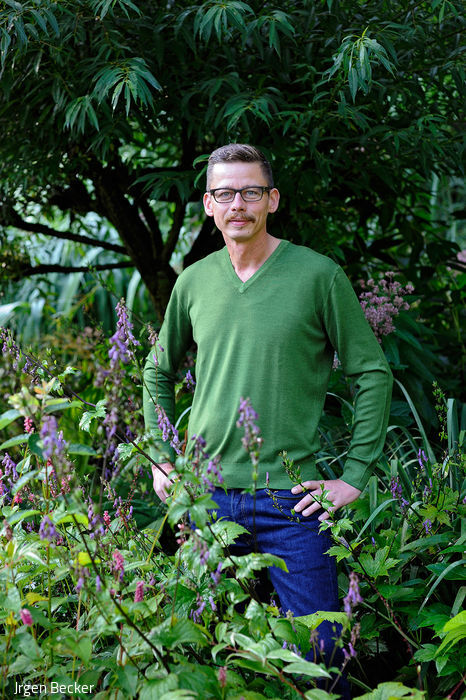
Climate Change in the Garden
Garden designer Peter Janke on dry and natural gardens – and why irrigation isn't the answer