


Alpine heritage, with an urban twist
A South Tyrolean theme for a brand store
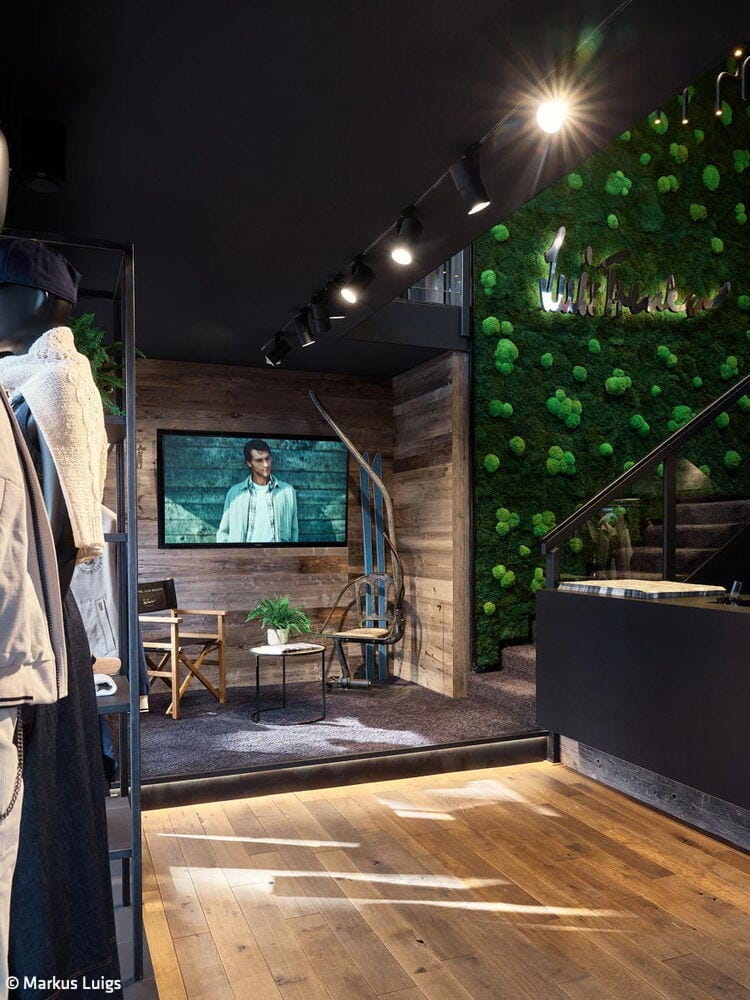
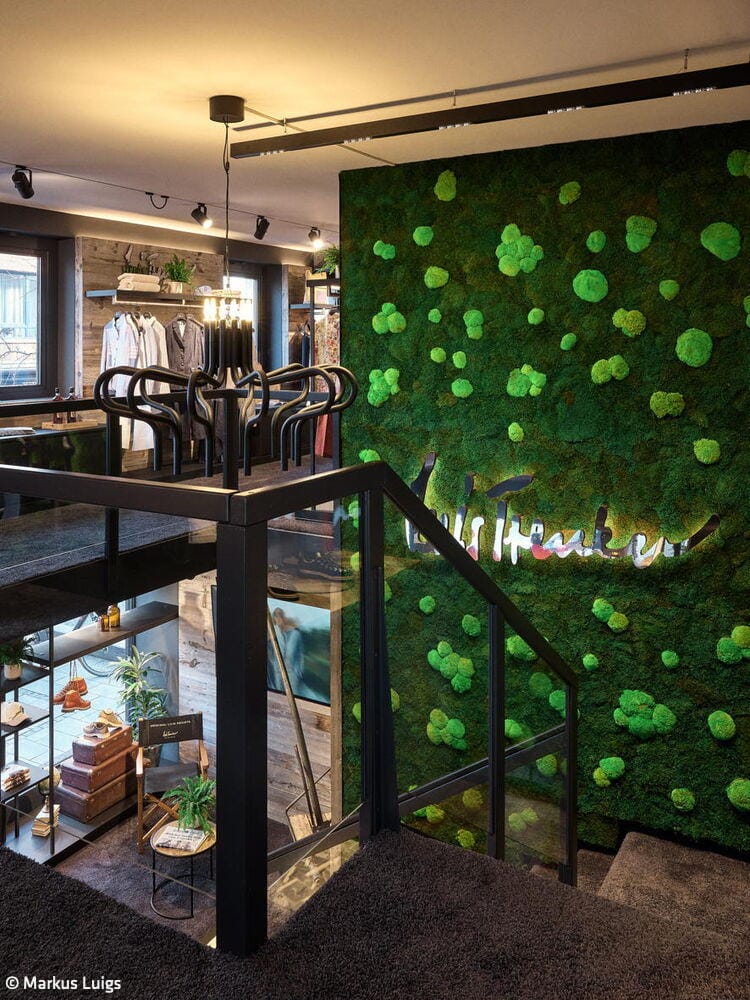


The Luis Trenker Store in Carlstadt fits seamlessly into the brand’s retail concept. The design combines South Tyrolean character with modern furnishings and carefully selected retro elements. Even the exterior conveys the brand’s identity: a clean, minimalist façade design with spacious shop windows offers a glimpse into the world of the products and creates a link between the urban space and the interior. The spatial concept combines Alpine roots with an urban zeitgeist. A central design feature is a large moss wall, which connects the different levels whilst reinforcing the brand’s identity. Large-format LED flat-screen displays showcase current collections and collaborations, introducing a dynamic element to the deliberately understated material palette. Different zones – ranging from clearly structured display areas to lounge-style seating areas – create a varied shopping experience. The choice of materials follows a clear design philosophy: wooden floors and wall panelling made from reclaimed timber are paired with dark metal structures and carefully selected textiles. Black chrome clothes rails, display cabinets and mid-century furniture create a harmonious interplay between tradition and modernity. Photographs by Luis Trenker lend the store narrative depth whilst reinforcing the connection to the brand’s world. Selected design elements, such as vintage armchairs from ski lifts, emphasise the Alpine theme. A sophisticated lighting concept ensures the products are showcased to the best effect. Designer luminaires and track systems create warm, focused illumination, whilst light boxes in the shop window area provide a stage for presenting the collections.
Photos:
Markus Luigs
www.bueroluigs.de
(Published in CUBE Düsseldorf 02|26)





Extension with Joint
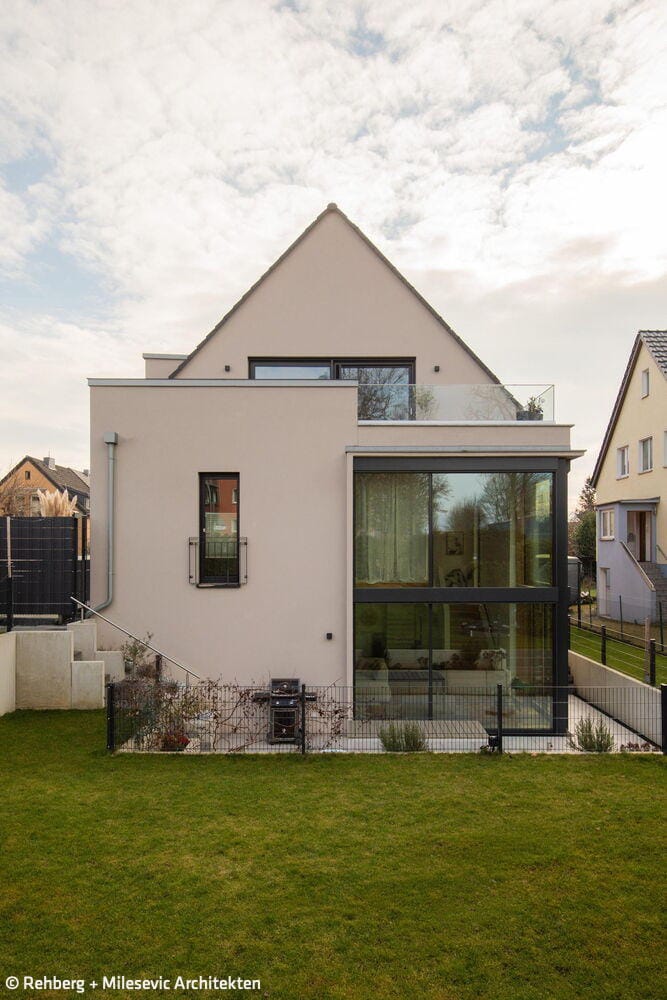
A residential home in the southern part of Düsseldorf opens onto the garden through an extension
Dynamic Forms
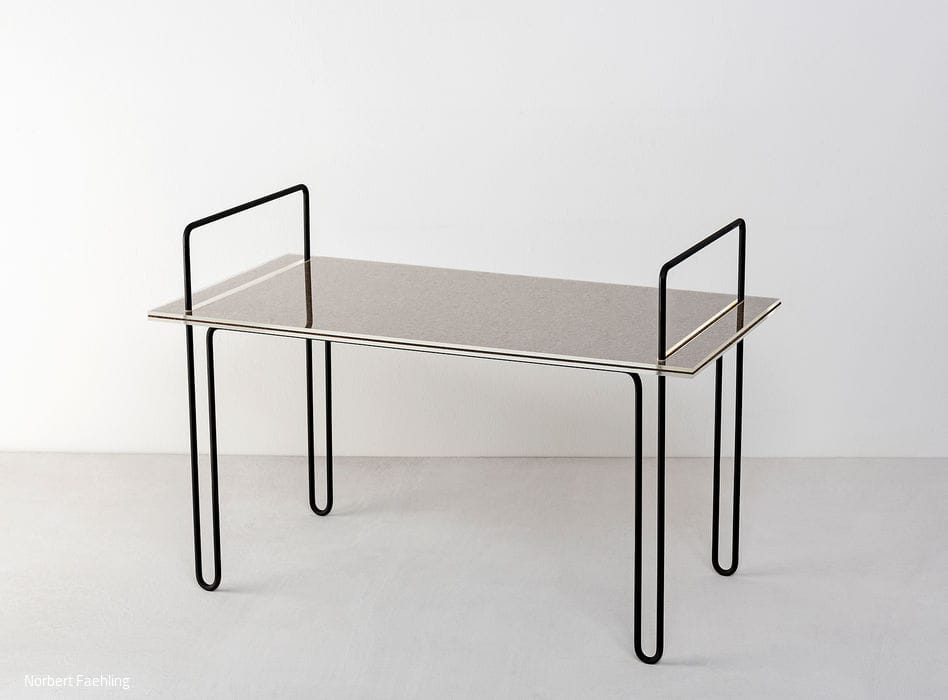
Paula Ellert designs custom furniture—from one-of-a-kind pieces to limited series
Aesthetics and Atmosphere
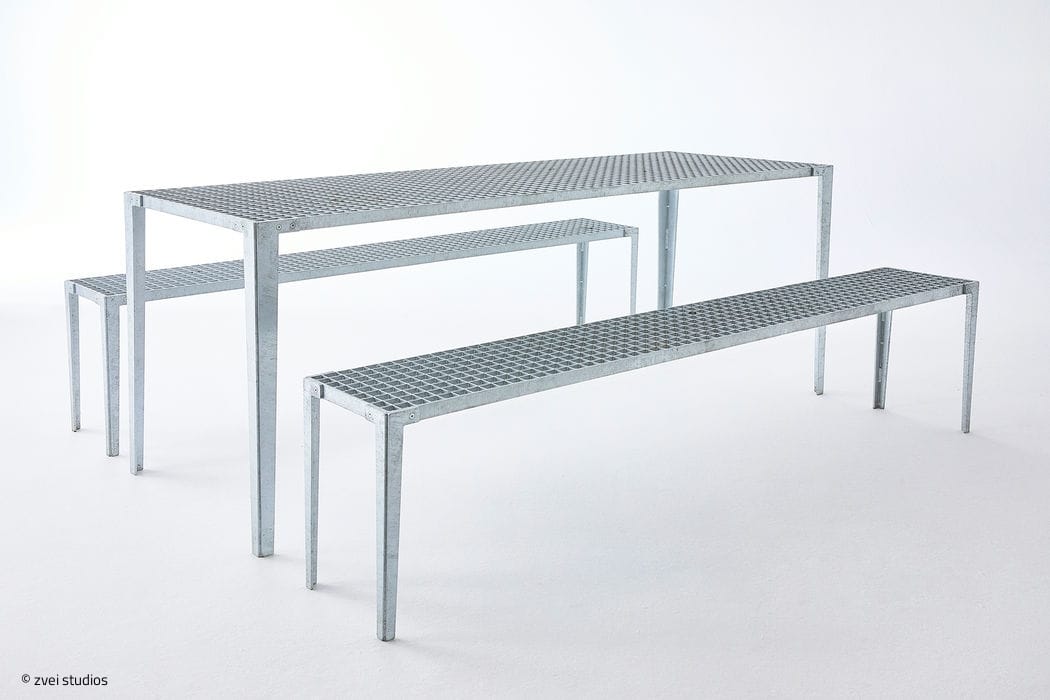
Norman Kamp and Birger Schneider create spatial concepts and design custom furniture.
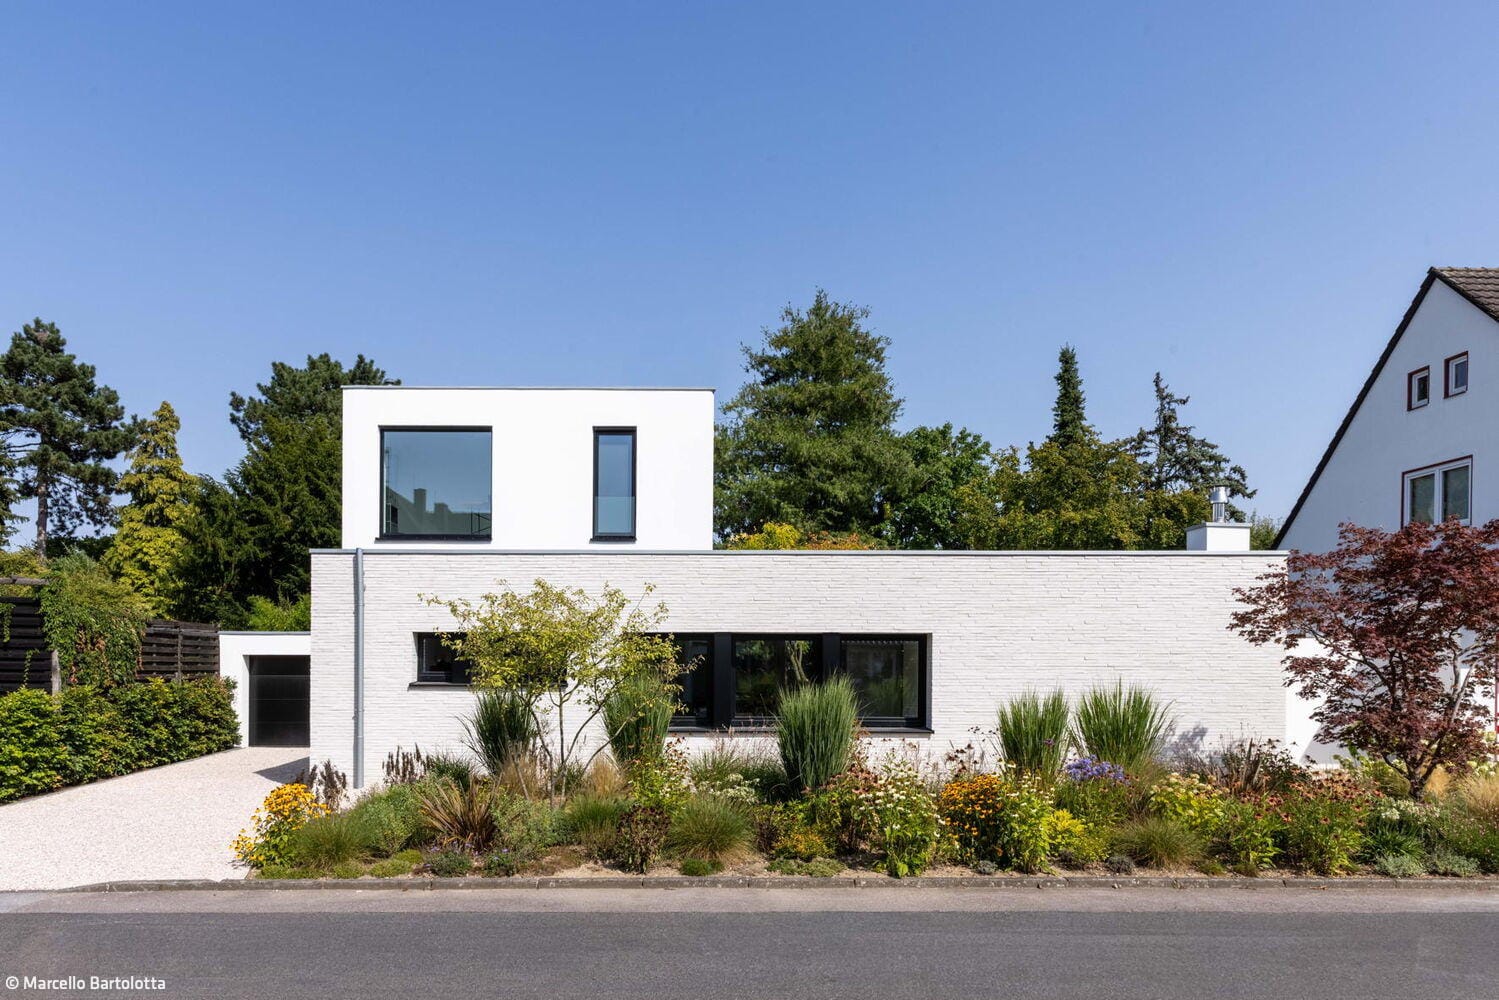
Retelling the Existing
A bungalow thoughtfully expanded, reorganized, and refined through minimalist design