


Spaces for Change
An agricultural trading company embraces greater flexibility and communication in Cologne's south district

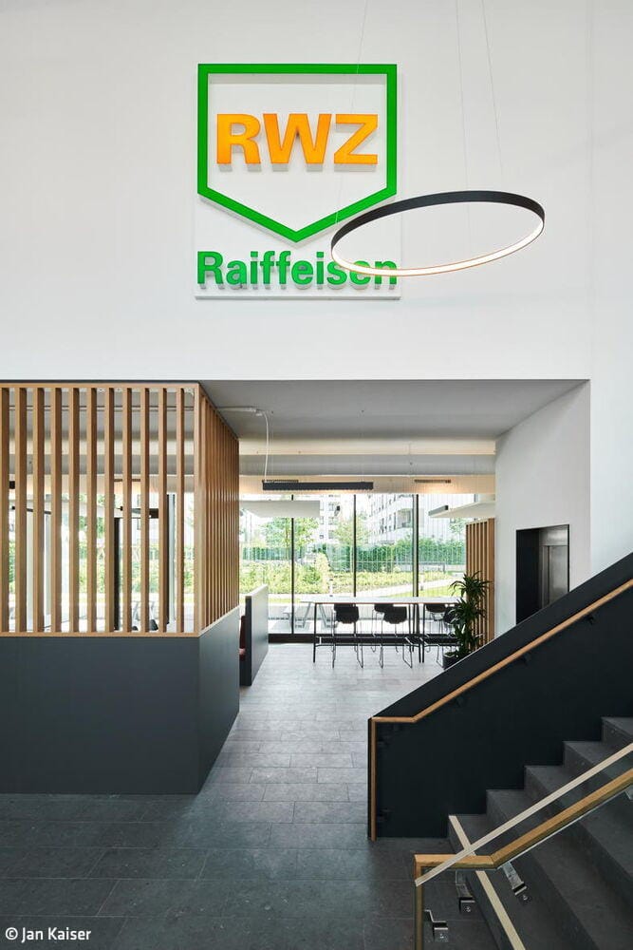
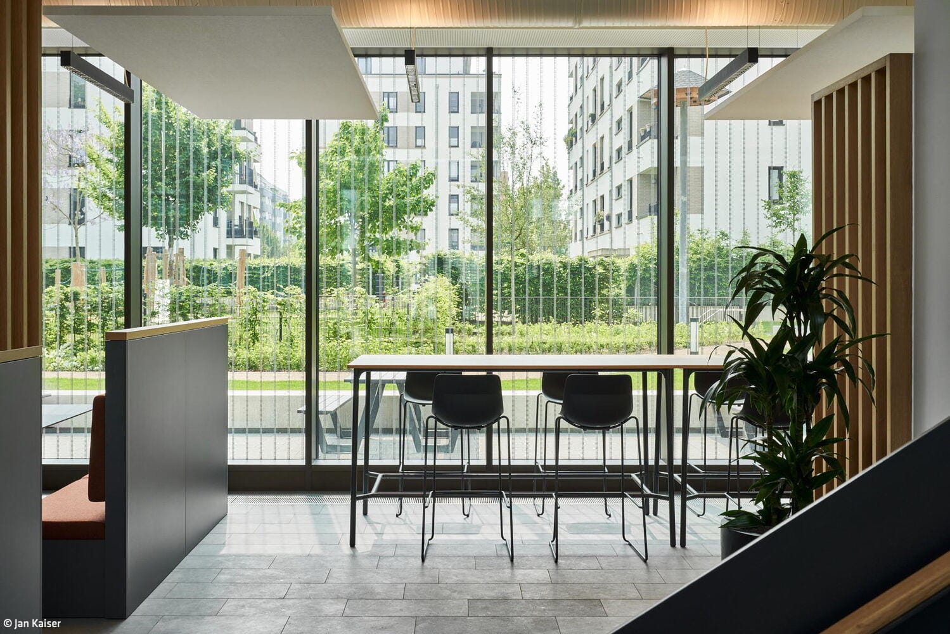
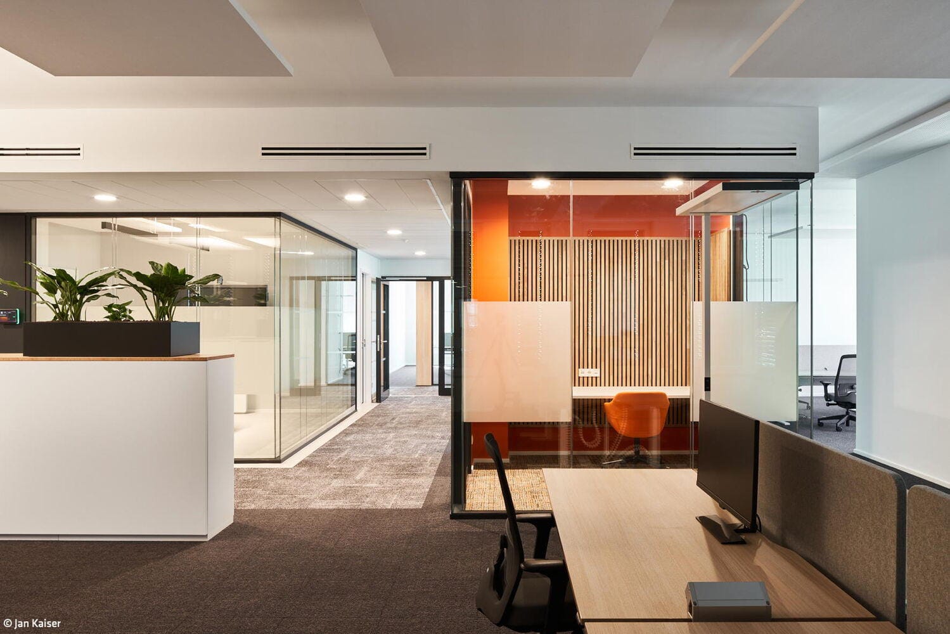
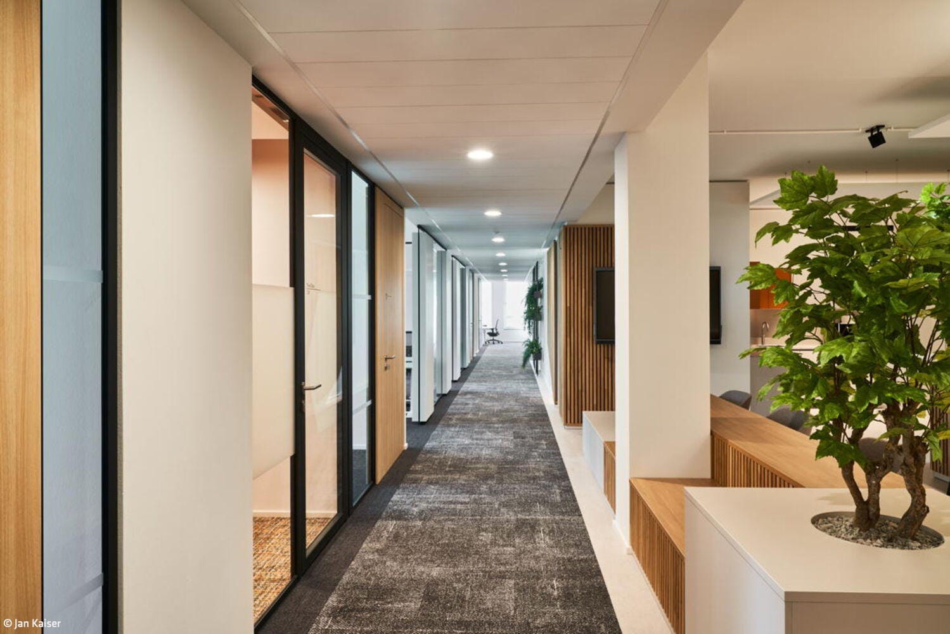
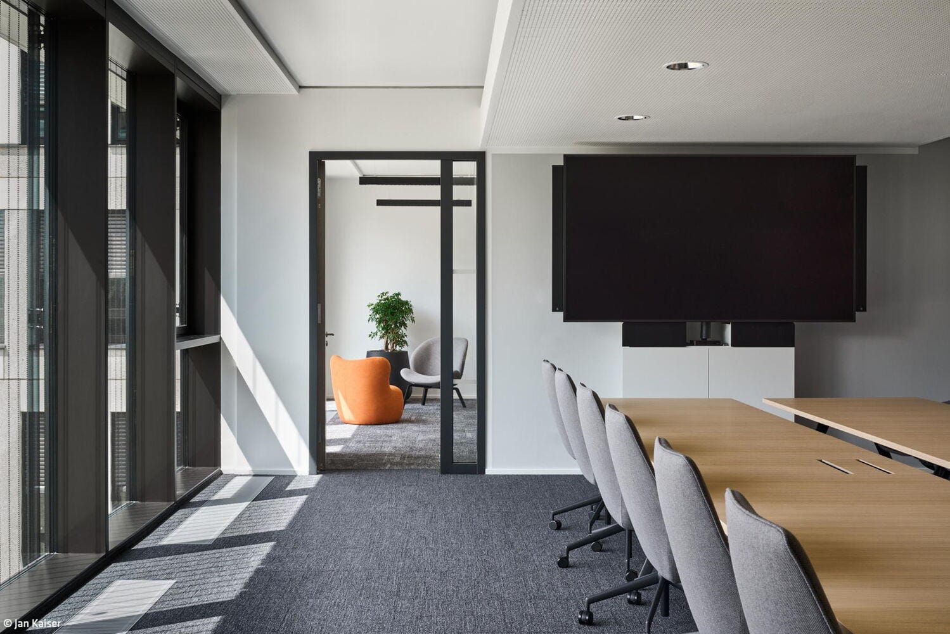
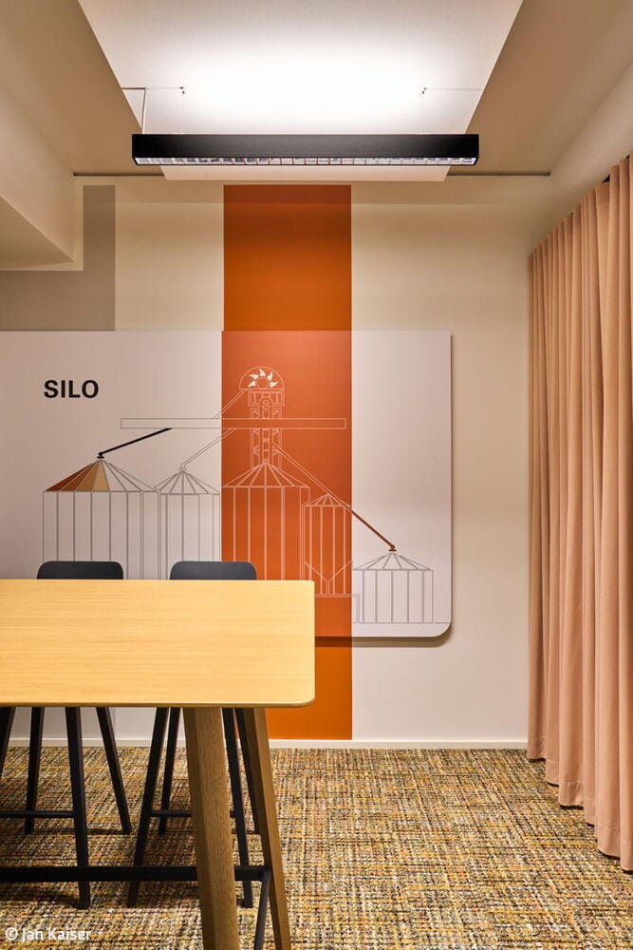
The former office location of Raiffeisen Waren-Zentrale AG (RWZ) at Cologne Central Station no longer met the demands of a contemporary workspace. The relocation of the corporate headquarters to Bonner Straße in the Reiterstaffel Offices marked the beginning of a comprehensive reorientation of the office concept. The Düsseldorf real estate service provider pro m² created a flexible work environment for more than 320 employees that reflects the evolution of work structures and job profiles while consistently translating the corporate identity values of one of Germany's leading agricultural trading companies into spatial design.
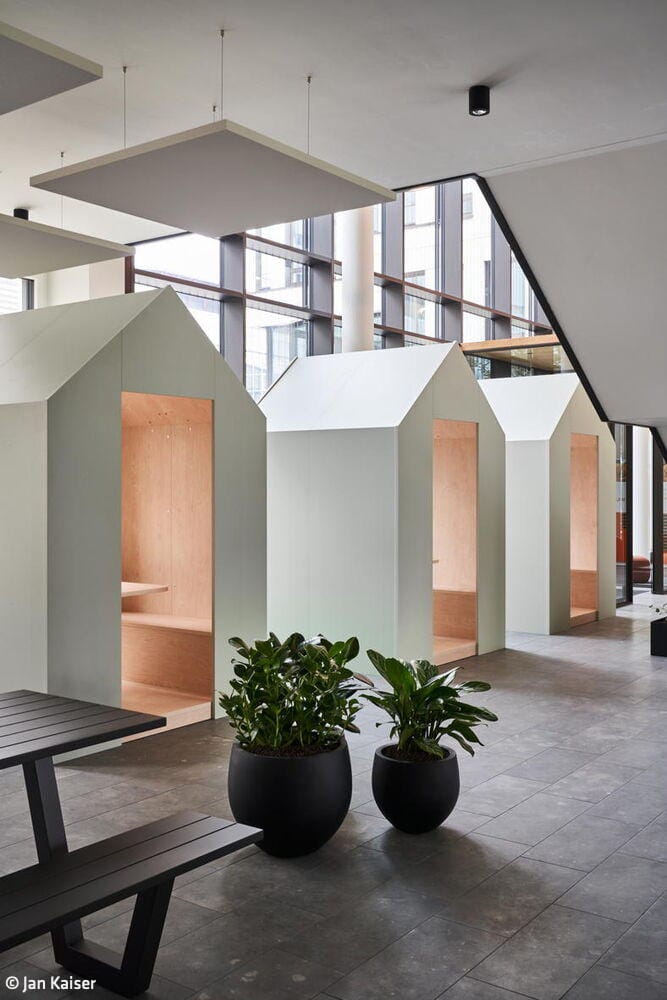
The shift from a corporate headquarters characterized by numerous individual offices and high compartmentalization to a modern office concept featuring flexible room configurations and open communication pathways represents far more than a spatial change; it signals a cultural transformation. To break free from established structures, the company first engaged in intensive dialogue with its workforce. A comprehensive user needs analysis conducted through personal interviews and workshop formats helped identify and evaluate the specific requirements and work practices of employees. Based on these insights, a customized modern office concept was developed that flexibly combines open layouts with enclosed office spaces. Designed according to activity-based working principles, the office landscape reduces the individual workspace requirement through flexible desk sharing while simultaneously creating additional opportunities for social and informal exchange. On the ground floor, the expansive cafeteria—directly adjacent to the open foyer—serves this purpose. Upper office floors feature small "marketplaces" strategically positioned in central zones to foster employee interaction. Simultaneously, the design incorporates retreat areas for focused work and meetings, including not only traditional offices but also intimate conversation pods individually designed as "houses within a house." The company's agricultural heritage and resource-based identity resonate consistently throughout the interior design: wood surfaces and natural materials create a warm atmosphere. Natural tones are layered as accents over neutral base colors, and combined with various plantings, they establish a harmonious balance between corporate identity and sector relevance.
Photos:
Jan Kaiser
www.jankaiser.eu
(Published in CUBE Cologne Bonn 01|26)




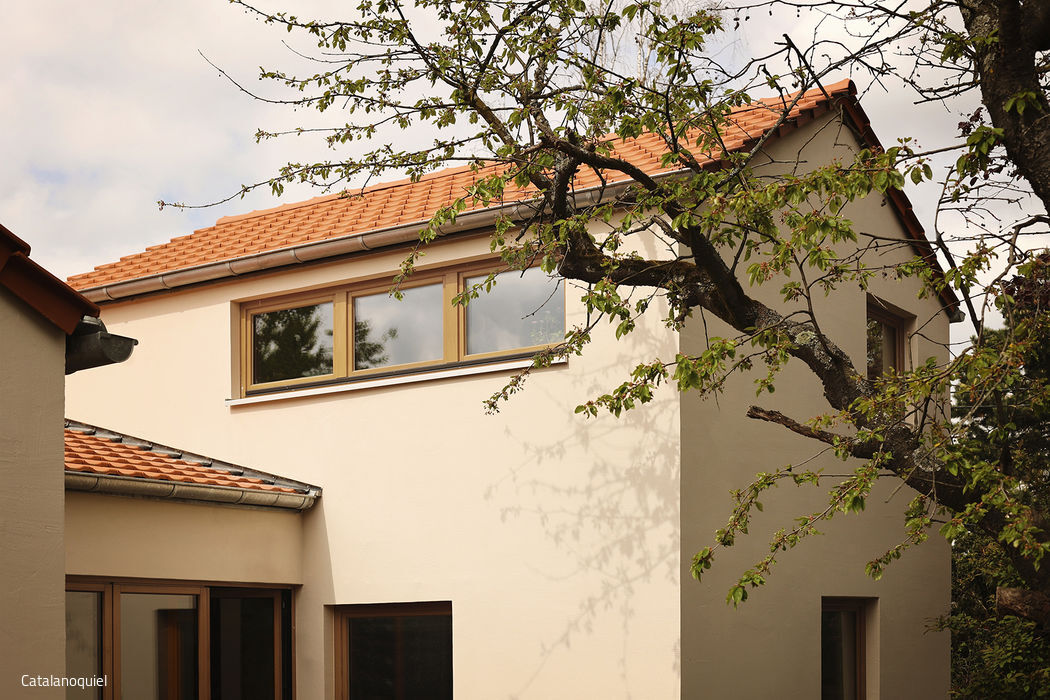
Simply Inviting
Sensitive renewal of an artist's courtyard home speaks through restrained design
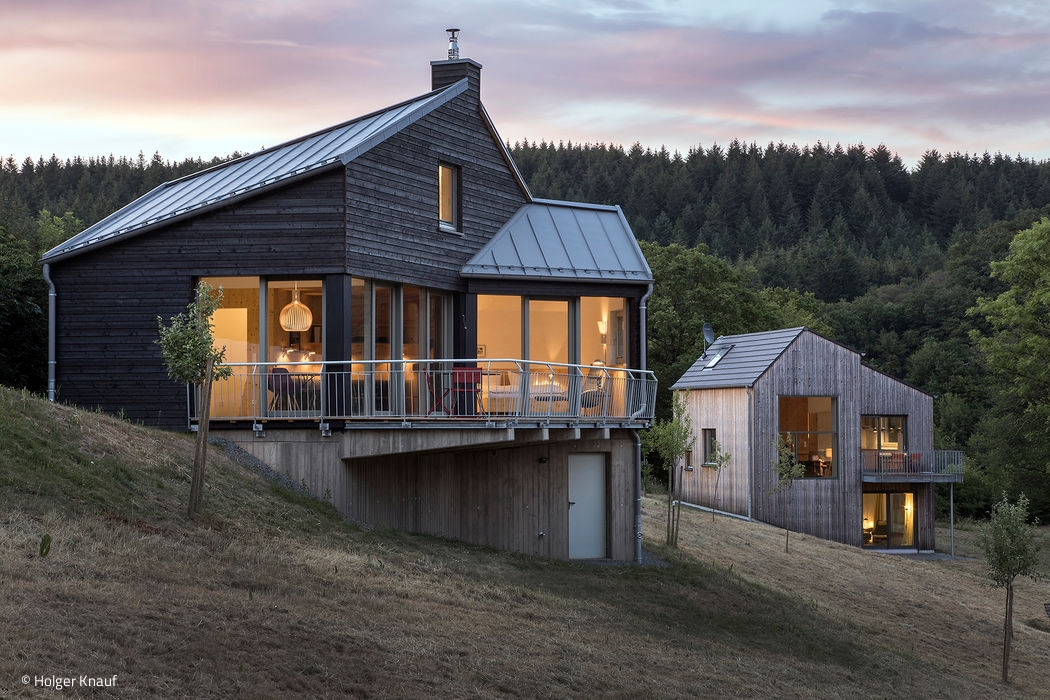
Hidden Gems in the Volcanic Eifel
Two holiday homes, secluded yet side by side, nestled in nature's quiet embrace
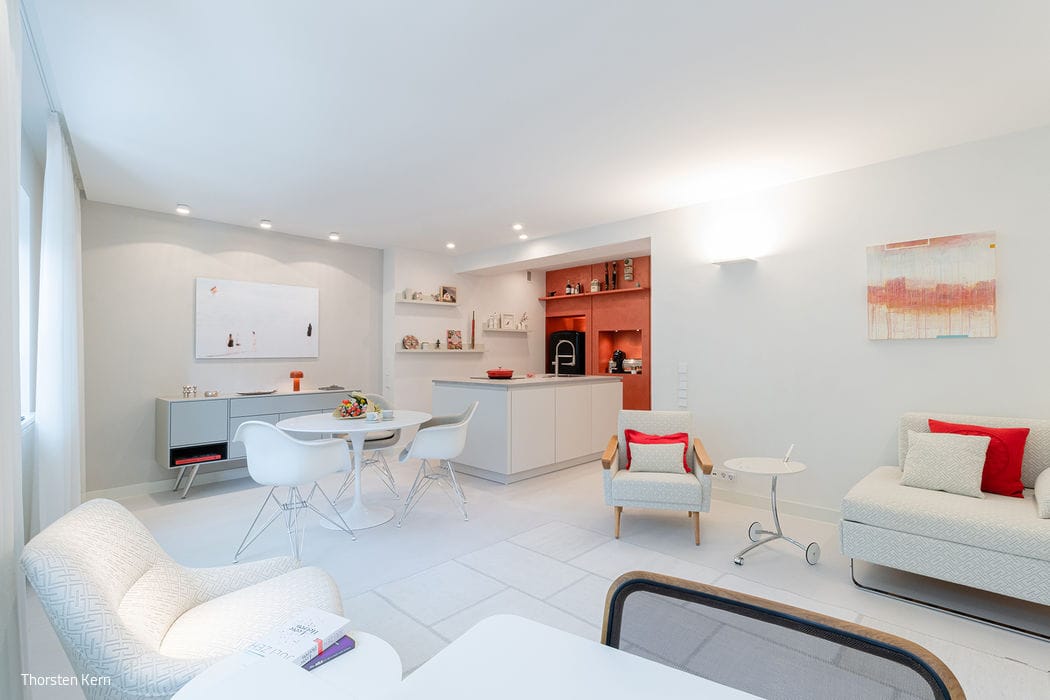
Urban Oasis Tailored to Measure
A small apartment reimagined – thoughtfully renovated and meticulously detailed.
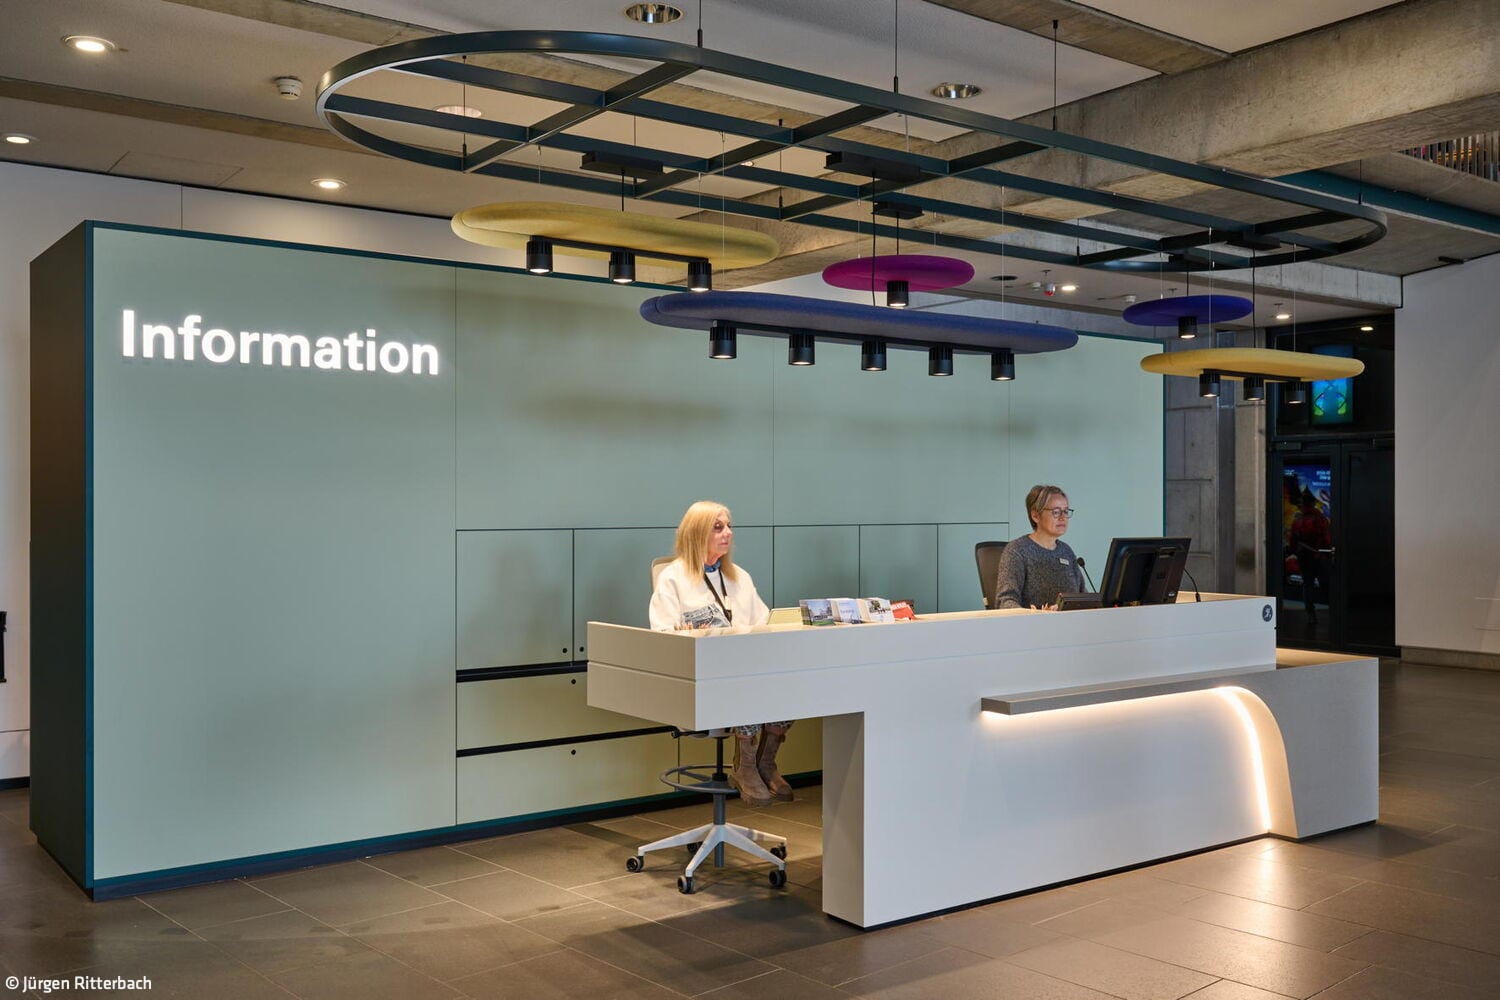
Thoughtfully Complemented
Bonn's House of History has also modernized its public gathering spaces