


Optimal Learning Environment
A unique educational destination in Stuttgart expanded with new construction
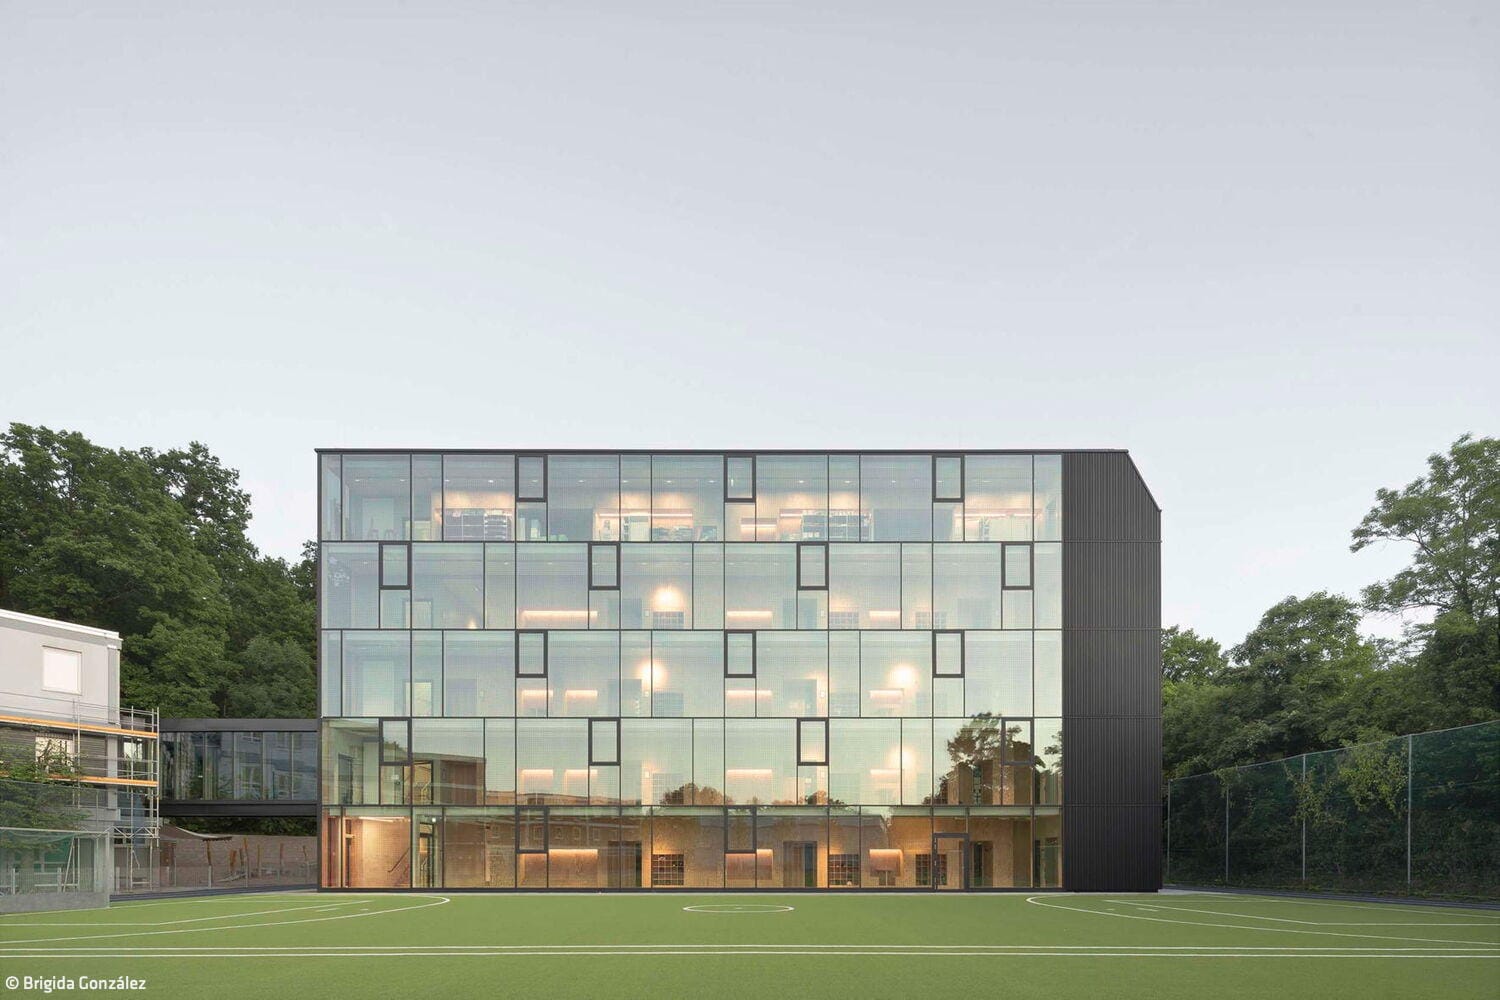
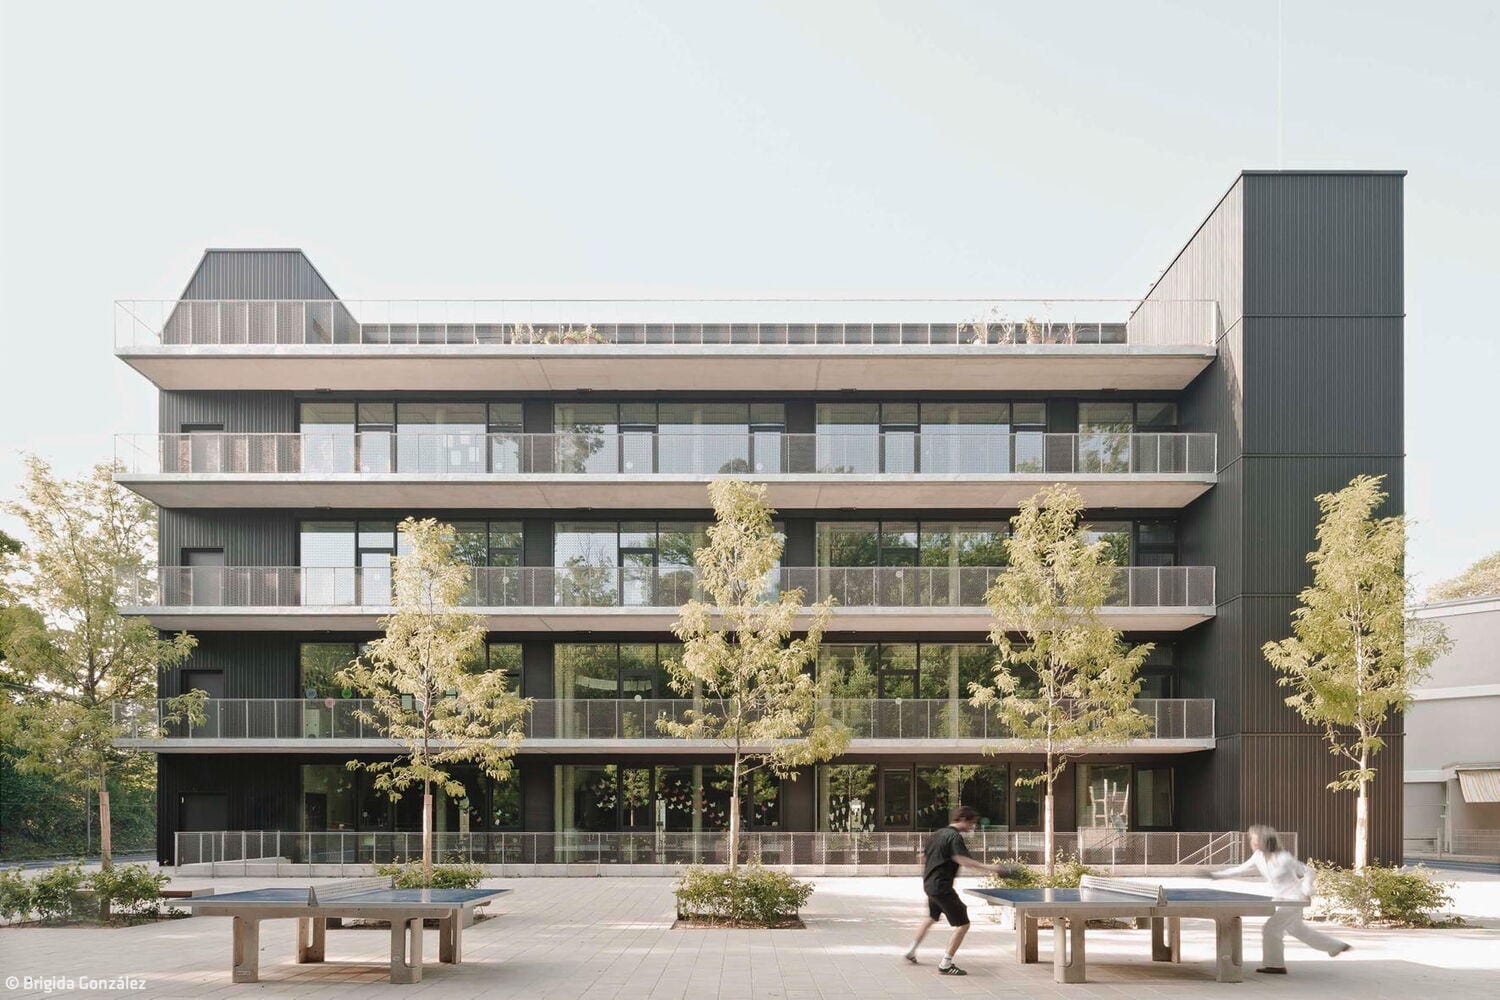
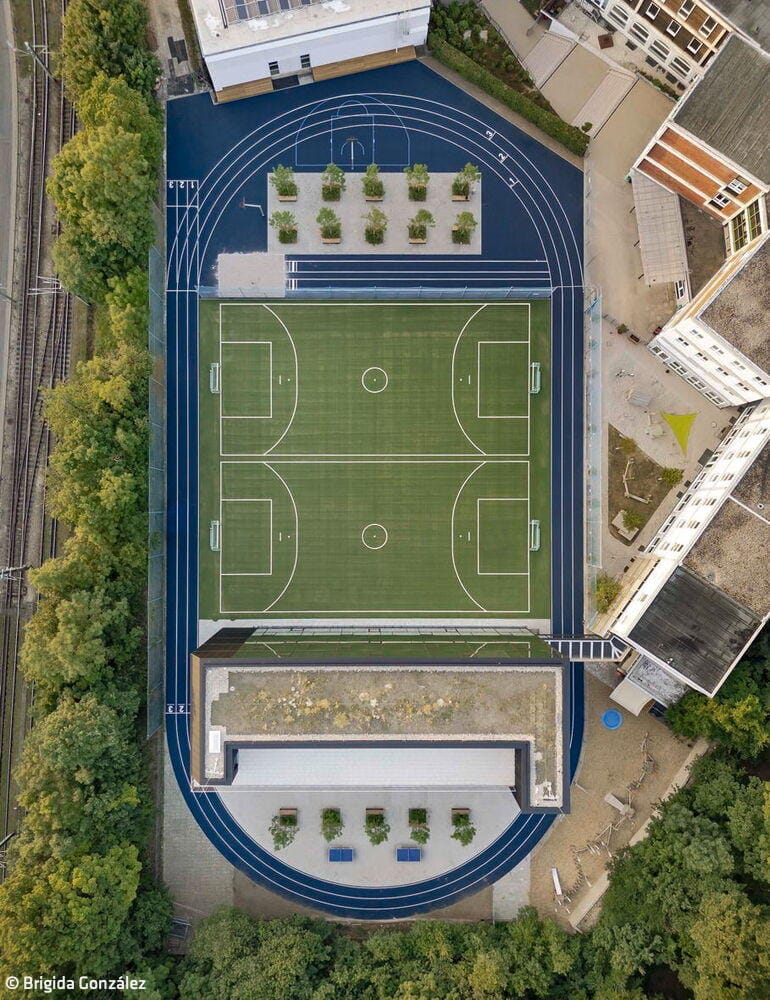
The state-recognized Merz School pioneered an early model of today's full-day education concept. Through its forward-thinking Merz pedagogy, it pursues an educational philosophy that transforms the institution into a unique destination for holistic learning and development. Located on a forested plateau at the eastern edge of Stuttgart's basin, the campus encompasses a gymnasium, primary school, kindergarten, as well as a sports hall and a teaching pool. The existing structures from 1968 have now been complemented by a new building. Reichel Schleier Architekten's objective was to create an optimal learning environment for students and faculty through this expansion project.
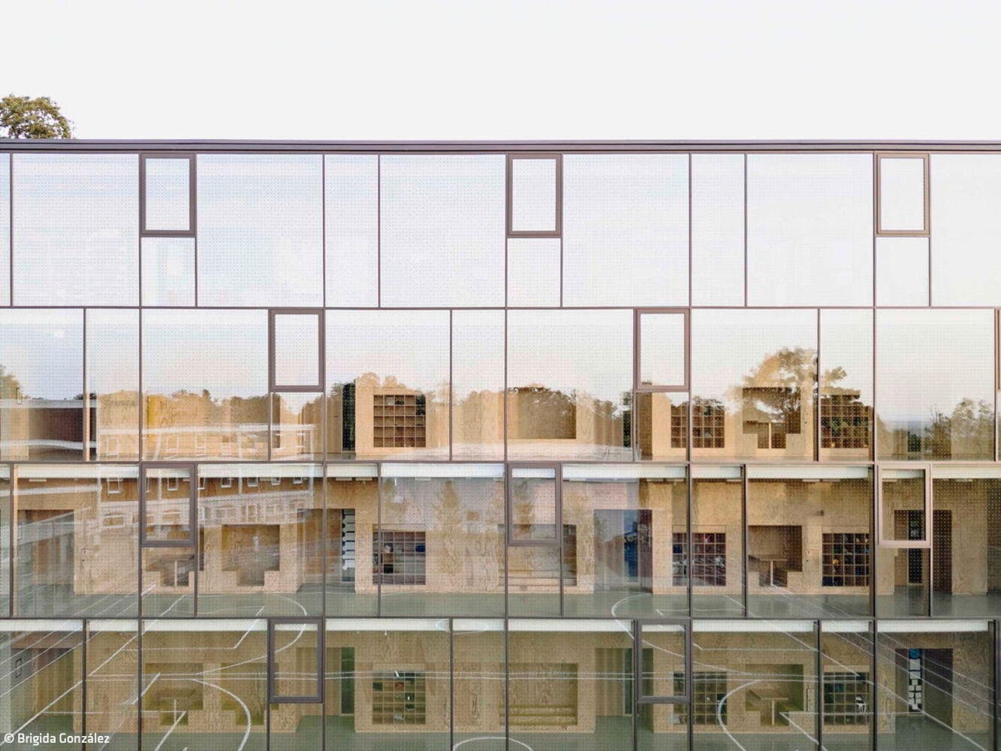
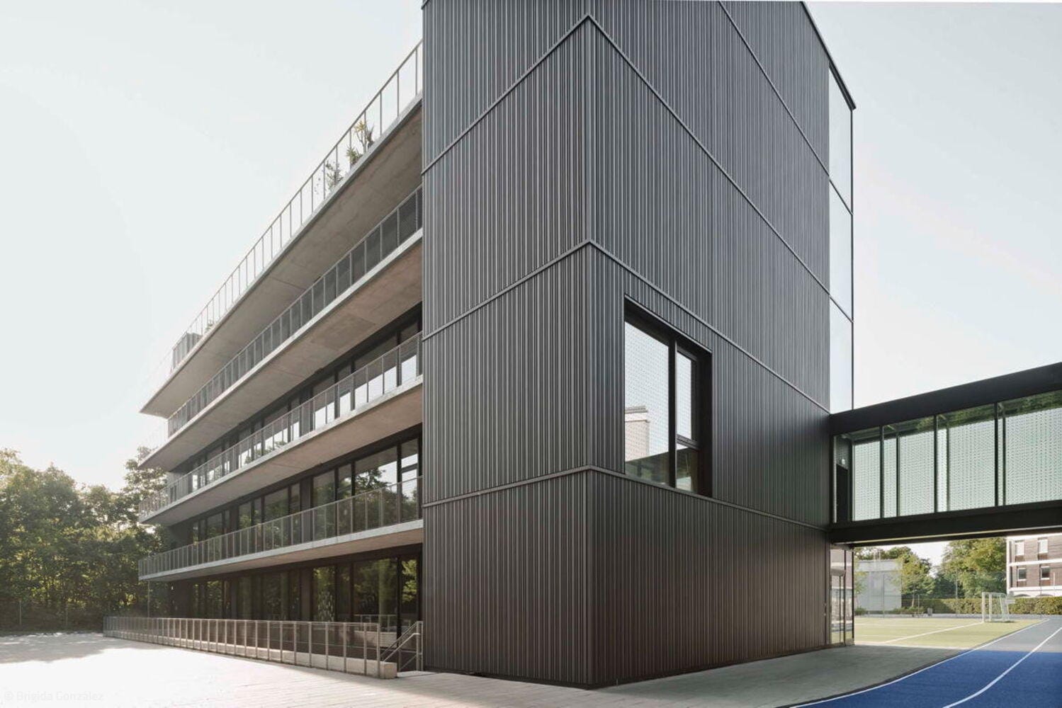
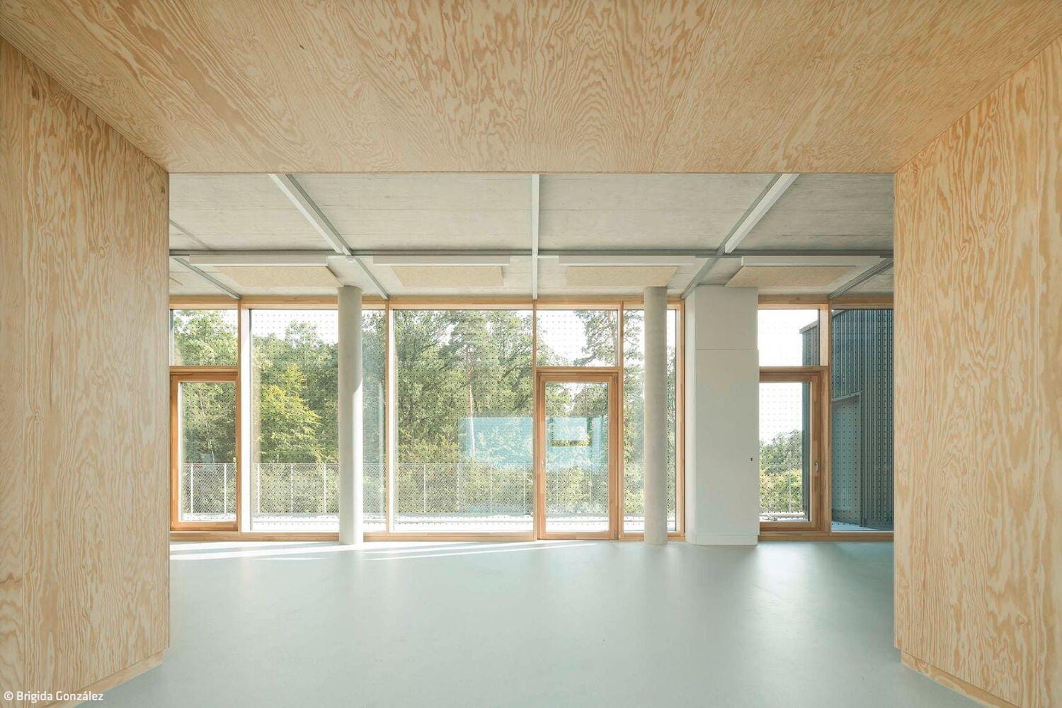
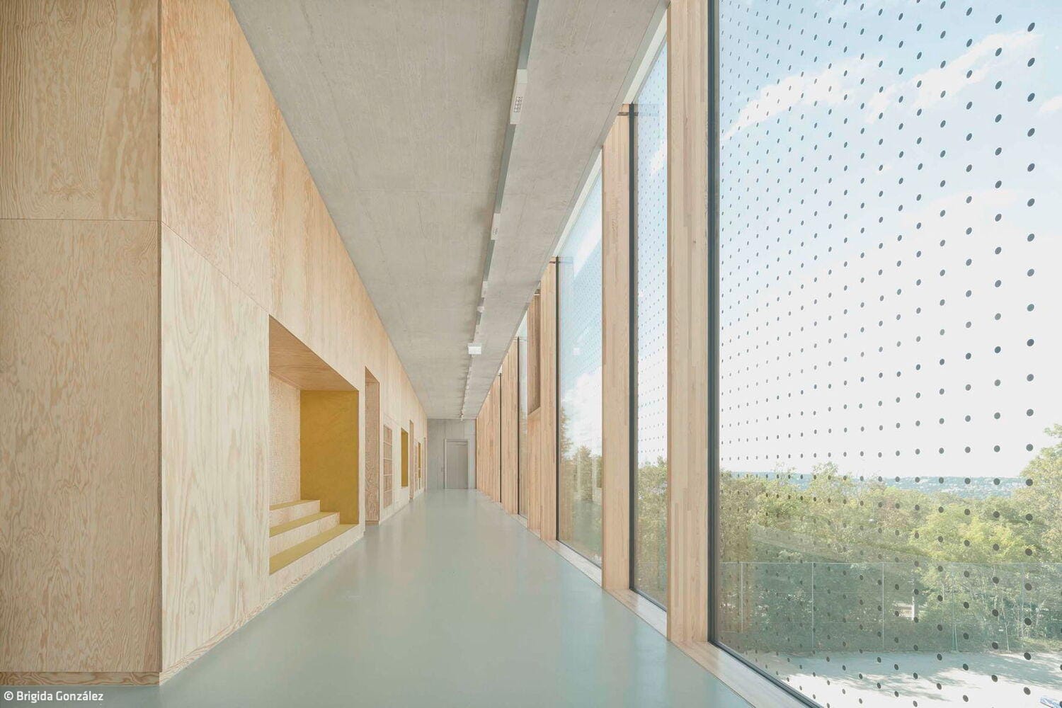
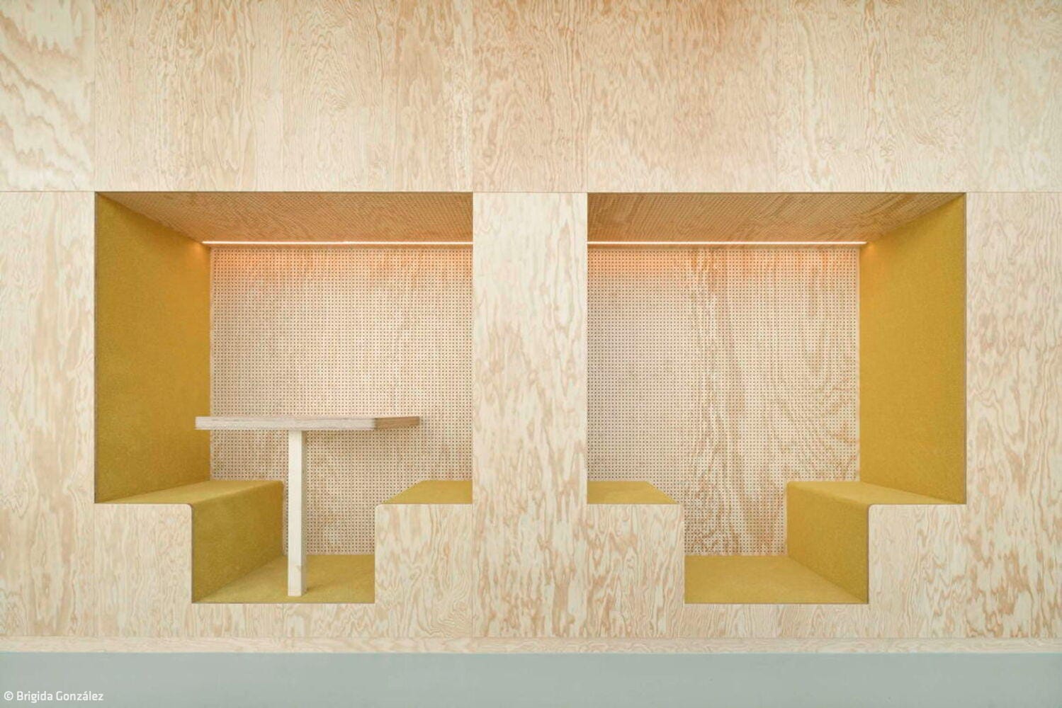
The existing buildings—the school structure and sports hall—had already exhausted the site's expansion potential to the north and east. Consequently, the decision was made to expand southward onto the athletic field. The Stuttgart-based architects organized the new building so compactly that the surrounding tartan track could be fully restored. The four-and-a-half-story structure serves as a logical continuation of the existing schoolhouse and connects to the original building via a covered walkway in addition to the main entrance on the ground floor. The three-stream primary school occupies the spaces up through the third floor. Specialized classrooms are housed in the roof and basement levels. The three classrooms per regular floor each face south toward the forest, creating an environment conducive to concentration. They are framed on the west and east sides by two stairwells that also serve as emergency evacuation routes. An additional corridor area on the north side functions as a pure gathering space that invites learning and play while serving as a social area. The corridor simultaneously acts as a buffer zone between the busy athletic field and the quiet classrooms. The centerpiece of this central zone is a multifunctional furniture element that integrates coat storage, seating alcoves, and washbasins while providing flexibility for diverse instructional activities. The building is heated and cooled via ground source heat pumps. Combined with concrete core activation of the largely exposed concrete ceilings and decentralized ventilation shafts, this creates a comfortable indoor climate. In summer, nighttime cooling ventilation provides additional support.
Photography:
Brigida González
www.brigidagonzalez.de
(Published in CUBE Stuttgart 02|26)

Modular Flexibility
Office Buildings Tailored to Distinct Requirements
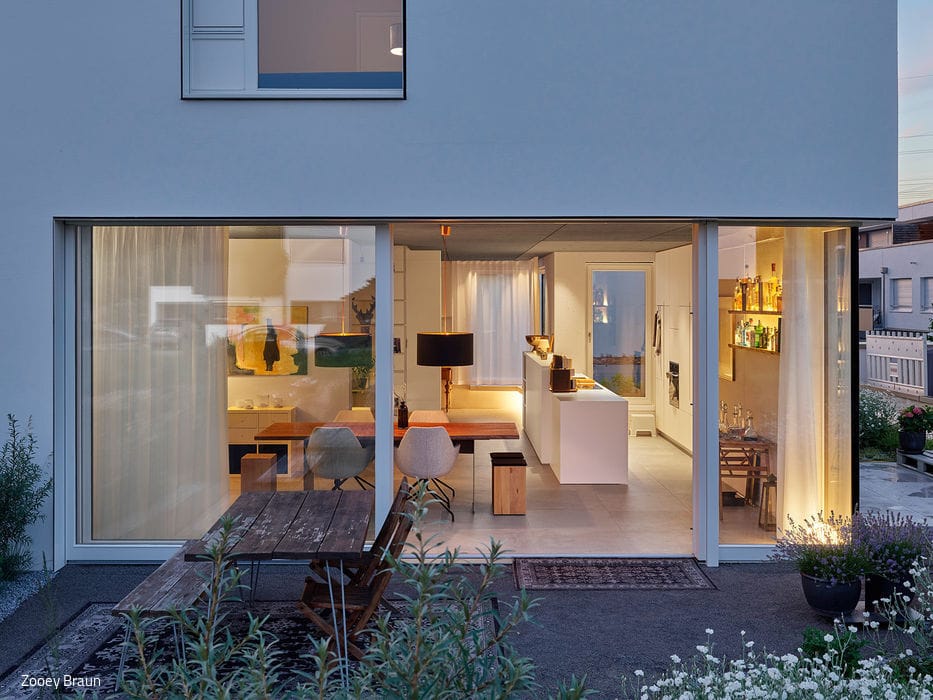
Worth Following
Semi-detached house: two rental units in a compact footprint
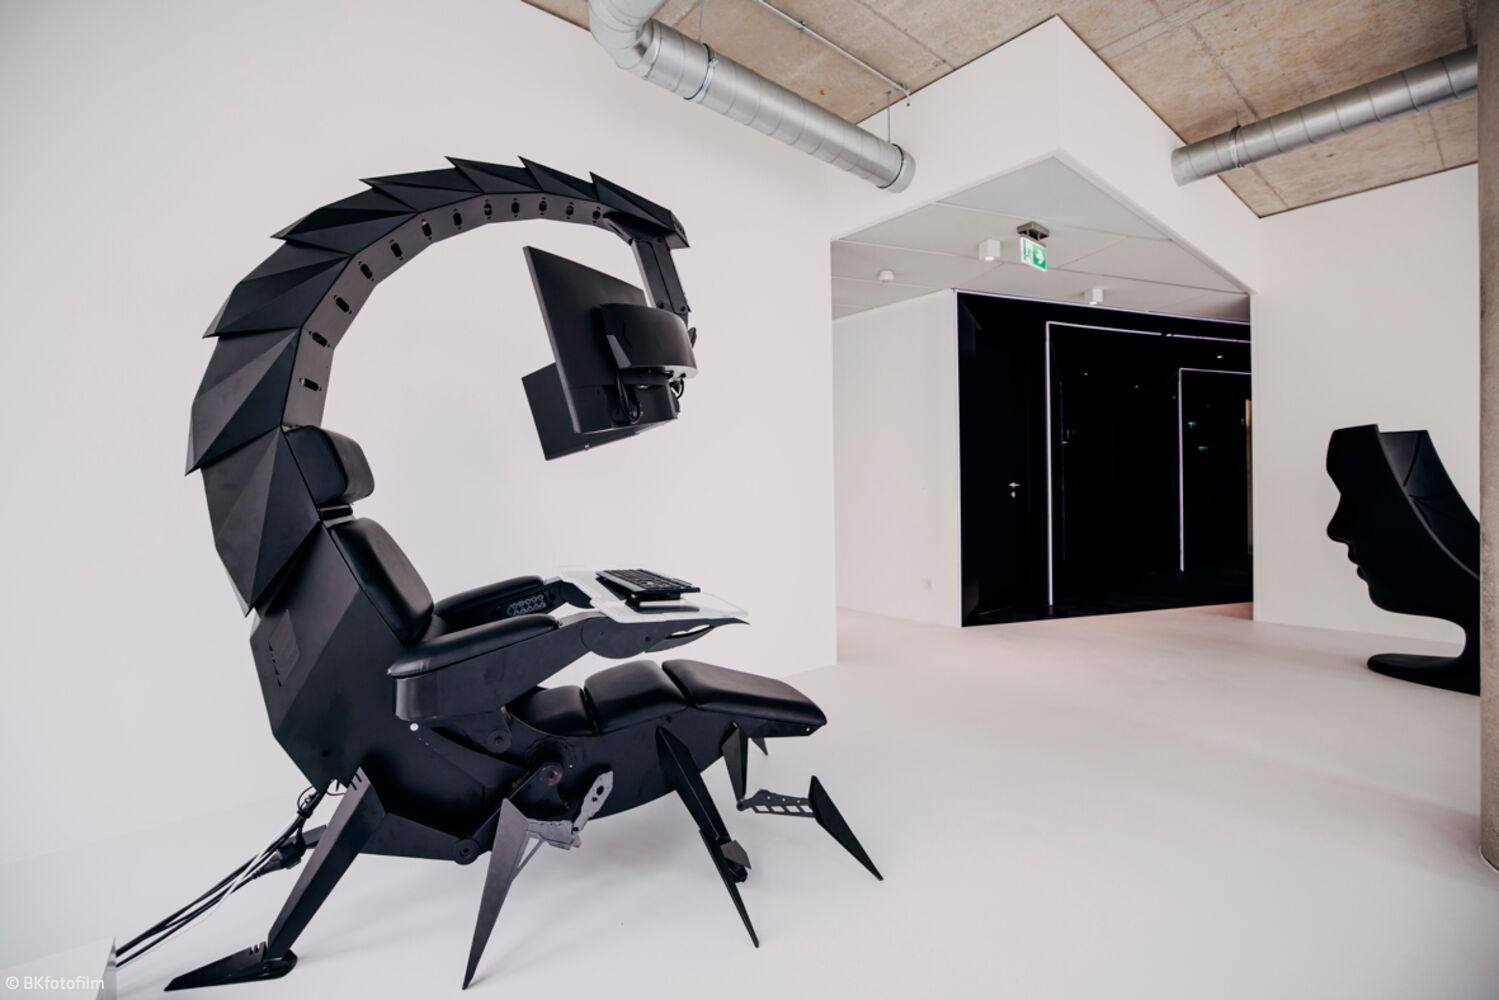
Mystical Atmosphere
Corporate headquarters that translates the work of professional hackers into spatial design

Inspired by the Climbing Tree
Cradle to Cradle certified timber building with integrated restaurant and barrier-free rental housing