


Light and Transparency
An innovative office world spanning eleven floors
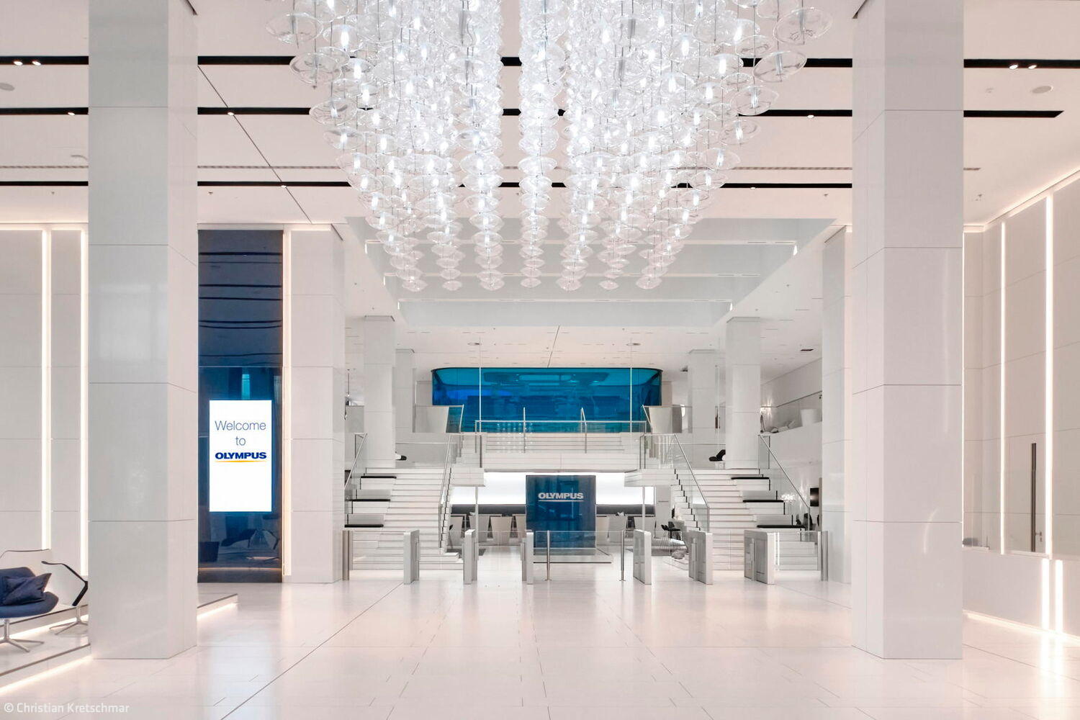
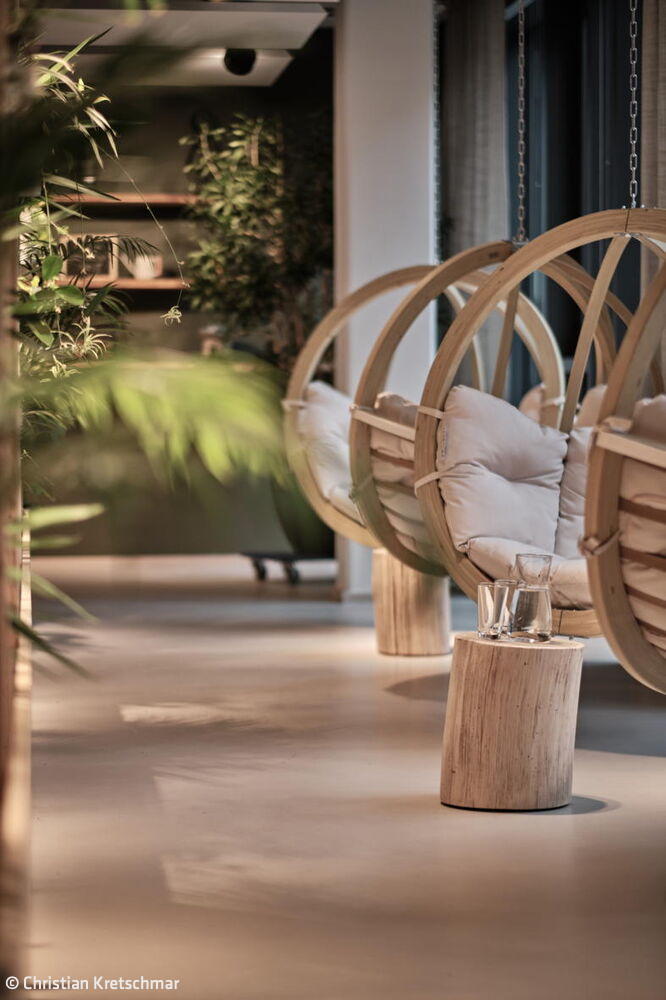
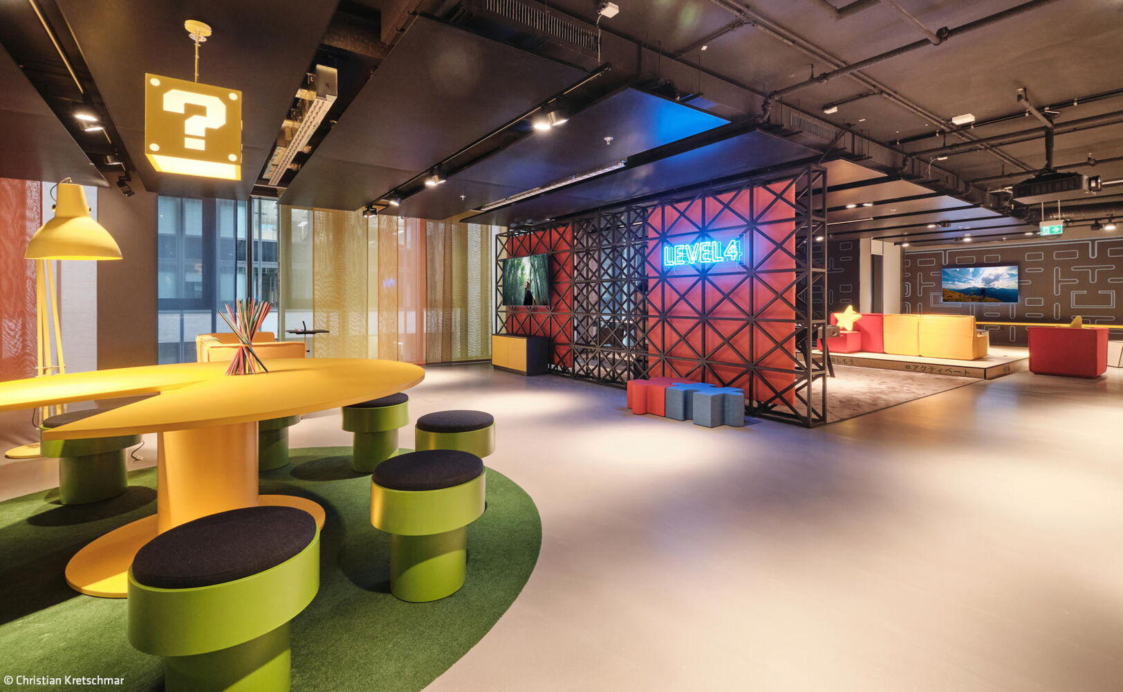
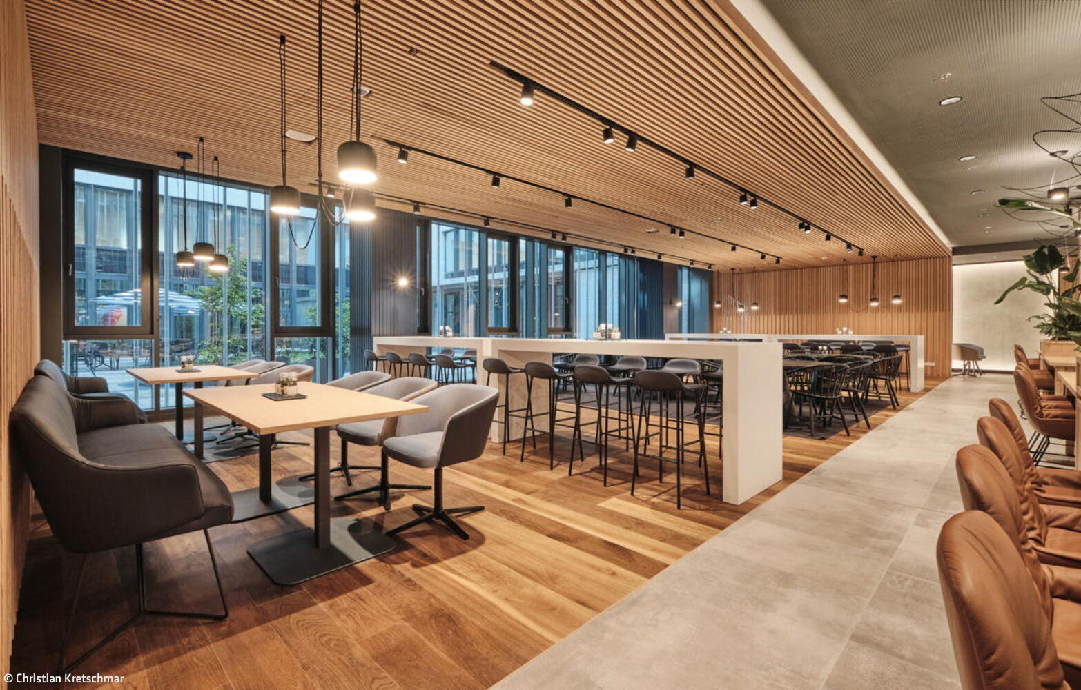
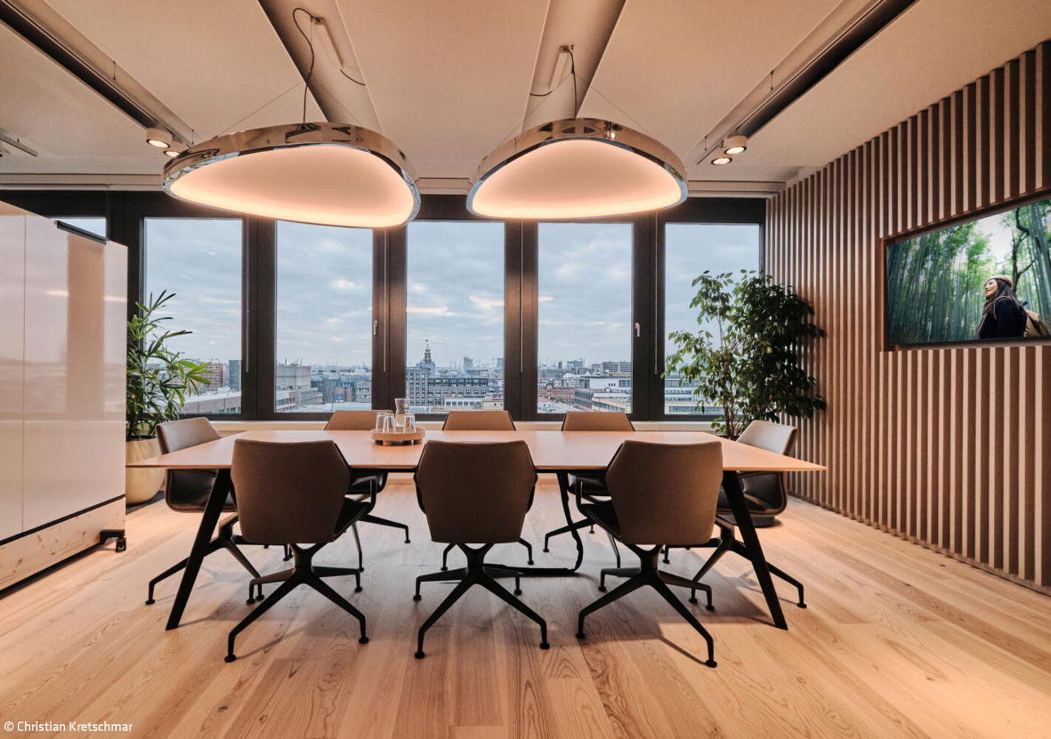
Japanese medical technology company Olympus has opened its new regional headquarters for Europe, the Middle East and Africa (EMEA), along with its Germany operations, in Hammerbock. With over 1,200 employees across 11 floors and nearly 35,000 m², the Olympus Campus represents a significant hub for innovation in workplace design. The interior architecture was developed by JOI-Design.
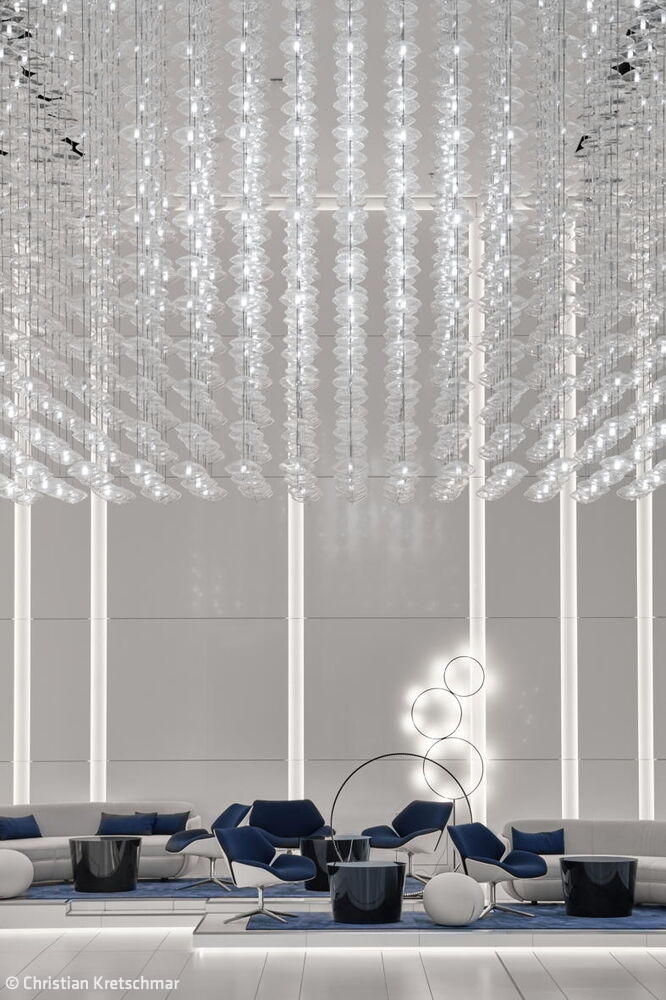
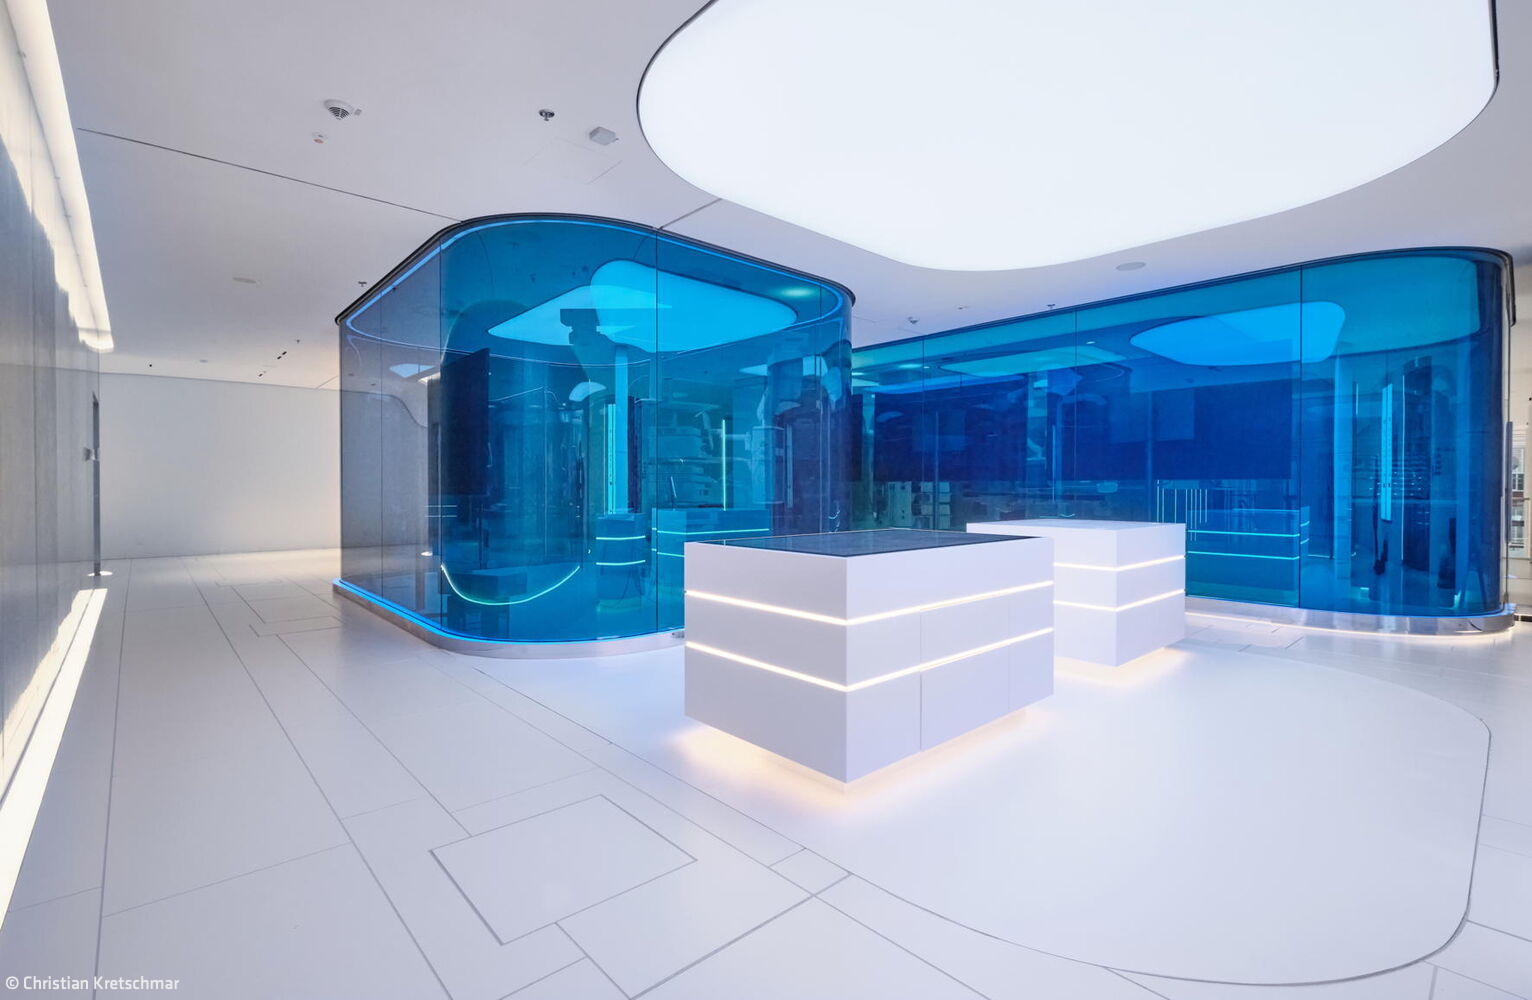
Olympus champions personal connection, viewing the office as a gathering place where people and ideas converge. For the interior architects, translating the international brand's values into physical space presented an exciting opportunity. Through close collaboration with employees, they explored ideas, requirements and functions—ultimately crafting an inspiring work environment that resonates with team members, clients and visitors alike. The design concept draws from Olympus's most iconic product: the lens. Transparency, light and understated Japanese aesthetics form the visual foundation. These qualities reveal themselves immediately upon entry, where the corporate identity's colour palette informs every detail. Light emerges as a defining element through embedded LED strips that emphasise the room's height while casting a warm glow. The standout custom chandelier—a JOI-Design creation—choreographs an enchanting light show: 1,568 LEDs dance gracefully throughout the space. The headquarters' centerpiece is the medical showroom, wrapped in sweeping curves of blue glass. This striking focal point, paired with the chandelier, transforms the entrance into an unforgettable experience.
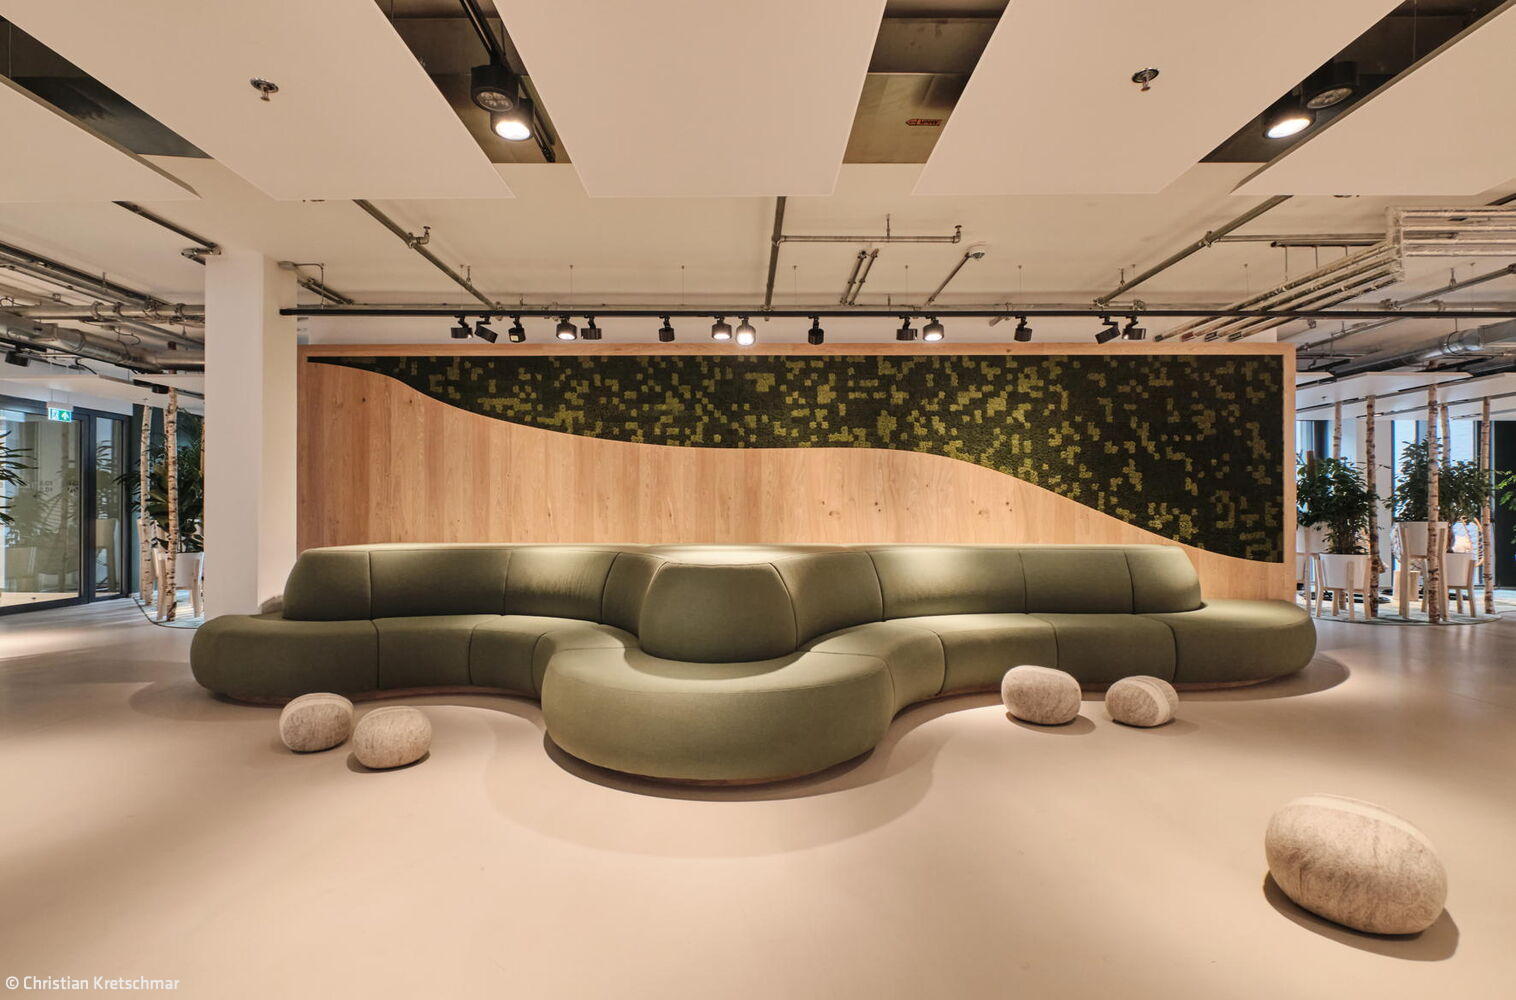
Four of the building's eight "bridges" feature distinct thematic zones, each designed to support collaborative exchange. The Level 4 bridge draws inspiration from classic video games, inviting employees to blend play with productivity. Throughout the remaining floors, diverse spatial configurations encourage activity-based working. In their designated "neighbourhoods," teams access dedicated zones for focused work, collaboration, and informal gatherings. Intimate coffee corners provide quiet retreat spaces, while the 10th floor combines a fitness facility with the expansive "Takachiho" skylounge—a multifunctional venue with meeting spaces and a striking, forward-thinking conference room. Above it, a generous rooftop terrace with a container bar and 360-degree Hamburg vistas beckons for work sessions, breaks, relaxation, or social gatherings. This thoughtful integration of hospitality and office design creates an environment that naturally cultivates communication, teamwork, and evolving work practices.
Photography:
Christian Kretschmar
www.christian-kretschmar.com
(Published in CUBE Hamburg 03|25)




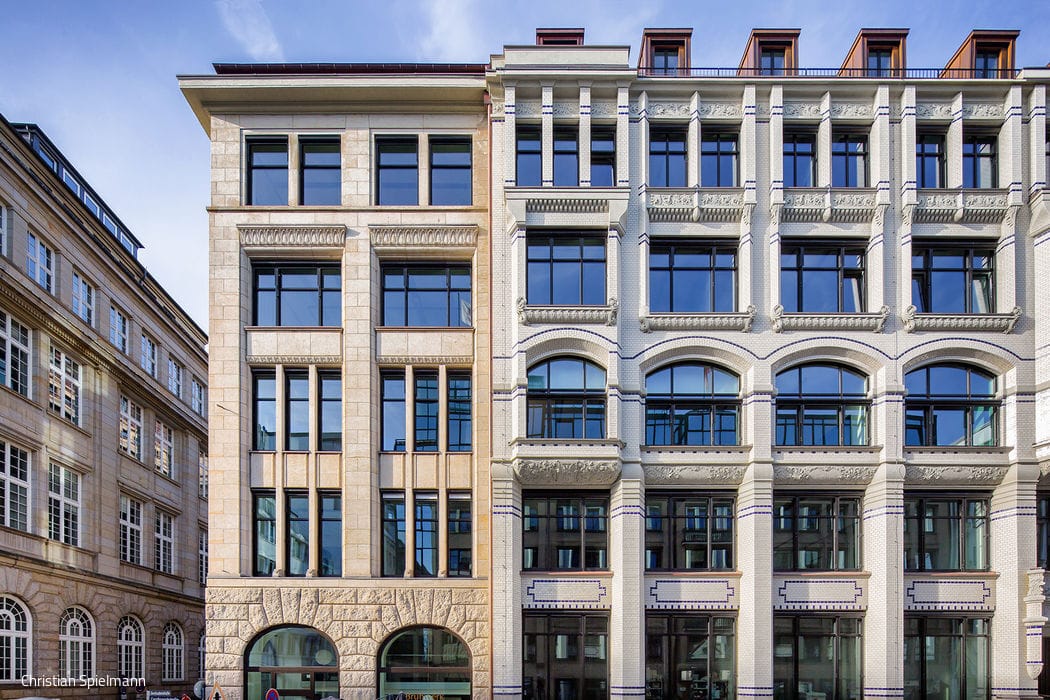
New Name – New Uses
The historic office building at Ballindamm 17 undergoes comprehensive renovation respecting its listed status.
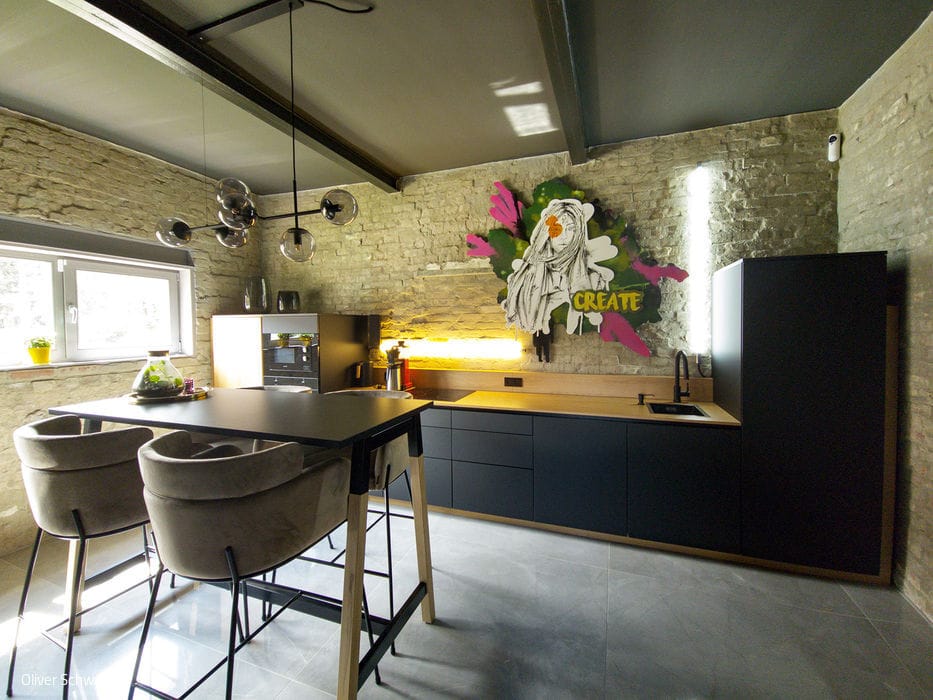
A Piece of Industrial Heritage
New Life in an Old Tower: How Adaptive Reuse Transforms Industrial Heritage

An Exceptional Luminaire
From Guerrilla Gardening to Guerrilla Lighting

Revitalizing Work Boulevard
Recipient of the German Landscape Architecture Prize for Workplace Design