


Built for Openness
An architectural firm's new office showcases the future of work





The loft needed to be striking yet laid-back—a space that encourages freedom and reinforces identity, designed for creative minds and their ideas. Lepel & Lepel set ambitious goals for their own office. This made sense: the architecture and interior design practice specializes in workplace design, creating work environments for leading companies. Their new office in the Clouth 104 building in Nippes—which they extensively renovated and transformed—exemplifies this vision. It earned DGNB Platinum certification, particularly for its sustainable use of existing building resources and its mixed-use approach, making it a valuable addition to the neighborhood.

Inside, the building's robust shell and strong structural framework give way to spatial freedom. "The open floor plan is the foundation of our new work environment at Clouth 104," says Monika Lepel, interior architect and office partner, adding: "A generous, open architecture that fuels our creativity and diversity—allowing us to work flexibly and agilely." The mantra: minimal walls, maximum function. Built-in elements stand out as bold black cubes against the raw exposed concrete, visually organizing the open space while fostering creative collaboration. The solid core contains private retreats—phone booths, workspaces, and meeting rooms—balancing the openness of the loft. The heart of the space holds the material library and studio, both convertible into event areas thanks to modular furniture, multiplex roll containers, magnetic walls, and sliding doors. Every element reinforces the partnership between the architecture and interior design teams, as Monika explains: "It's about strengthening that '&'—drawing closer together and amplifying what we create as one." The showstopping "urban jungle" at the entrance, anchored by Prooff's sculptural EarChair, welcomes visitors with birdsong. Plants throughout the open space enhance the welcoming atmosphere, as does the bee-friendly roof terrace, which transforms into an event venue in warmer months. Sustainability extends to the furnishings: much of the furniture came from their previous office, and a statement carpet is a cherished heirloom. The best designs are timeless. They complement the raw charm of the concrete walls and exposed building systems overhead. Everything here is raw, honest, and free.
Photography Credits:
HG Esch
www.hgesch.de
(Published in CUBE Cologne Bonn 03|22)
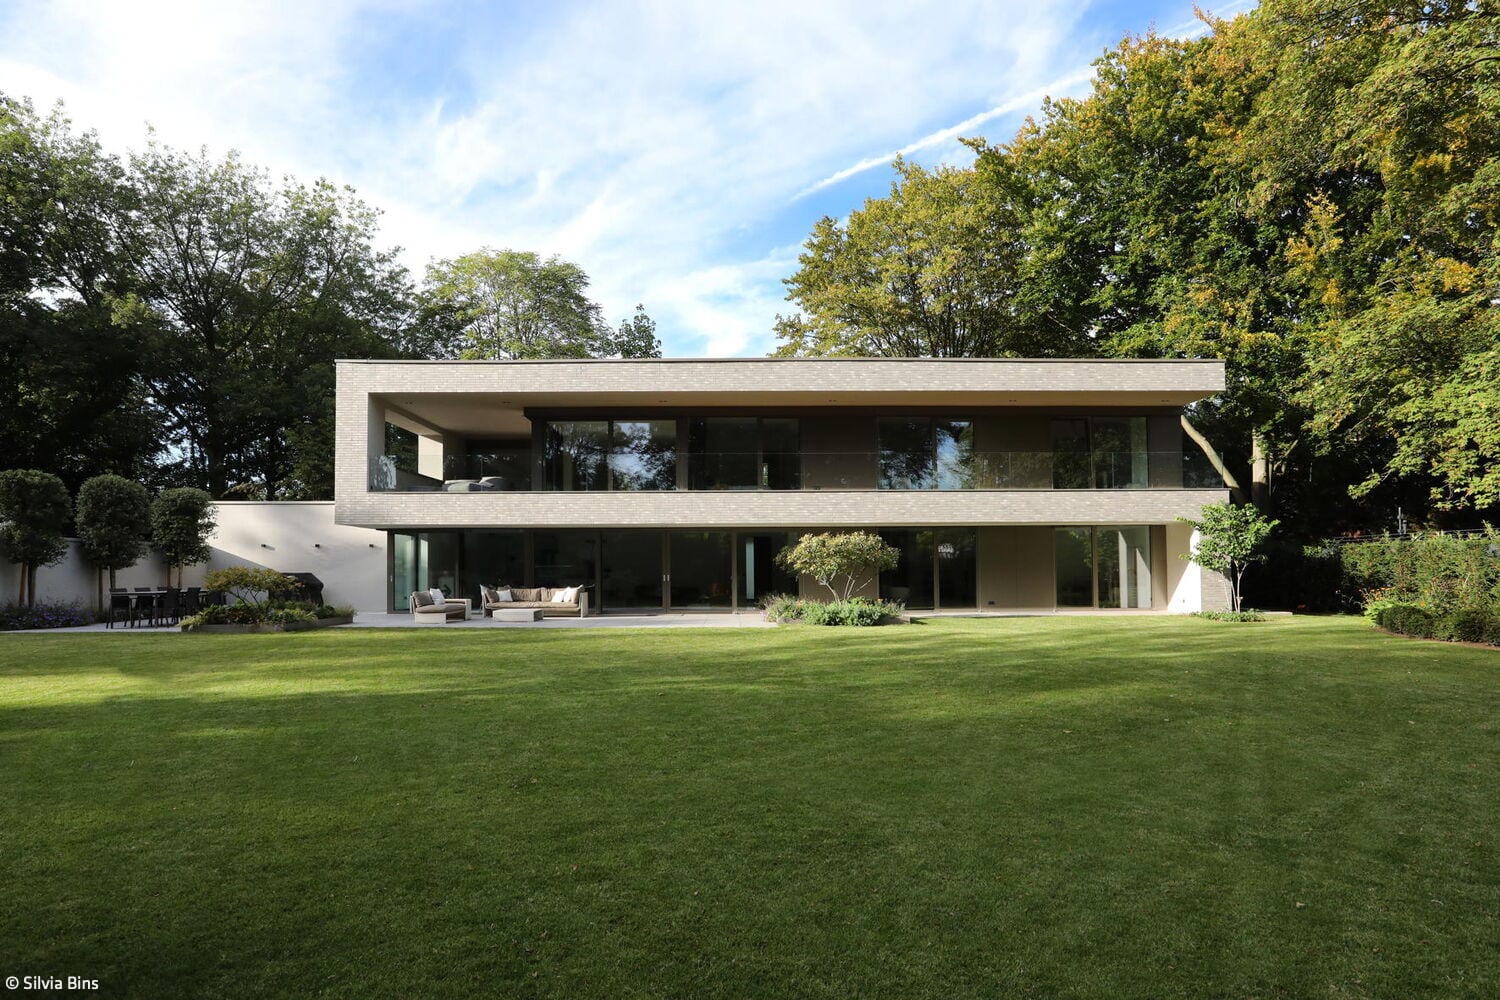
Invisible Metamorphosis
A bungalow in Hahnwald becomes a spacious family home with garden views
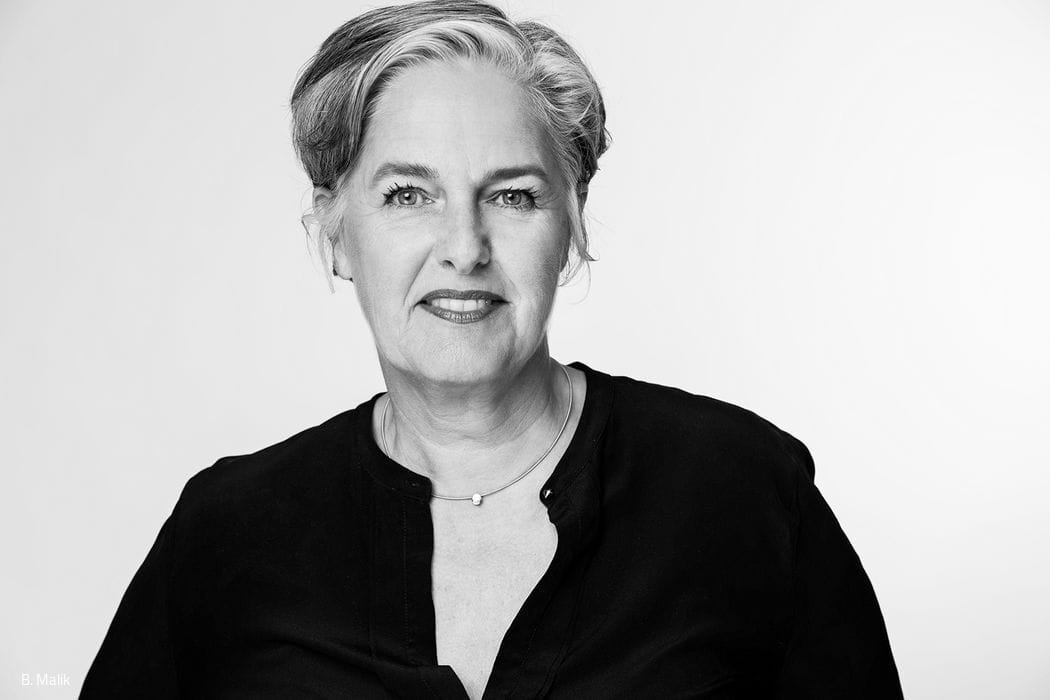
Improve Things for Many
Monika Lepel on modern office spaces, her early career, and the cities we'll build tomorrow
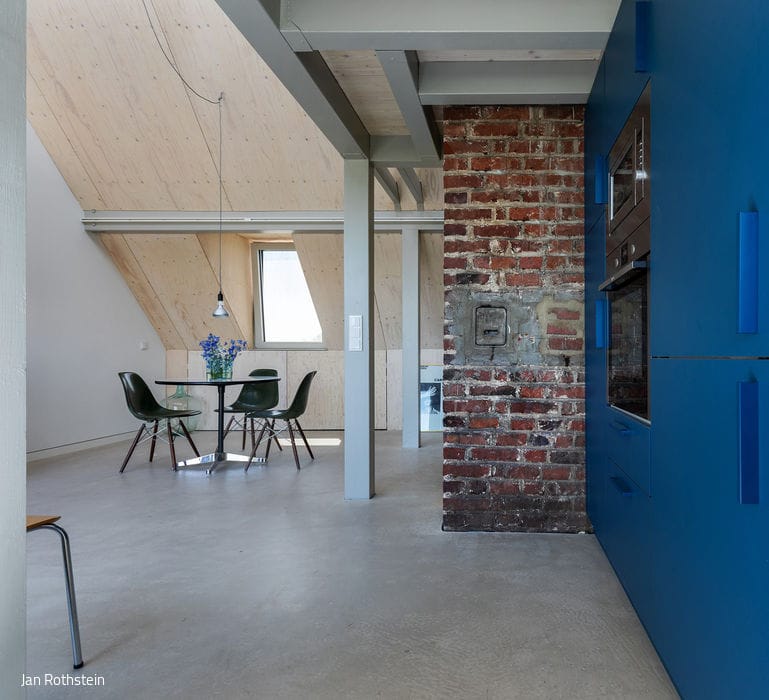
Contrasts Seamlessly Integrated
Converting Storage Into Living: Individual Spaces Follow the Roofline
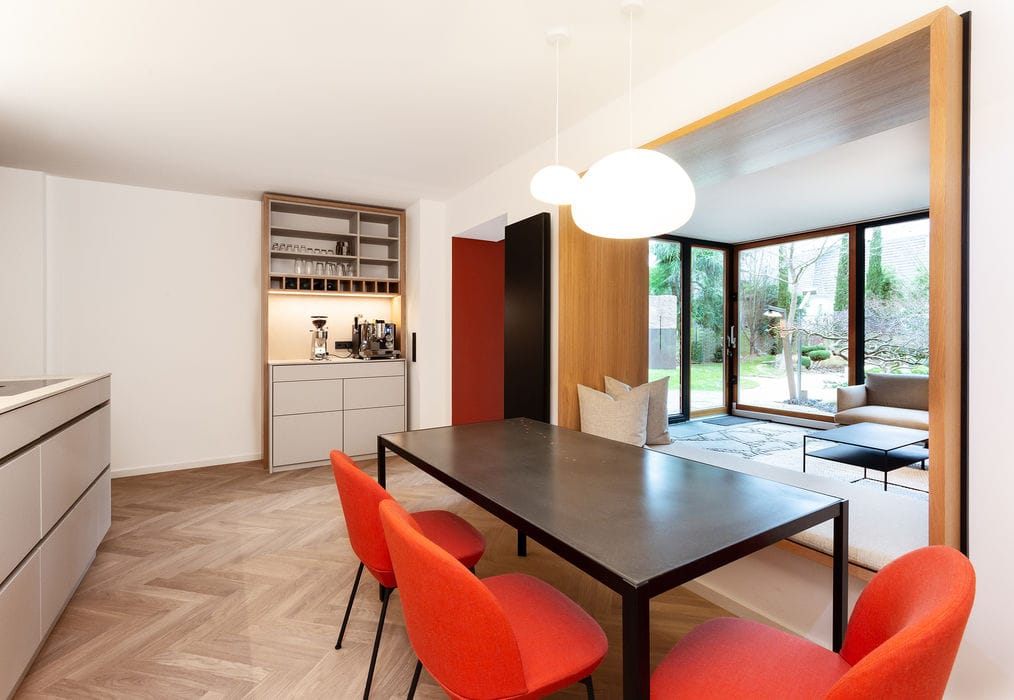
Compelling Transformation
A former dental practice reimagined as an open-plan garden apartment.