


Sustainable and Reduced
KIYO embraces the principle of "less is future" across its design and production.
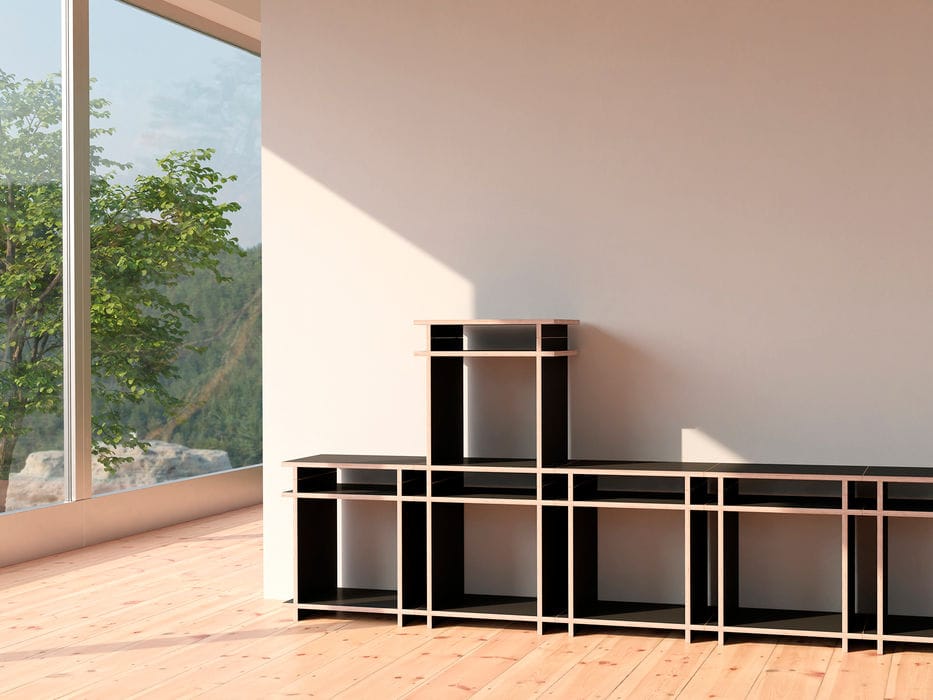
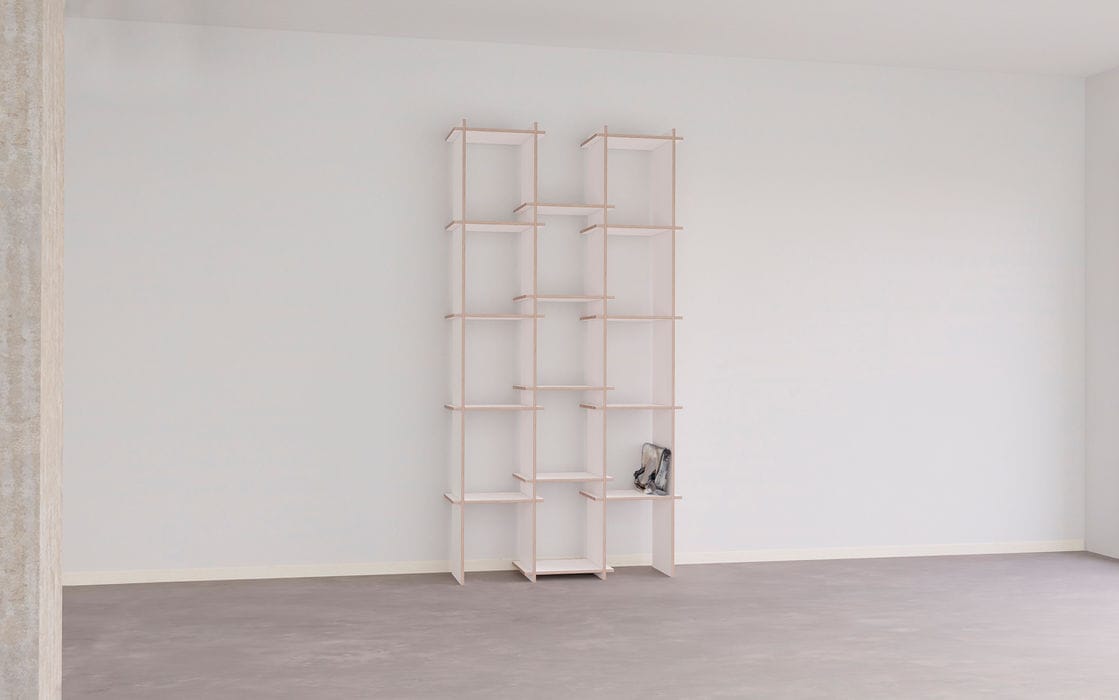
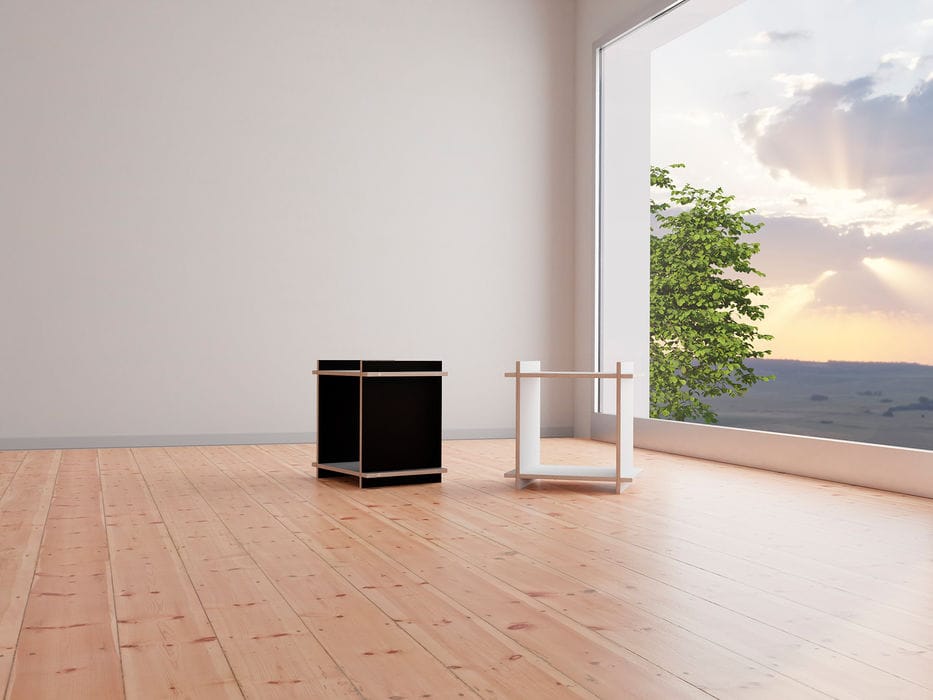
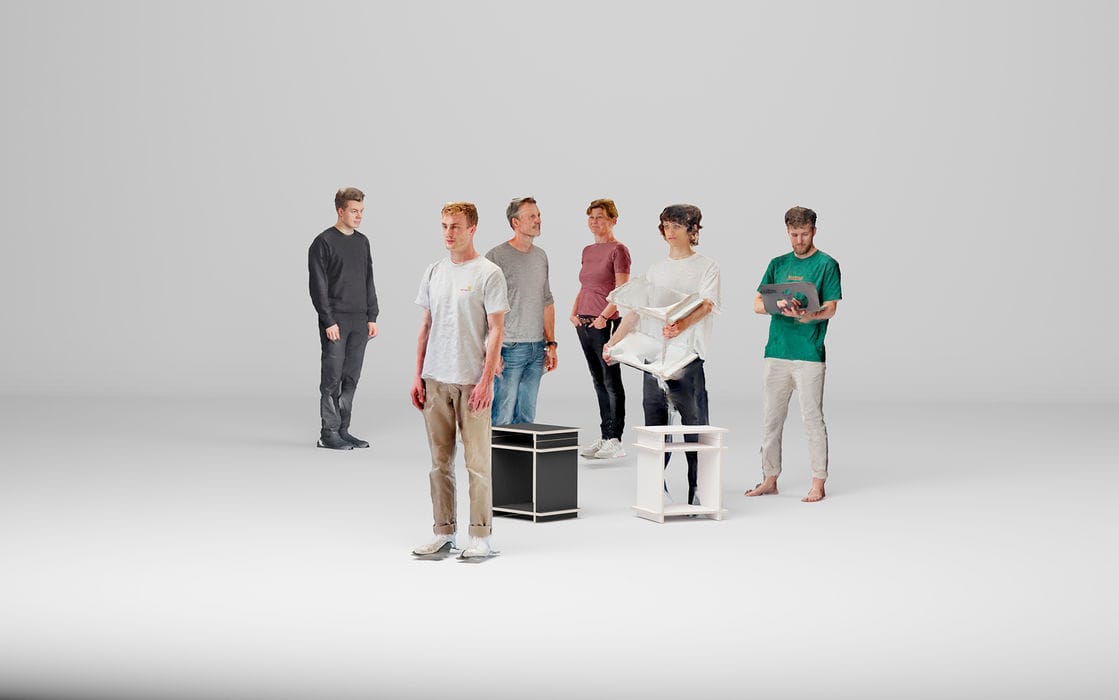
In February 2022, Jonathan Knyrim and Thomas Franz Etz launched Kiyo in Flingern. Together with designers, architects, and programmers, they set out with a clear mission: ending fast furniture. Their answer is modular furniture systems built on three pillars—sustainability, adaptability, and affordability. At the heart of their philosophy is "Less is Future": each module and every production step is stripped down to its essentials.
The result: two shelving systems with clean, linear aesthetics. The R1 system centers on the R1.1 cube—a versatile module that works solo or in combination. Embedded magnets on each edge let elements connect seamlessly into unified compositions; a single cube easily transforms into a sideboard. The R1.2 top piece adds flexibility, turning the module into a welcoming stool. Like all Kiyo furniture, R1.1 is crafted from plywood in black or white. The R2 system brings flexibility and ample storage. Vertical elements offset the horizontals, breaking the grid to create endless creative possibilities. Like the R1.1, R2 adapts to your needs—add individual elements as your storage demands grow.
Photography Credits:
Kiyo GmbH
(Published in CUBE Düsseldorf, Issue 04|22)





Delicate Fine Porcelain
Annette Wibral crafts one-of-a-kind pieces and limited artistic series
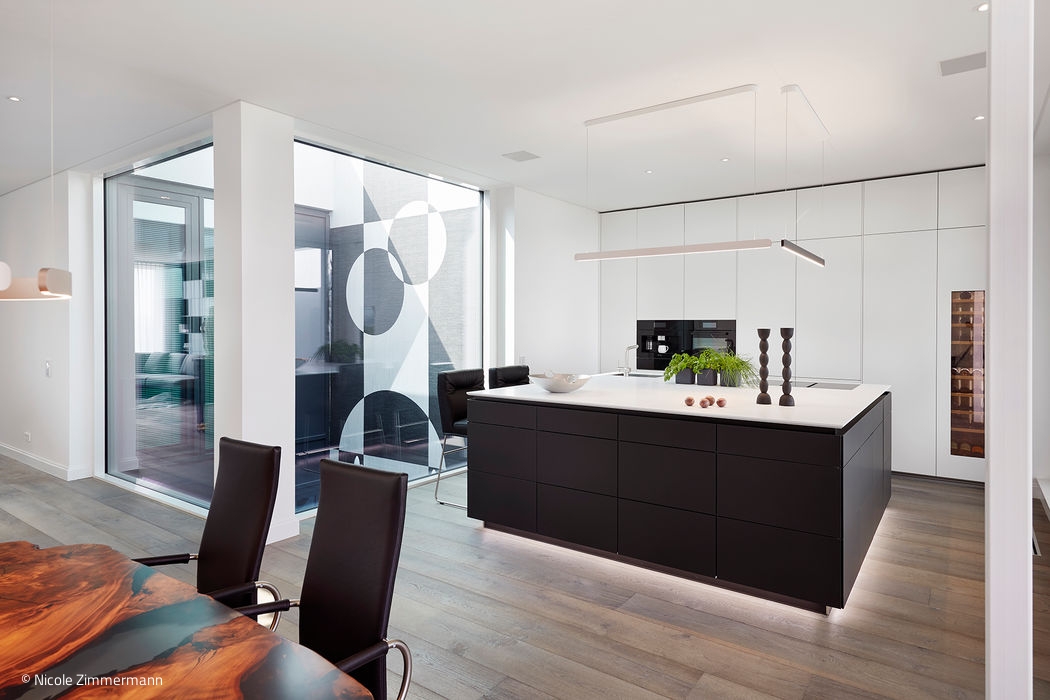
Fully Styled
A streamlined yet sophisticated penthouse overlooking the Rhine
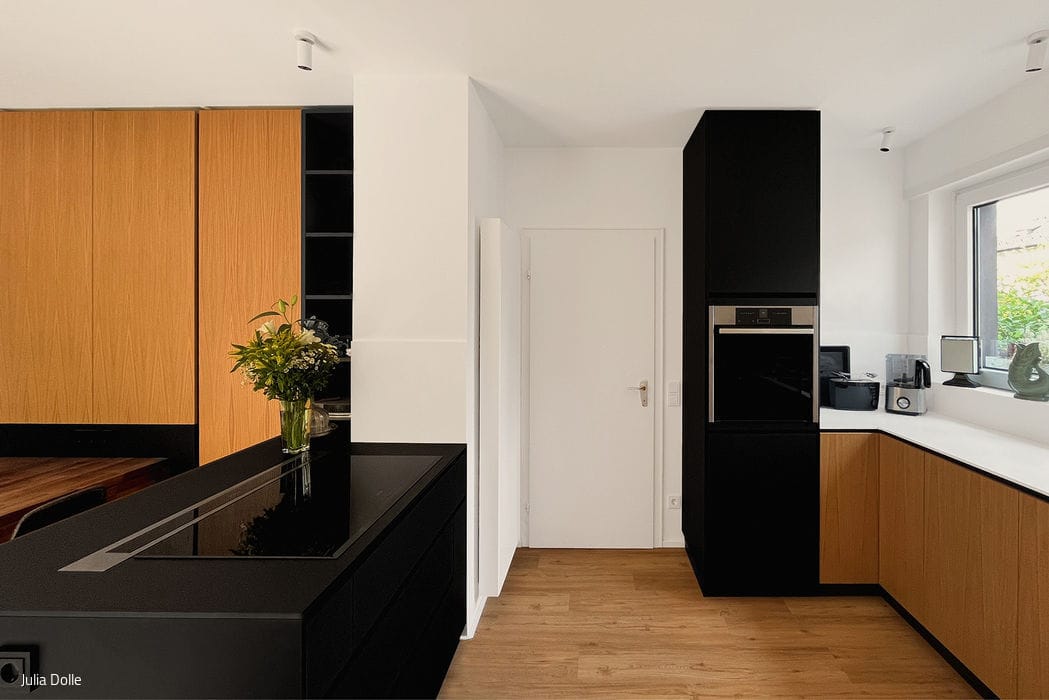
Time-Honored Translation
Modernizing a Family Home with Integrity
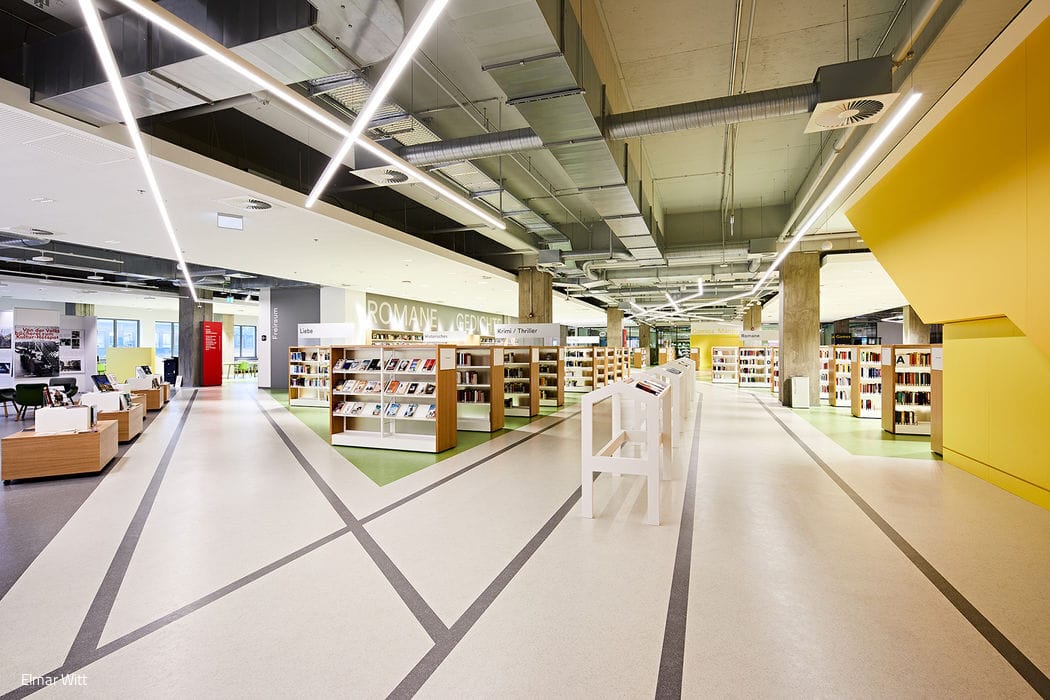
Color Spaces as Design Strategy
The new central library harnesses the floor itself as its primary wayfinding tool.