


The Understated Luxury of Space
A Japanese-inspired hotel in the heart of Schöneberg

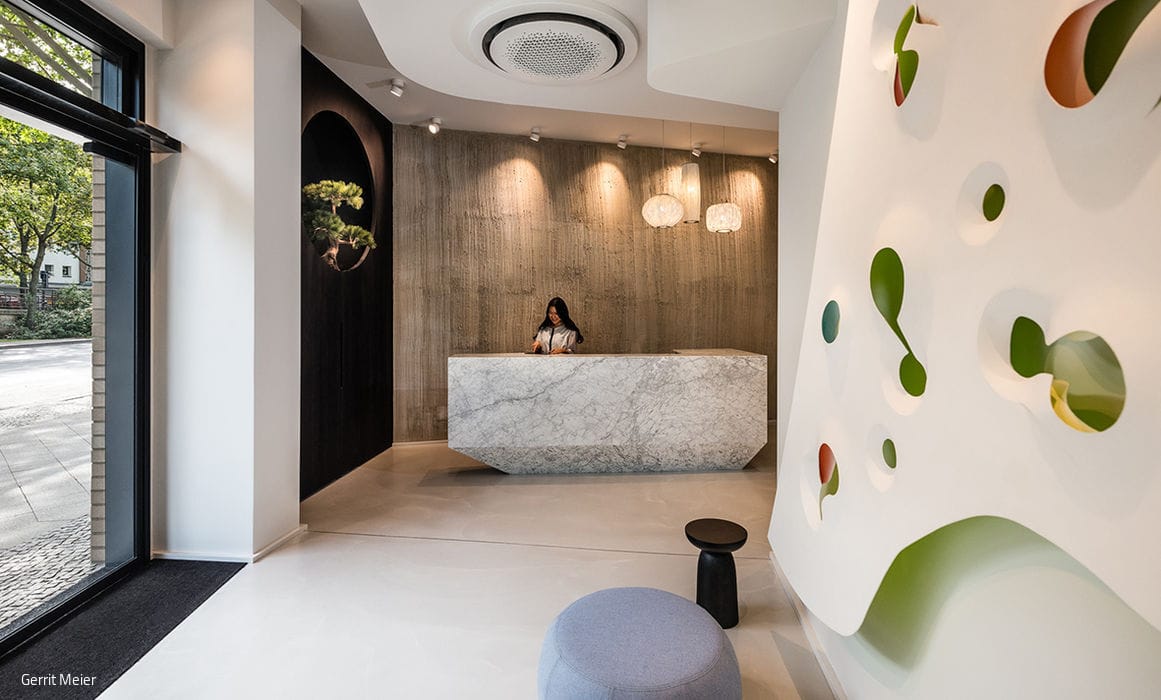




Named after a Japanese word meaning "outsider," the Gaijin Hotel on Nollendorfplatz carries a distinction that's far from arbitrary—the site was once owned by the Japanese Empire. Jim Knoepfle Architects drew inspiration from this historical context to shape the interior design. The Japanese approach to spatial design emphasizes clarity and restraint, the same qualities that define Japanese gardens with their meditative calm and focus. A refined palette of grey gradations, black, and warm browns—including natural oak that brings warmth to every room—grounds the aesthetic.

From the moment guests enter, the travel-worn feel begins to dissolve. Organic forms in the lobby give way to a striking wall relief by Berlin artist Frank Öhring, infusing the space with unexpected colour. The 85 rooms and suites strike a balance between minimalist design and Far Eastern sensibility. Select Superior rooms even feature kitchenettes or full kitchens. Every material—from flooring to textiles to furnishings—reflects a commitment to quality. Guests can choose between low Japanese-style seating cushions or more conventional chairs and armchairs. Rather than traditional firm futons, the beds offer genuine comfort: floating platform beds with integrated nightstands and quality mattresses. This seamless fusion of form and function appears throughout the custom-built furniture, a design principle evident in every carefully considered detail.

Each room showcases a tokobashira—an authentic, naturally aged Japanese timber—that anchors the space with character. The integrated shelves transform it into both sideboard and workspace. The Kit-Chin restaurant pairs clean, functional furniture with a striking accent of rose in the colour scheme, while paper pendant lights in varied silhouettes hang overhead. The crowning touch: a suite with a rooftop terrace offering expansive city views.
Photography Credits:
Gerrit Meier
www.gerritmeier.de
(Featured in CUBE Berlin 03|20)




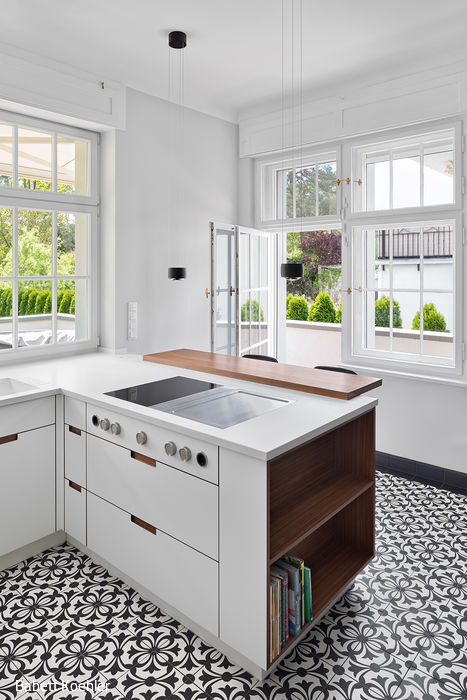
Making It Your Own
Interior Redesign of a Country House Villa

Courtyard Window
Berlin's rear courtyards prove to be fertile ground for compelling contemporary architecture
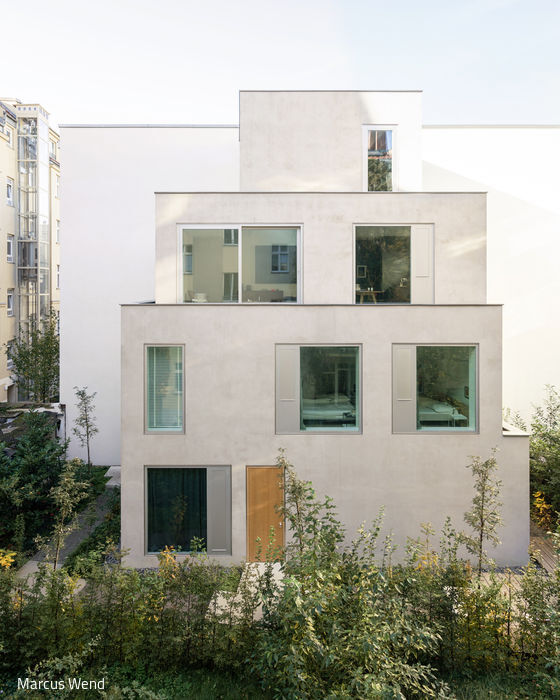
Cube Pyramid
Three-facade townhouse RHE42 built against the shared party wall
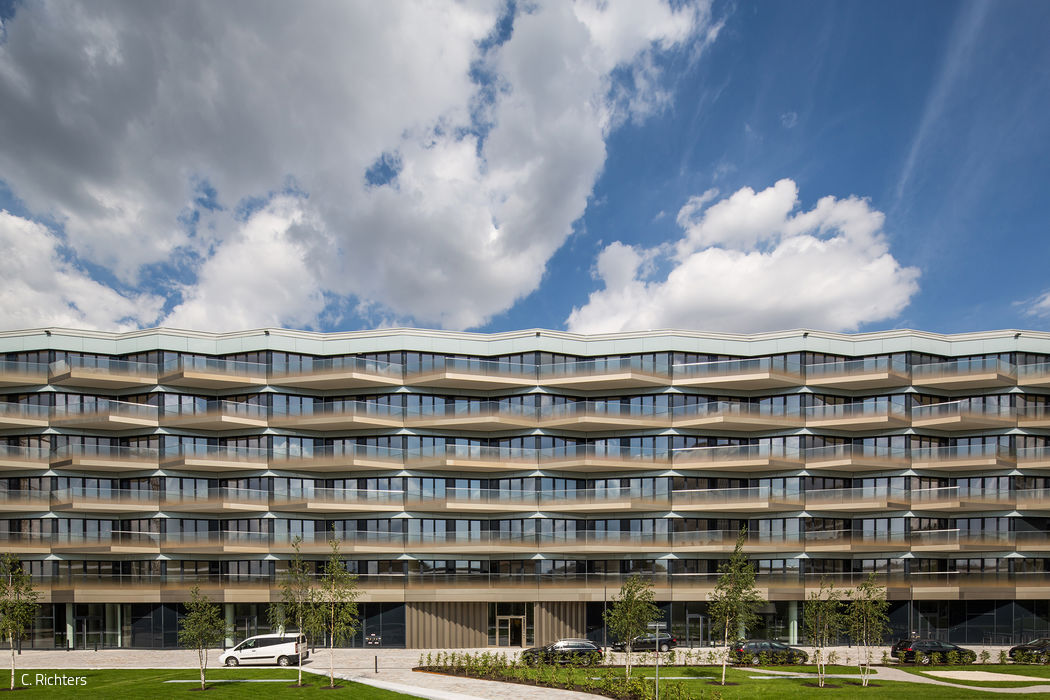
Trapezium Act
The seven-storey structure's distinctly modern character stems from layered, faceted surfaces that work together in dynamic composition.