


A winning design for school expansion
The Glück-Auf school campus in Oberhausen seamlessly integrates with its setting




An early 1900s school building once stood alone on a long, narrow site in Oberhausen. Over the decades, it acquired a toilet block to the east and a daycare facility to the west. By 2020, the aging complex no longer met modern standards for a school serving children with special needs—prompting a comprehensive renovation and expansion. Meier-Ebbers Architects rose to the challenge, masterfully uniting the existing structure with a striking new wing through a recessed glass joint that visually punctuates the building's length while flooding interiors with natural light. The buildings' linear arrangement was shaped by the site's distinctive proportions: narrow but long.

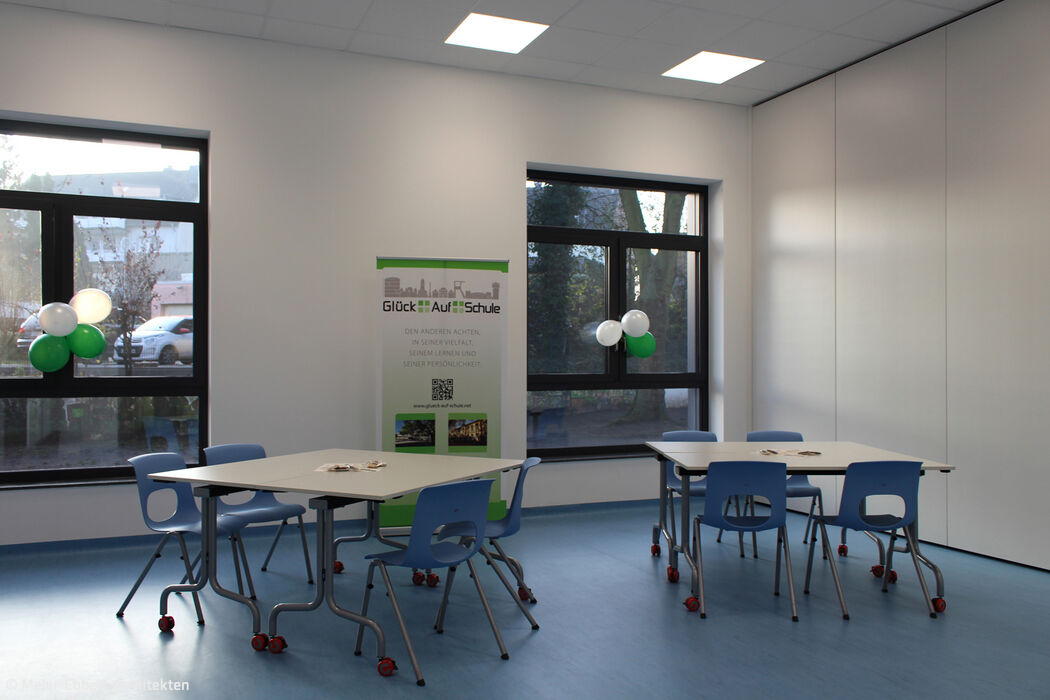
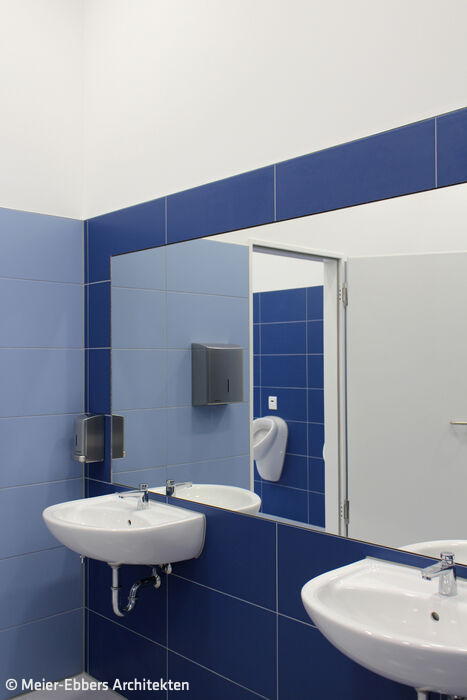
The first step was demolishing the old toilet block and stabilizing the site to accommodate an expanded, modern, fully accessible annex. The new wing houses six classrooms, flexible learning spaces, an assembly hall, library, dedicated entrance, and generously proportioned sanitary facilities. To bridge old and new, the architects selected the same clinker brick used on the 2004 front addition—visually framing the main building. The remaining façade employs a perforated pattern with rhythmic window bands; aluminum reveals between the bricks echo the window frame color. By matching the existing building heights, a new, light-filled stairwell with integrated elevator ensures complete accessibility throughout. Interior design takes accessibility further: strong color contrasts guide people with visual impairments. The distinctive blue—mirrored in doorframes and vinyl flooring—echoes the original building, as does the dark stone-look flooring in circulation spaces, creating subtle continuity. The result is seamless: new and old blur together, evoking familiarity while delivering substantial gains in comfort and functionality—evident in the modern, spacious sanitary facilities that anchor the design.
Photography:
Meier-Ebbers Architects
(From CUBE Ruhrgebiet 02|24)





Städtebauliches Quartier
Ein Gebäudeensemble bildet den Auftakt zu einem neuen Quartier in Essen
Space for Creativity
A century-old Bochum residence has become the birthplace of fresh interior design ideas.
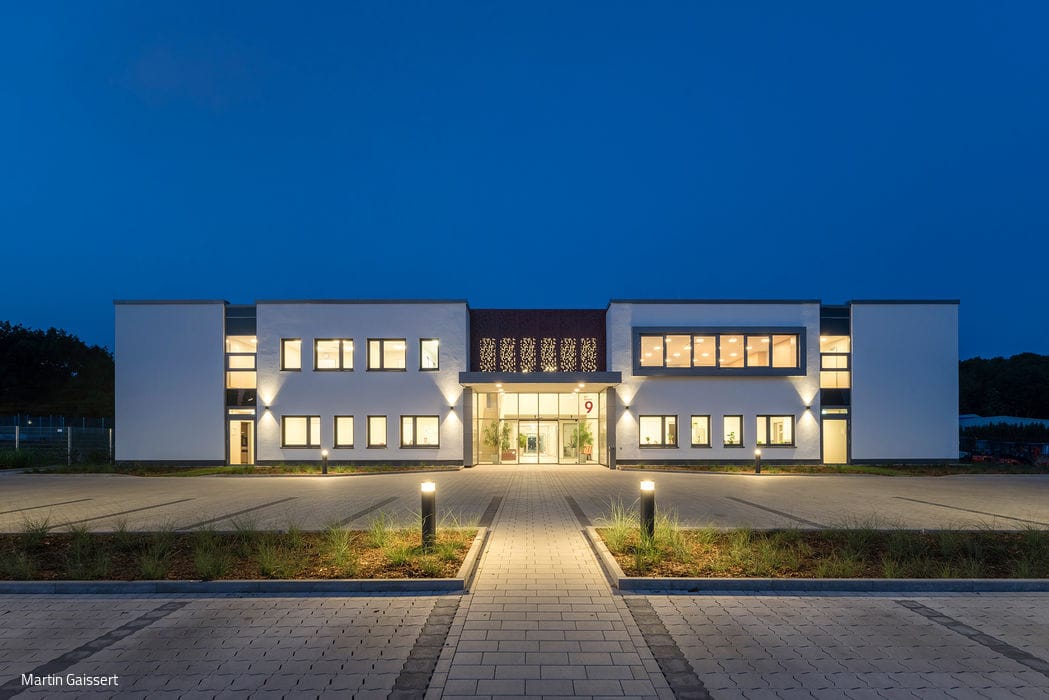
Patient-Centric
A Spacious Radiotherapy Practice Where Architecture Nurtures Hope

Perfectly Balanced
A detached home that bridges modernity, sustainability, and technology