


A Harmonious Synthesis
Villa that seamlessly merges landscape connection, refined living, and technical innovation
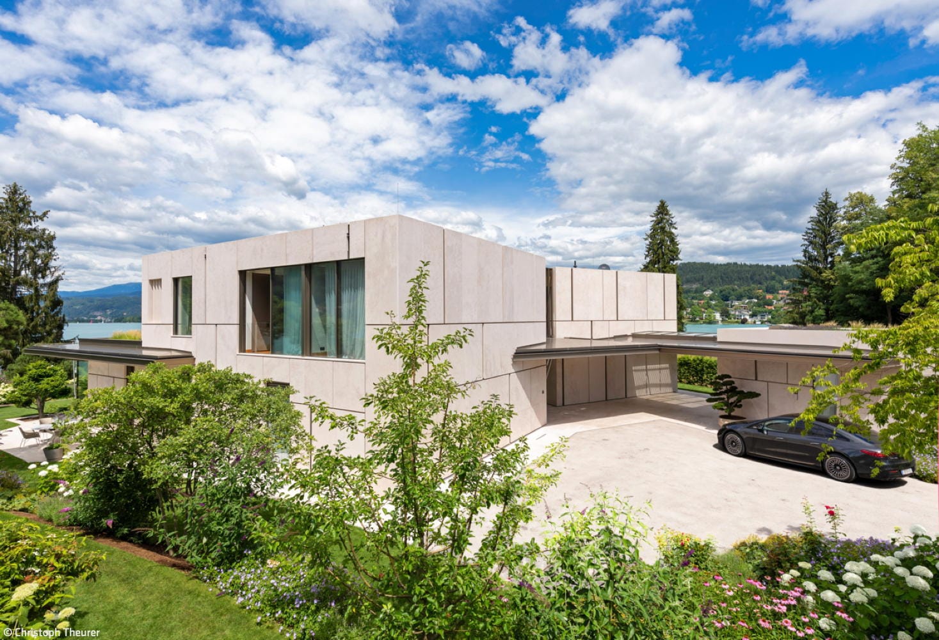
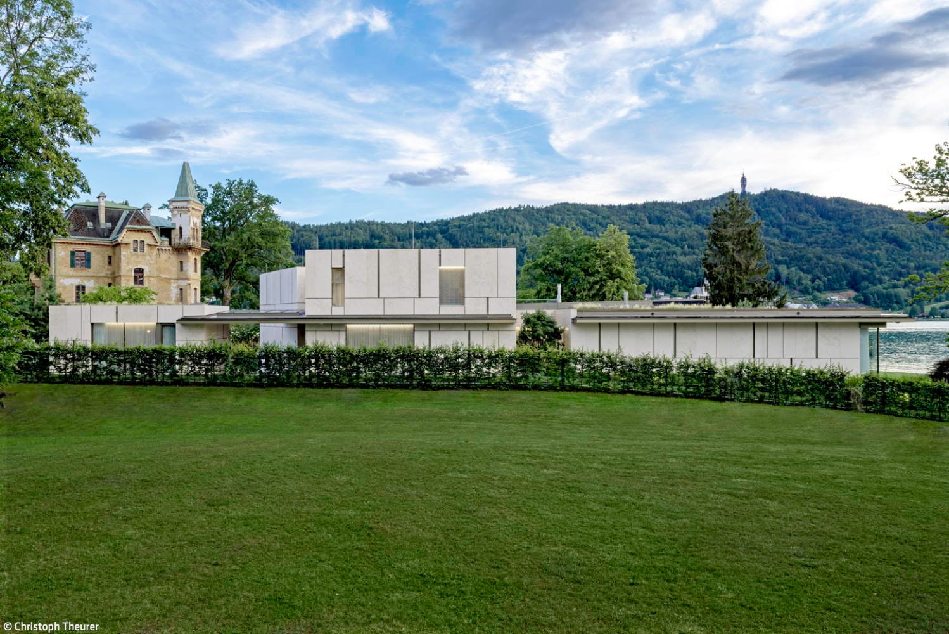
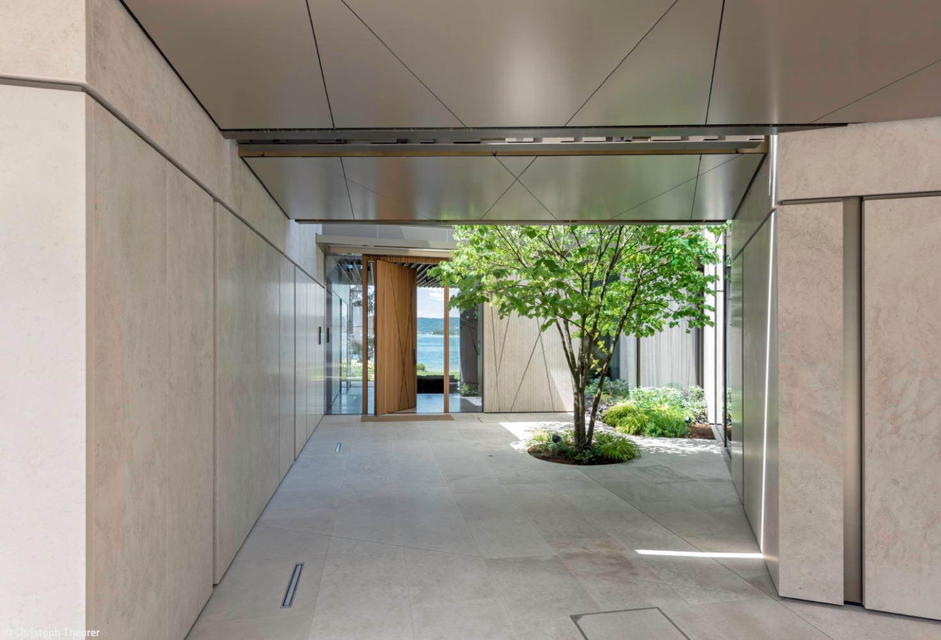
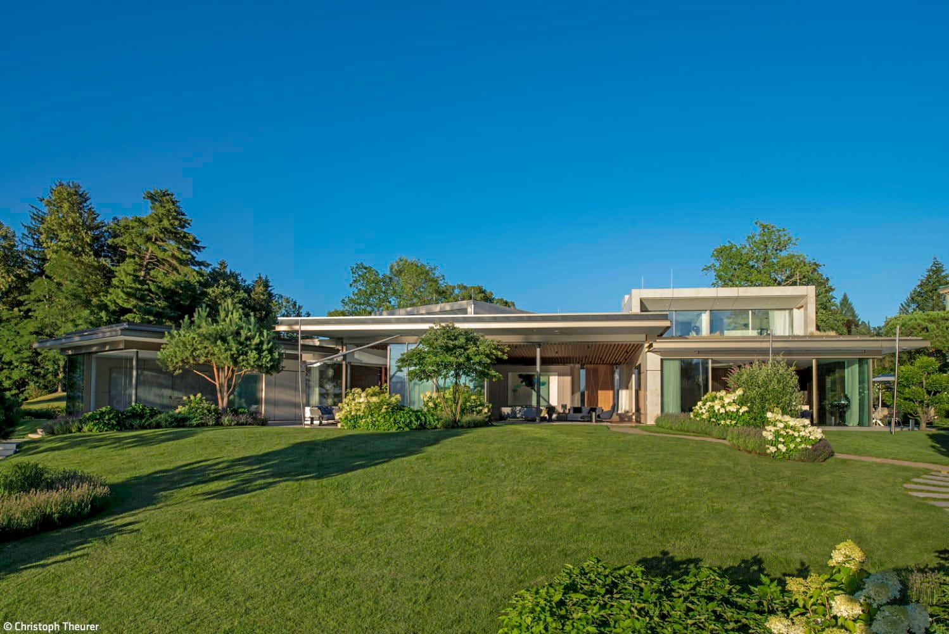
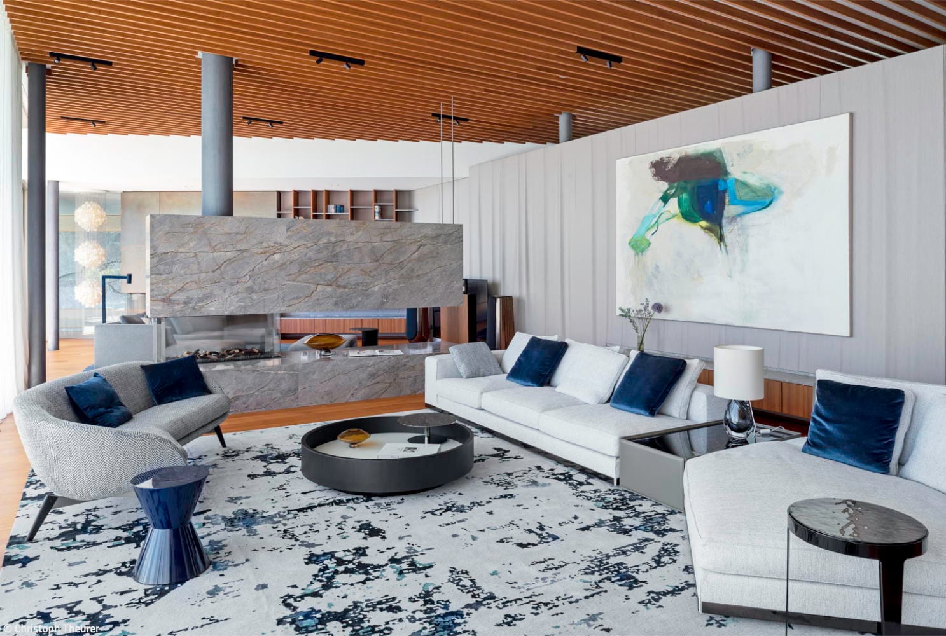
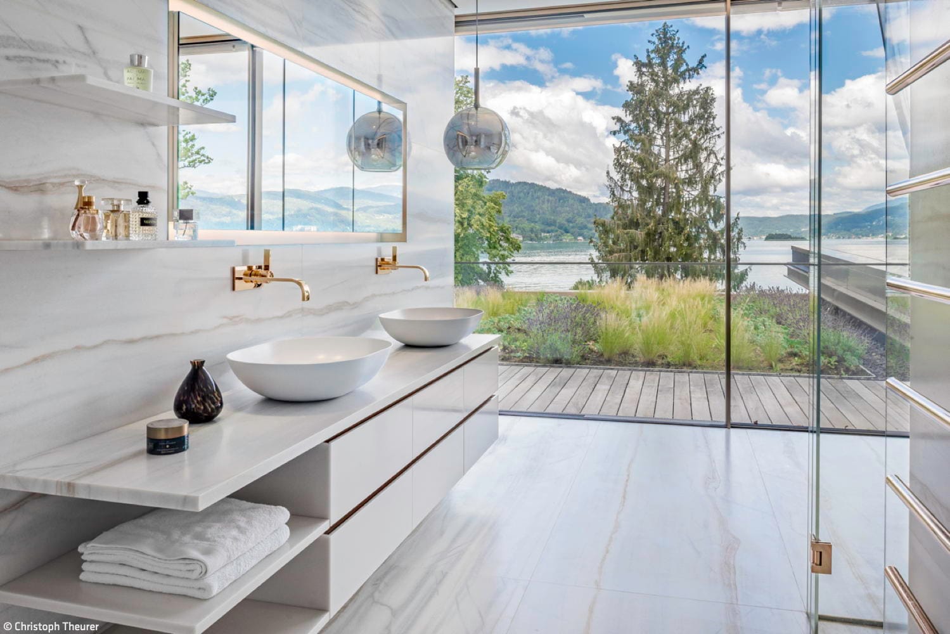
Perched on a peninsula overlooking Lake Wörthersee, Villa Iris makes a bold architectural statement through its refined design language, carefully considered spatial organization, and thoughtful integration with the surrounding landscape. The site's fan-shaped orientation toward the lake directly informs the building's layout: Architect Maria Planegger's design for A01 architects features three pavilions that face the shoreline, transitioning into two double-story volumes with monolithic presence. Connected by a transparent bridge, the composition feels both substantial and open. The interplay between solid and transparent defines the design: the street-facing facade presents a restrained facade of natural stone and bronze-toned pilasters, while the lakeside elevation opens up with expansive glazing—creating an understated elegance. The articulated form allows the building to settle naturally into the sloping terrain, which transitions into a park-like landscape.
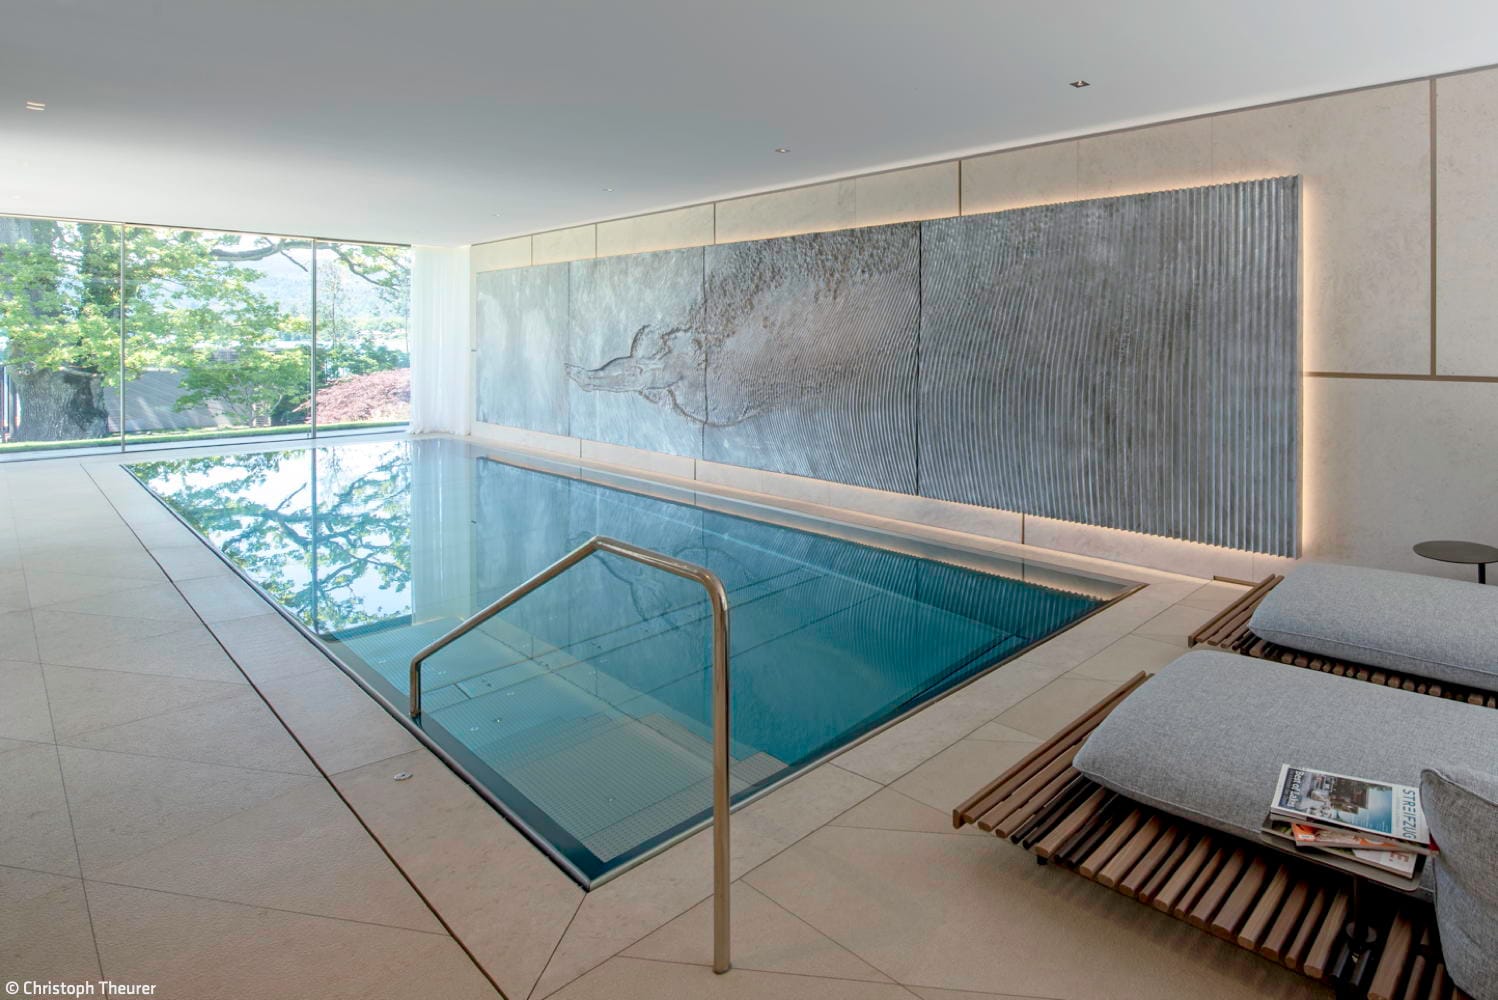
Patios are the organizing principle of the design—inner courtyards that frame purposeful views of the turquoise waters beyond. A sequence of courts guides you from the planted entry court, with its guest house and garage access, through a two-story light atrium—the home's beating heart—where living, dining, and kitchen spaces each command unobstructed lake views. Additional courts, alcoves, and in-between spaces offer retreat and calm, like the zone between pool and wellness area. The main living level sits slightly below grade, following the natural slope, to afford an uninterrupted panorama of the lake. South of this hub lies the functional wing: back office, utility spaces, cold storage, and guest facilities. A three-car garage integrates seamlessly into the composition, its compact form entirely clad in large-format natural stone (Eternal Beige)—including the garage door itself. To the north sprawls the generous wellness suite: sauna, fitness area, and an indoor pool crowned by an artist-commissioned, floor-to-ceiling wall relief. A light-filled staircase ascends to the upper level. A bridge connects the two wings: the north side houses two bedrooms with ensuite baths, while the south wing is devoted to the master suite—bedroom, bath, dressing room, and office. Private terraces and planted roofs offer lake-view outdoor retreats. A separate guest cottage on the north side, linked by a covered passage, completes the program. Below, a home cinema and technical rooms round out the basement.
Material choices reflect the villa's sophisticated standards—sustainability included: the travertine envelope, selected at the clients' direction, is articulated by bronze-toned pilasters that suggest stacked stone. Green roofs planted with native species serve double duty: ecological benefit and private garden terraces for the upper floors. Building systems follow suit: geothermal heating, bolstered by photovoltaics, powers the home. Villa Iris achieves a refined balance—landscape-responsive architecture, luxurious living, and technical innovation in one composition.
Photography:
Christoph Theurer
(Published in CUBE Select 03|25)






Light with Purpose
Bjørn + Balle
Kitchen Design Merges with Art
Artematica by Valcucine: The Heart of an Art Gallery
Reduction with Conviction
Anker Studio
Light as Sensory Experience
Jacob Jensen Design