


A dental practice you'll love
A dental practice that surprises with distinctive, welcoming, and imaginative design
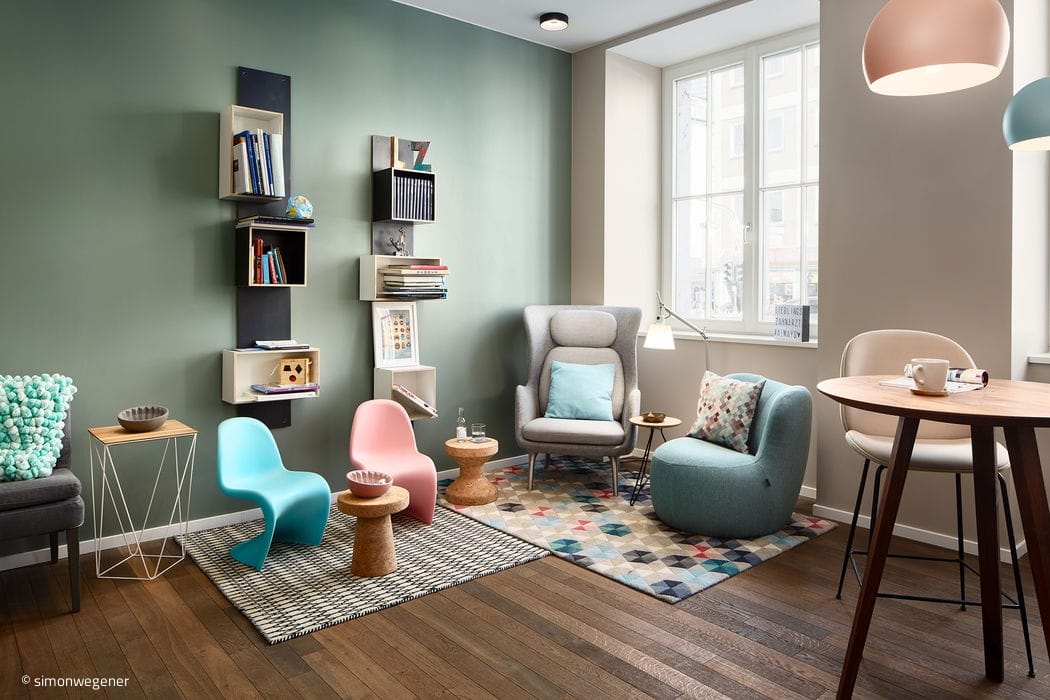
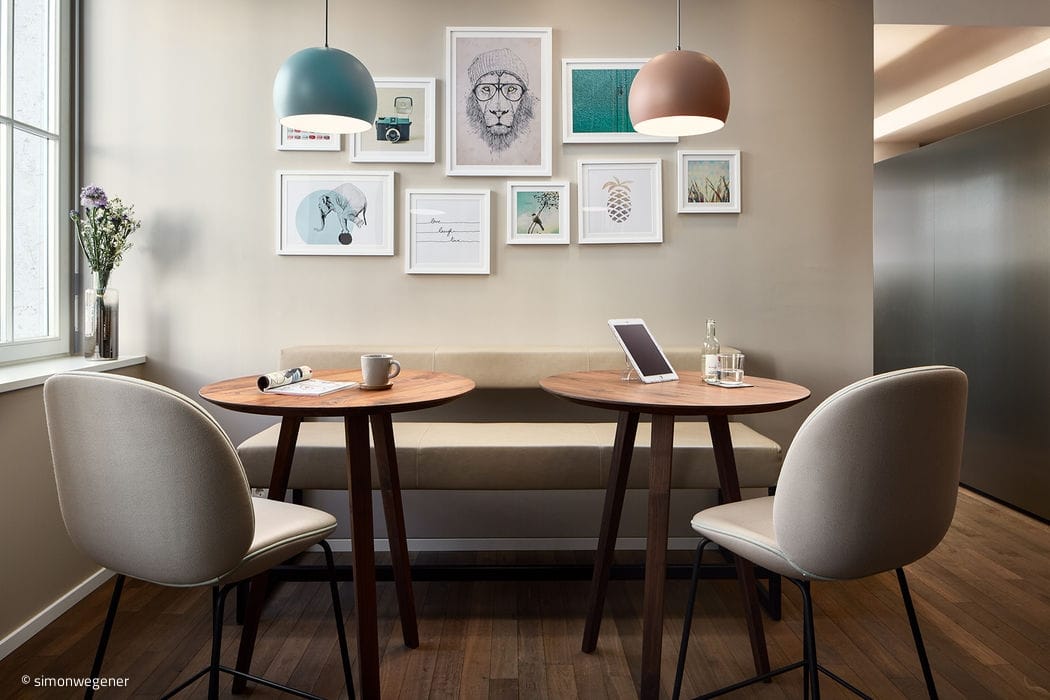

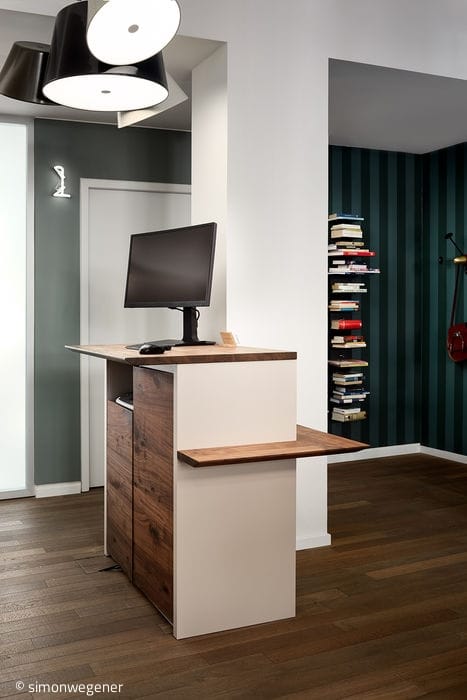
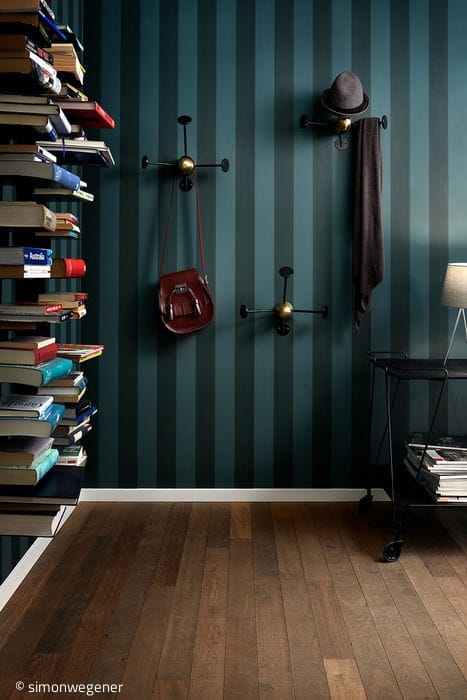
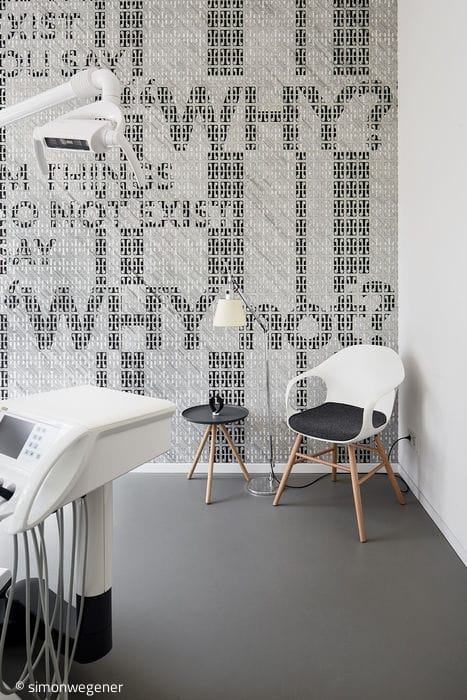


Walk in and you might forget you're at the dentist. The waiting room feels more like a cozy café – until your name is called and you're escorted to that chair most patients dread: the dentist's chair. But even here, the experience is refreshingly different. Rather than the typical sterile white room, you're surrounded by imaginative wall designs. At Lieblingszahnarzt in Cologne, creativity replaces anxiety.
"When we took on the practice redesign, the goal was straightforward: help patients feel genuinely welcome, cared for, and eager to return," says Aydin Yildirim of Drifte Wohnform, the interior design firm from Moers. It's a challenge worth taking on – after all, few people look forward to dental visits. The team began with an intensive planning phase, developing a mood board from material samples, colors, and imagery that captured the desired atmosphere. Detailed 3D room layouts were created through close collaboration with the practice owner, followed by a comprehensive color and lighting strategy that informed every furniture and wall design choice. The result? Comfortable lounge seating in the waiting area evokes a living room feel, amplified by warm, saturated wall colors. Soft aqua and pastel accents introduce lightness and joy, while natural wood tones and warm, often indirect lighting ease even the most anxious patients. The inviting waiting zones, complete with a coffee bar, encourage relaxation and conversation. A sleek, elegant reception area and imaginatively designed treatment rooms – adorned with large-scale feature wallpapers and designer furnishings – infuse such creativity throughout that apprehension simply doesn't find purchase. "Our patients genuinely look forward to their visits – they always discover something new," reflects Dr. Christin Steinbach, the practice owner, celebrating these unusually creative and sometimes boldly designed spaces. There's no doubt: this practice has earned its name.
www.lieblings-zahnarzt.de
www.drifte.com
(Published in CUBE Cologne Bonn 03|19)




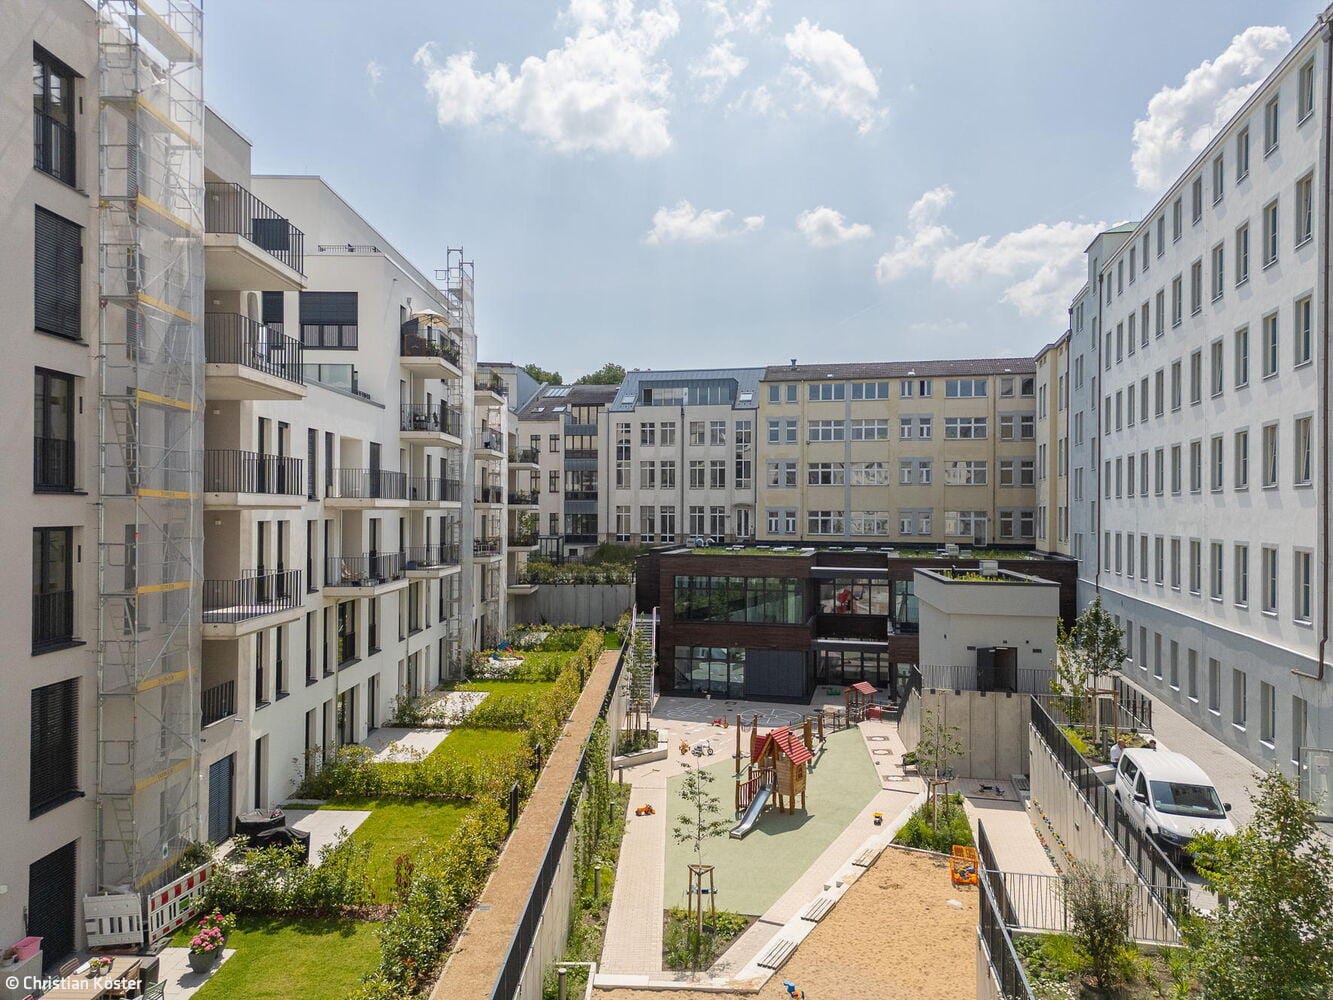
Brought to Light
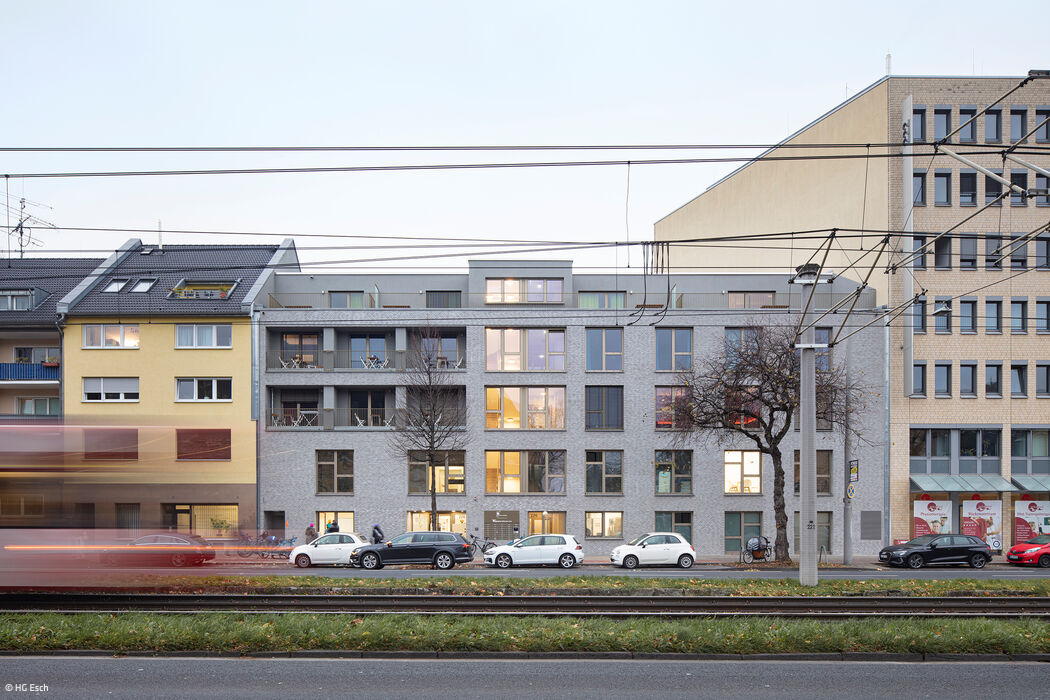
A former IT data center in Bonn's South District has been converted into a kindergarten
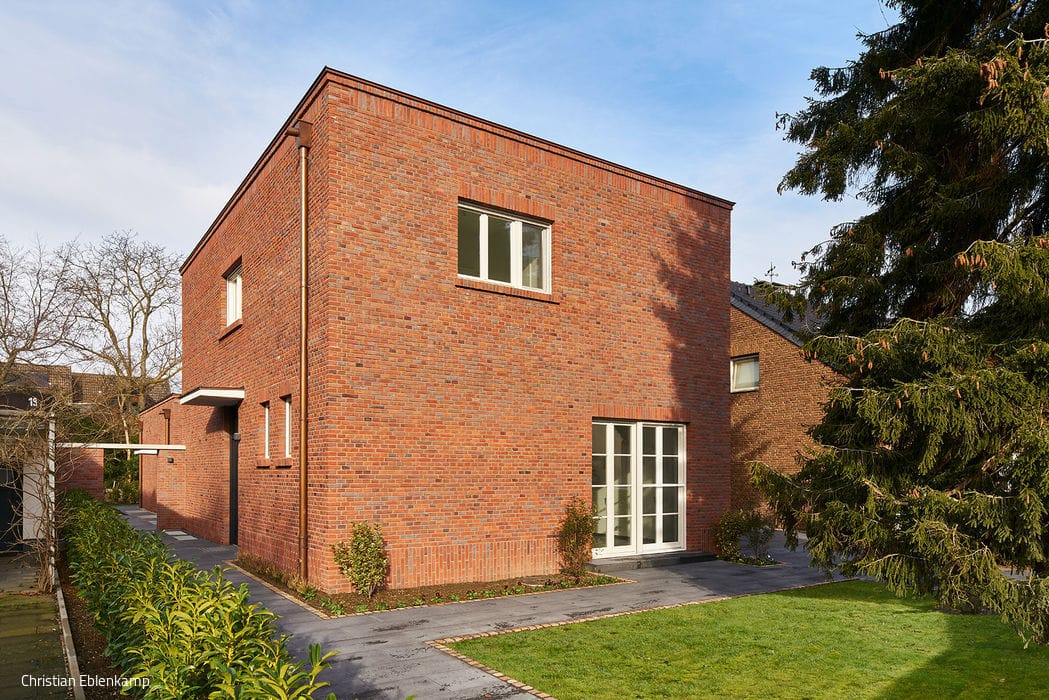
The House Behind the House
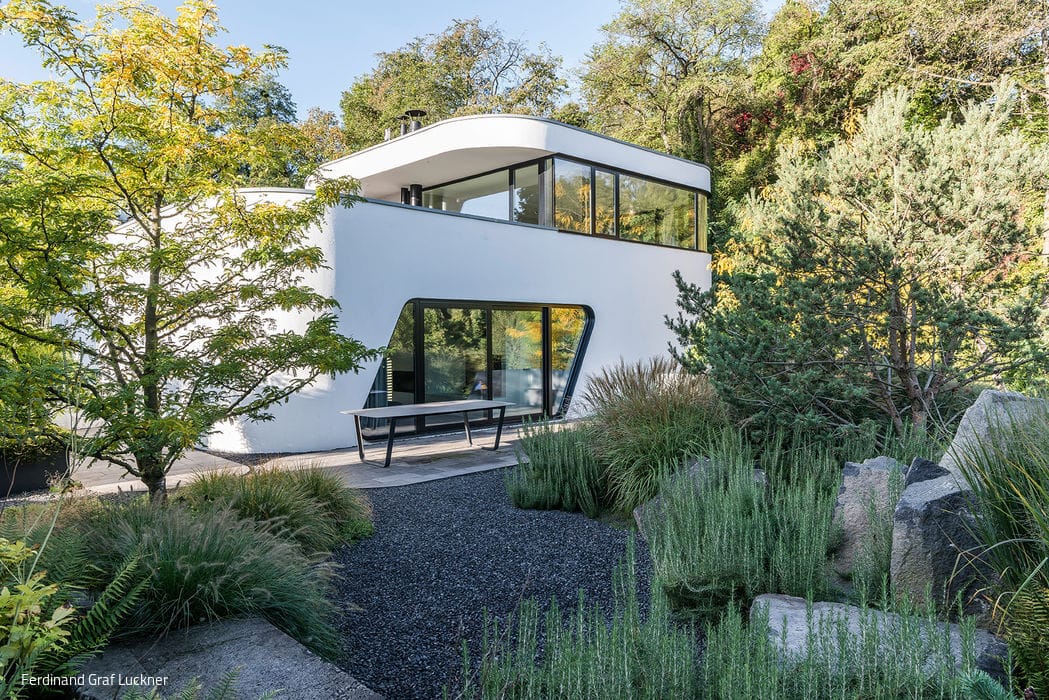
A residential and studio house ensemble that expands the site with flexible, future-proof uses

Built Open Plan
An architectural firm's new office puts the New Work concept into practice
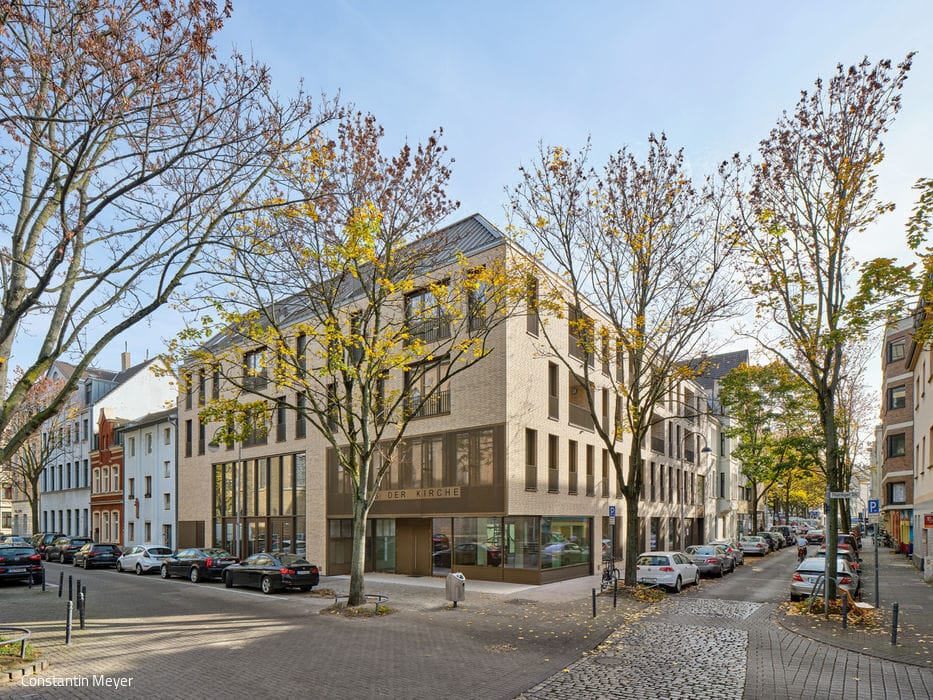
Between Church and Neighborhood
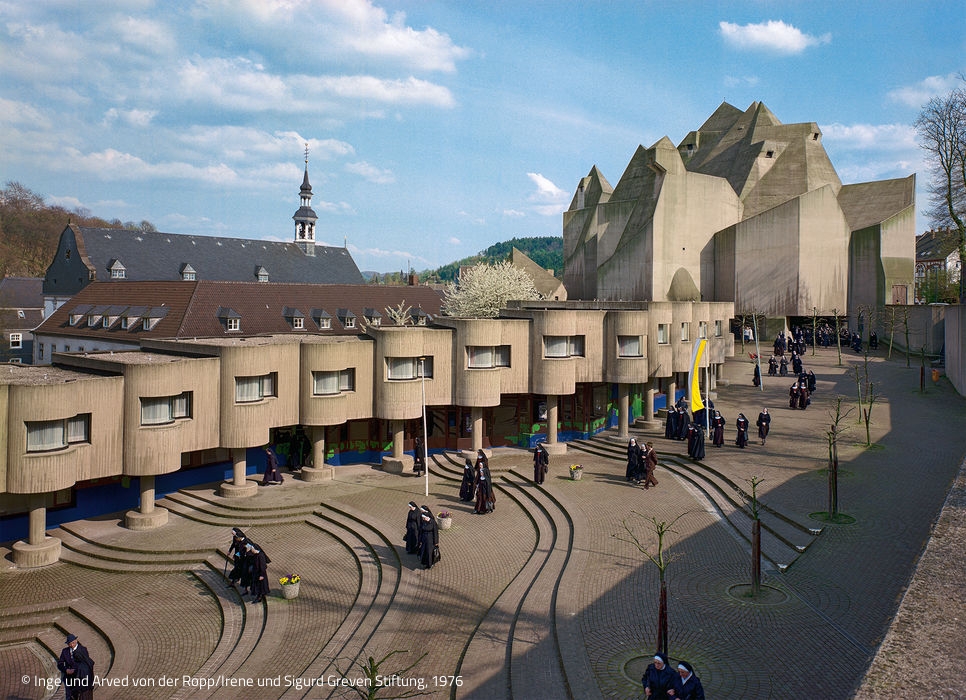
The "House of the Church" in Nippes: Open to its surroundings and its people