


Creative vision and refined taste
A home serves many purposes and holds different meaning for each of us.



A functional sanctuary, a personal retreat, a wellness haven, or a showcase for design excellence – your home often needs to serve multiple purposes simultaneously. Great interiors balance aesthetic sophistication with genuine comfort, offering something distinctive without pretension. They should also adapt to life's changes – whether that means relocating, renovating, or expanding. That takes a clear vision, a concrete understanding of the desired outcome and its impact. Carmen Heim's studio for spatial design guides you through every step of creating your ideal home. From initial concept through final implementation, the work combines deep craft knowledge with access to a trusted network of expert partners. And above all: it brings creative vision and refined taste to every project.
CH – Studio for Interior Design
Schulstraße 6
72654 Neckartenzlingen
www.carmen-heim.de
Photography Credits:
Lazi + Lazi
www.laziundlazi.de
(Featured in CUBE Stuttgart 01|20)



Chameleon
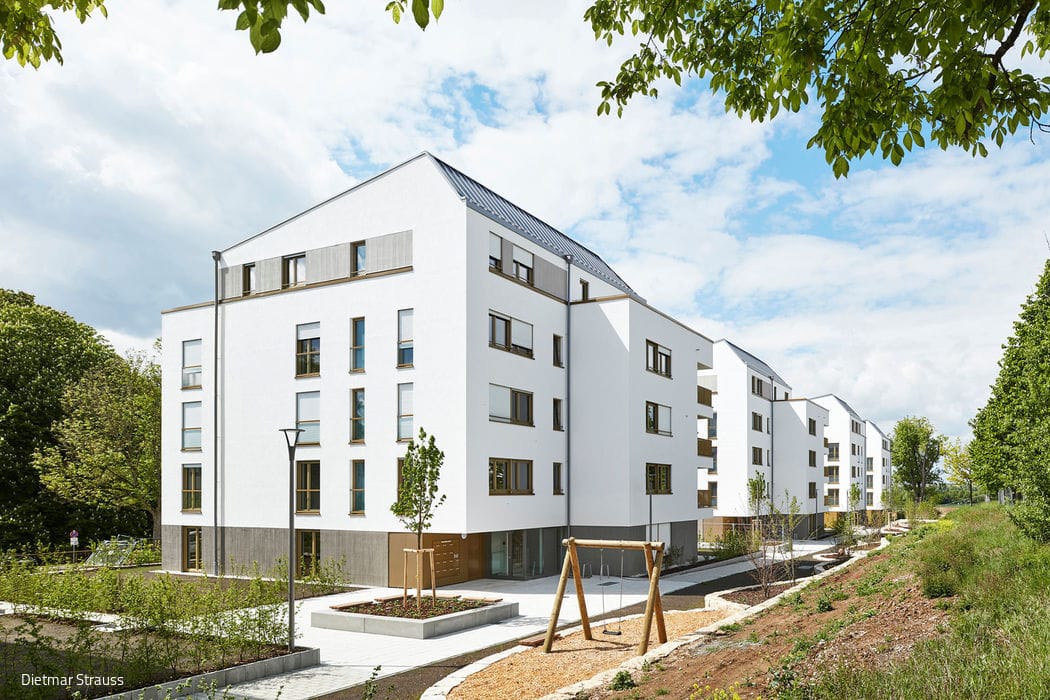
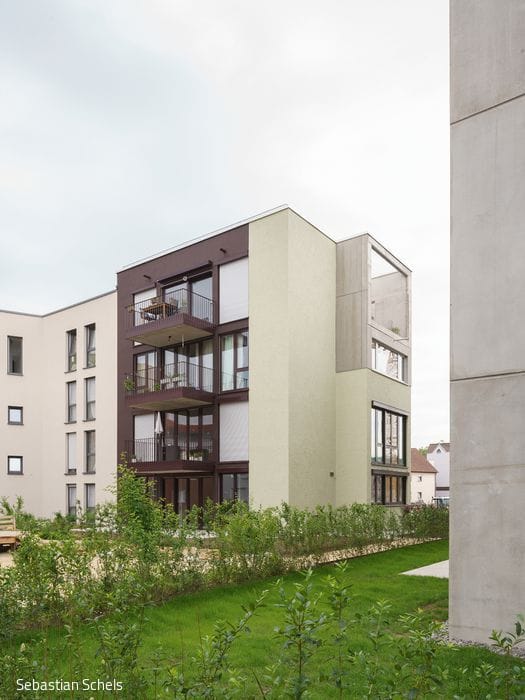
Residential building for a building group with floor plans for open-plan living and a kitchen garden on the roof
Powerful Contrasts
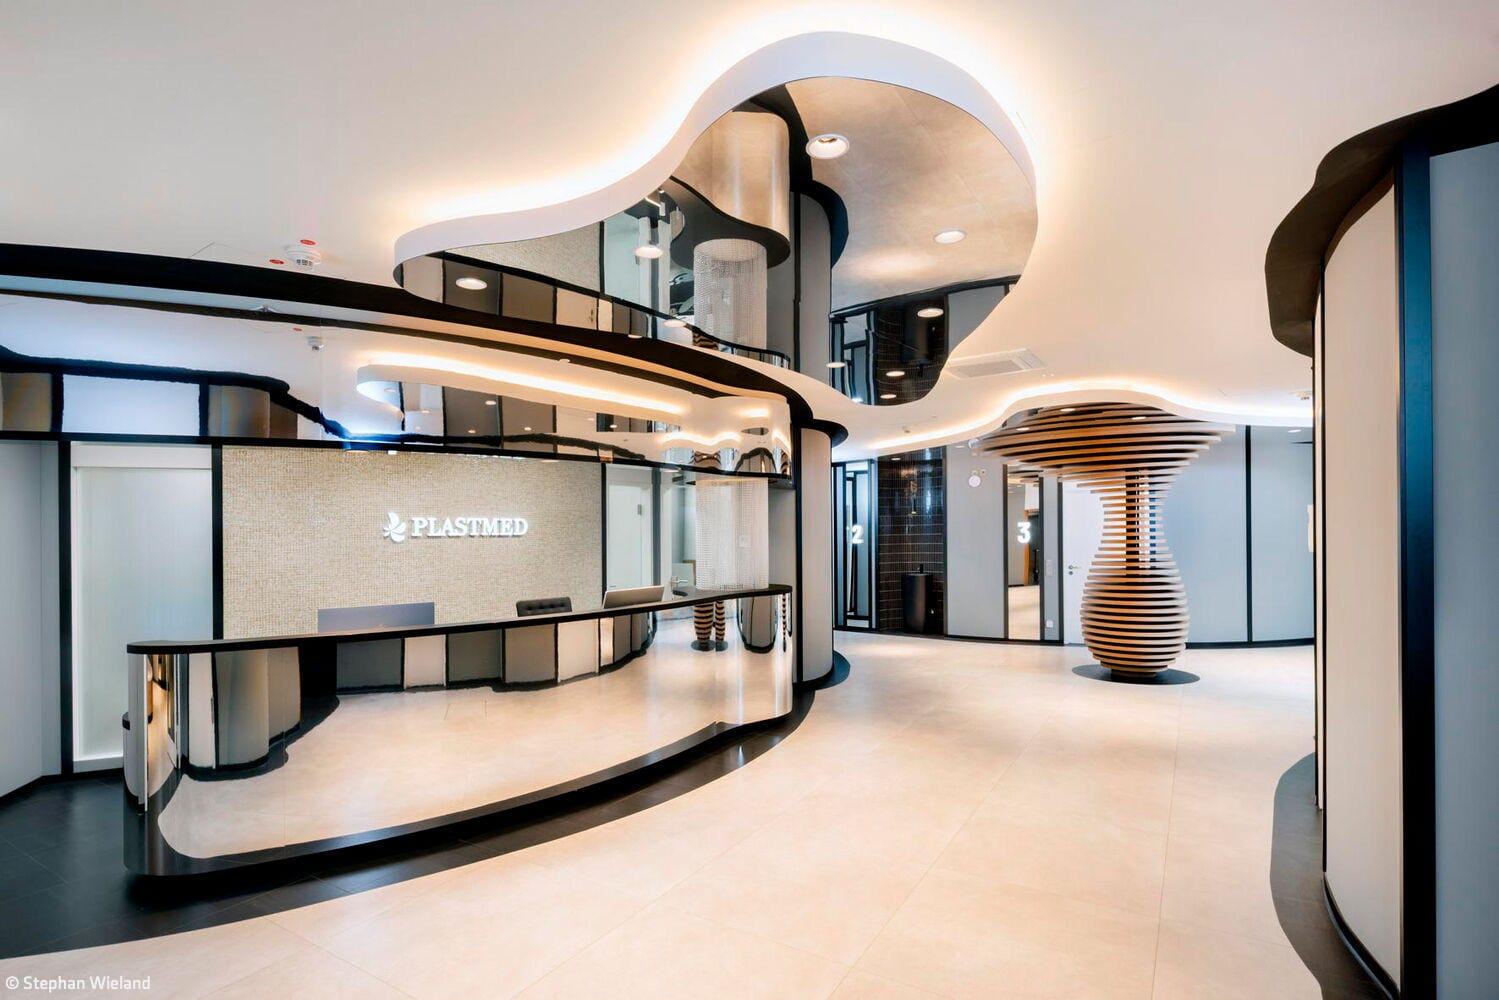
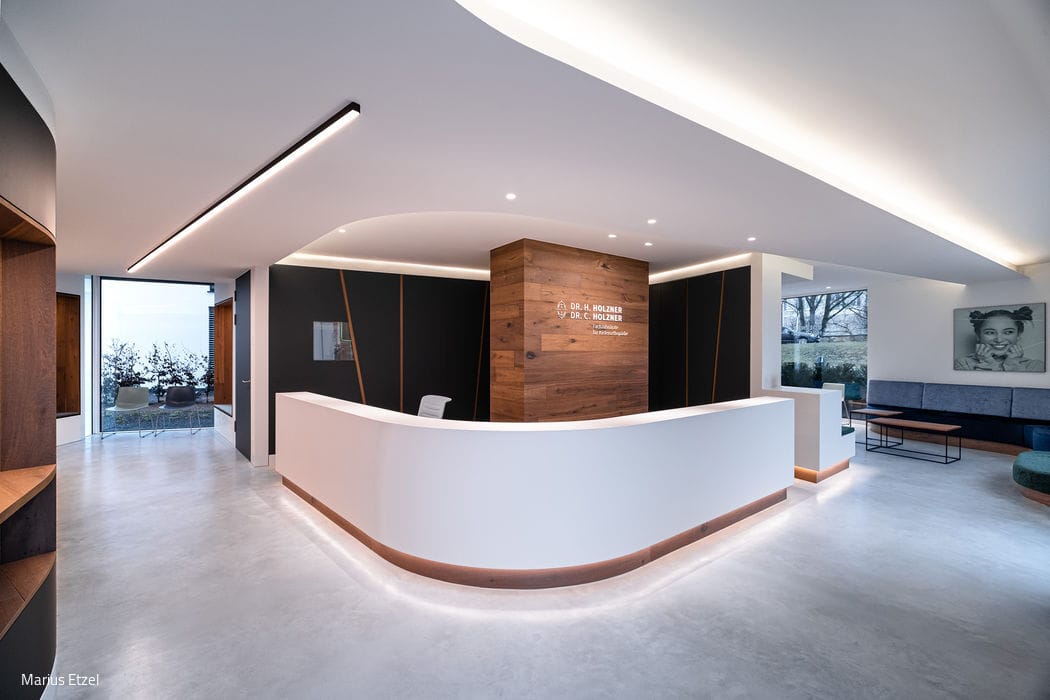
Interior Architecture for an Orthodontic Practice with Angled Floor Plan
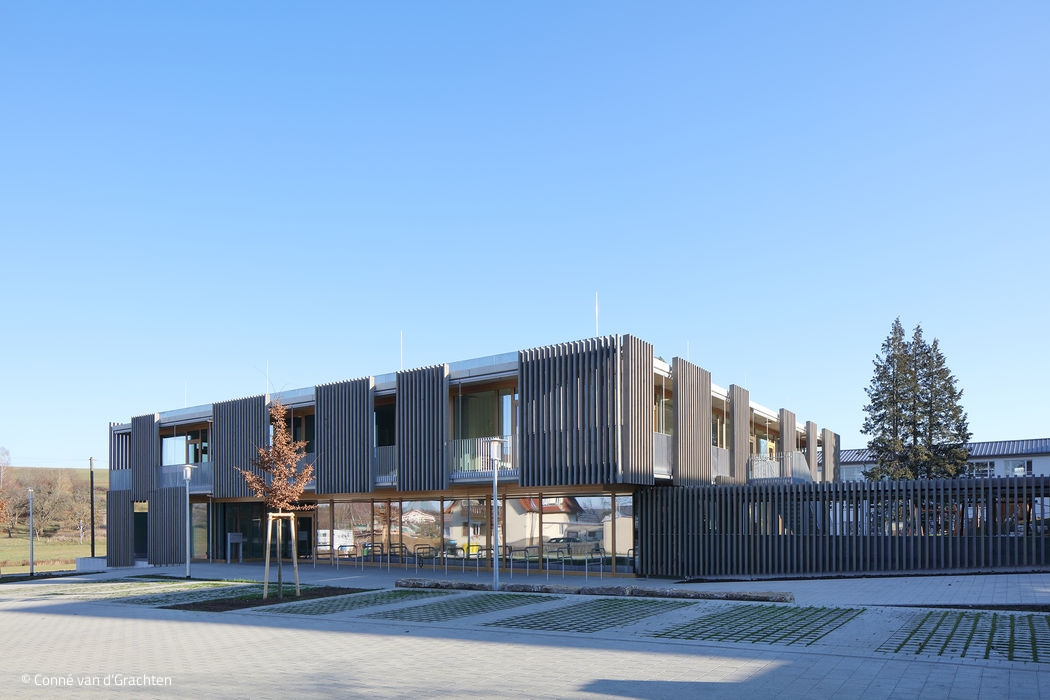
Open and Clear
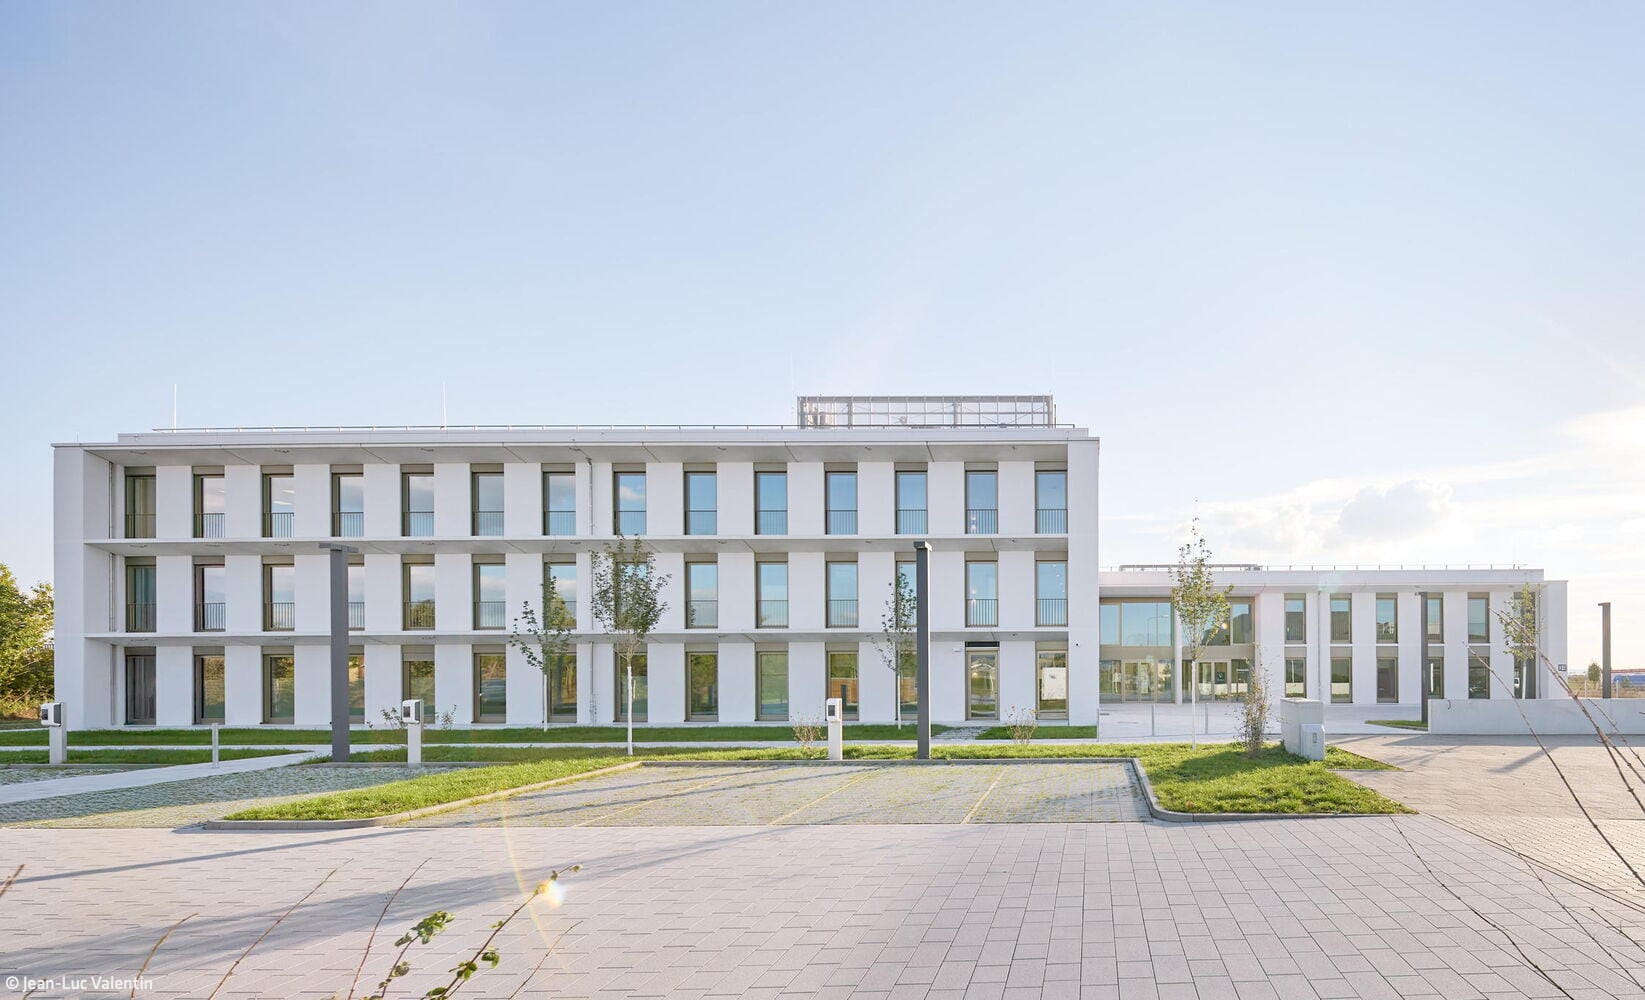
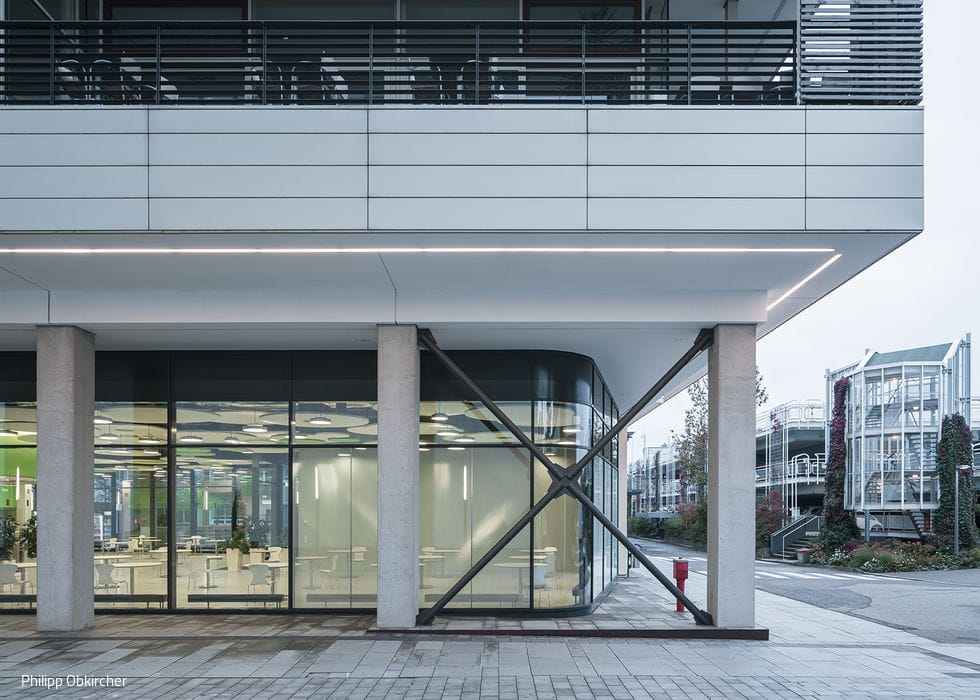
Group rooms and common areas radiate outward from a solid central core, which contains all utility and support functions.

Custom-Tailored

Reduced to the essentials, this house proves to be a tailor-made suit for its residents.