


What makes an office truly compelling?
A communications agency has the answer: beautifully designed spaces.
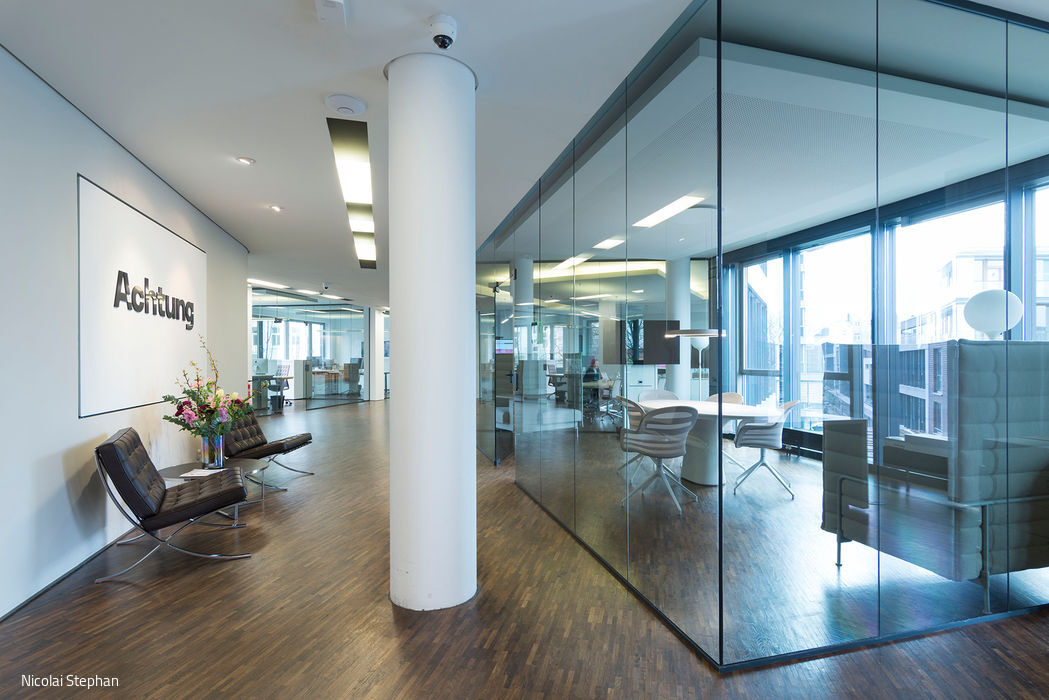


The decision to reimagine the offices of communications agency Achtung! in the Falkenried district came in 2020—right in the middle of the first lockdown and the shift to remote work. Thorsten Beckmann, the agency's managing director, whose firm operates offices in Düsseldorf, Berlin, and Cologne, knew they had to act. "If working from home becomes the norm," he explains, "we risk losing a crucial part of our company culture. When employees have the choice, they'll naturally gravitate toward the comfort of home." His insight was simple yet powerful: create office spaces so compelling that people want to be there. This insight led to a single driving question: what makes an office irresistible? The answer became clear: exceptional design.




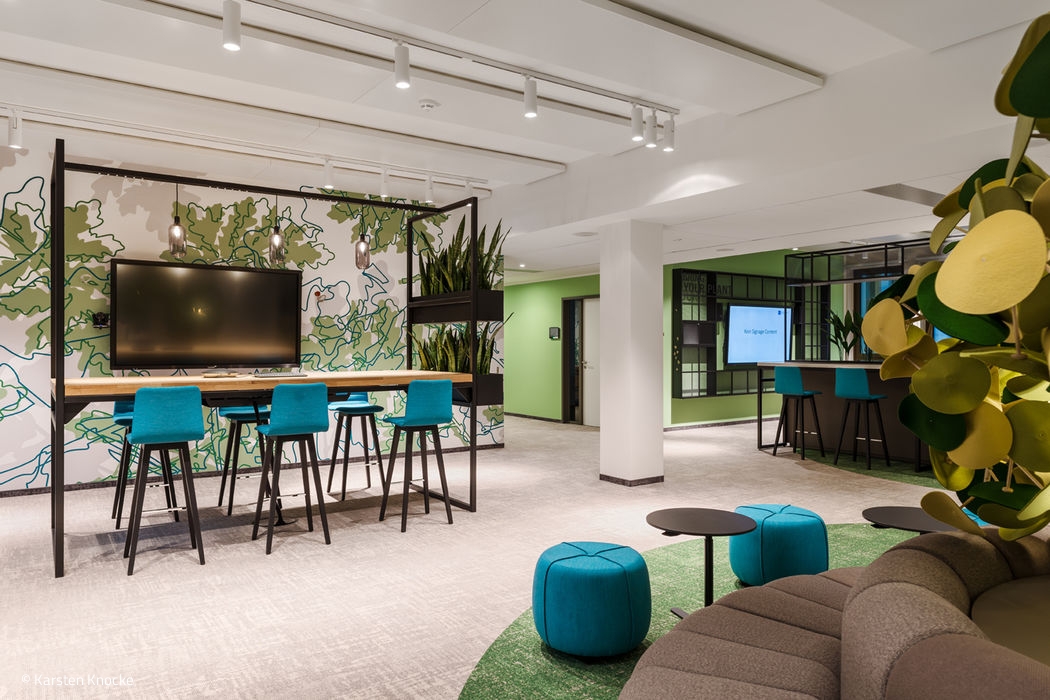
The agency completely reimagined five kitchens—spaces designed for both nourishment and connection. Each followed a cohesive design language while varying in counter styling, materials, and details. A bar was added where employees naturally gather for after-work drinks. To accommodate generous seating and dining areas, the agency strategically repurposed office space while preserving individual workstations. Step into these rooms and you'll feel like you're entering the foyer of a sophisticated club: plush lounge seating and round occasional tables beckon you to settle in. Oversized circular rugs anchor the expansive, light-filled space with floor-to-ceiling windows, while sculptural arc lamps in matte black industrial finish cast a warm, inviting glow across the seating clusters. This entrance to a 200-person workplace exudes stylish comfort and a sense of intentional calm. The only hint you're actually in a working office? An employee or two tapping away at a laptop from one of the swivel stools at the sleek high table by the windows.
The strategy worked beautifully: the seating areas now pulse with activity—from intimate client meetings during business hours to relaxed gatherings after work. The undisputed centerpiece, designed by Ulrike Krages, is the new house bar: a sculptural statement and focal point in one. Its softly curved, oval counter and atmospheric lighting create an immediately welcoming presence. Thoughtful touches—brushed brass accents, subtle shadow joints, and natural wood inlays—deliver a level of sophistication that rivals any upscale establishment. The response has been remarkable. Employees, clients, and industry peers alike have embraced the transformation. Afternoons bring colleagues to the lounge for conversations, while evenings find the bar packed—the perfect backdrop for unwinding with a gin and tonic and reflecting on the day.
Photography Credits:
Nicolai Stephan
(Featured in CUBE Hamburg 02|22)


All Risks in Focus

The Außenalster Water Rescue Centre: Rapid Response for Those in Distress
Space as Resource
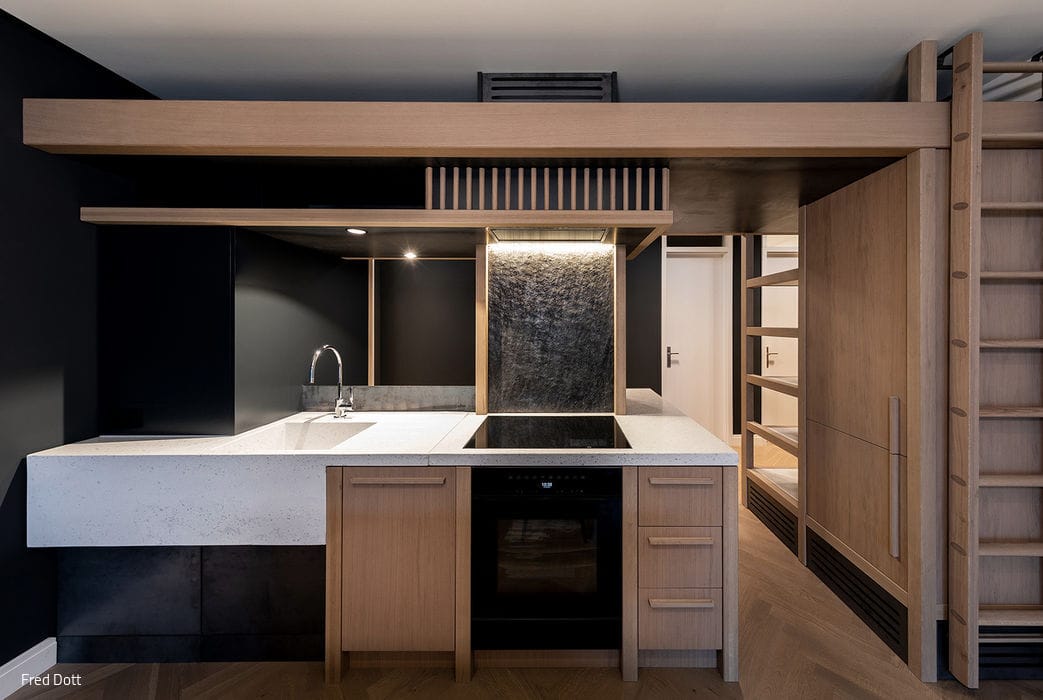
Thoughtful design unlocks comfortable living in compact spaces
One for All
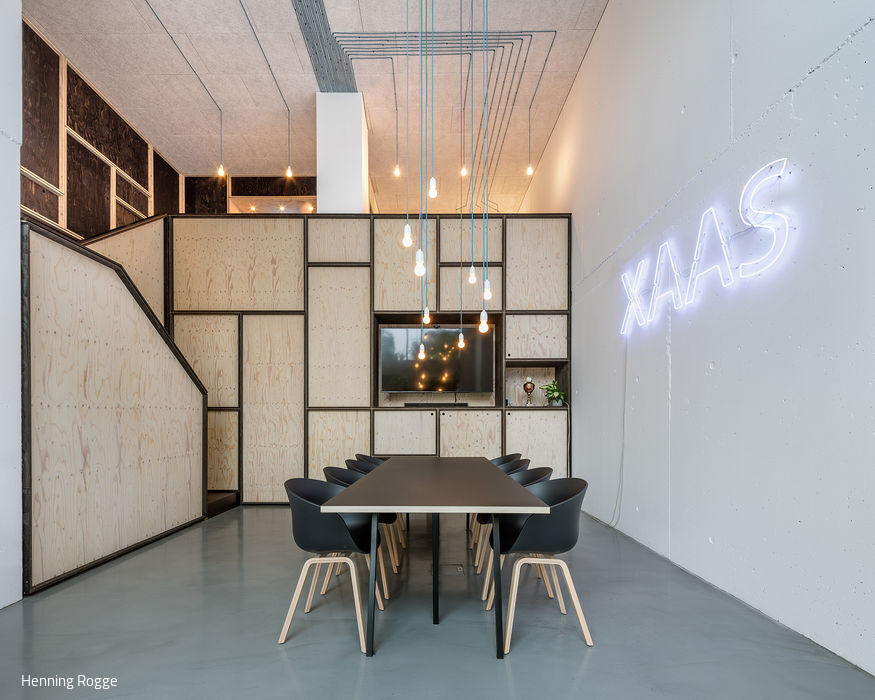
Smart Design for Compact Spaces in HafenCity
A Nod to Schumacher
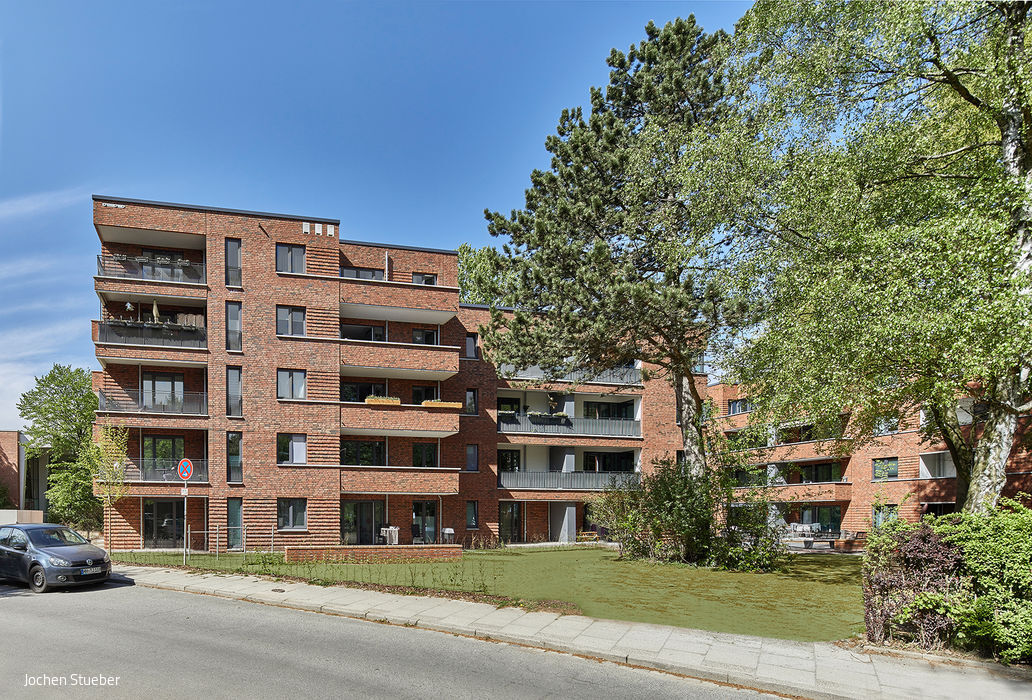
The two three- and four-storey volumes create a distinctive edge to the sports-oriented open space at the settlement's northern boundary.