


Architecture


Explore our comprehensive collection of architectural articles.

Communicative and Sustainable
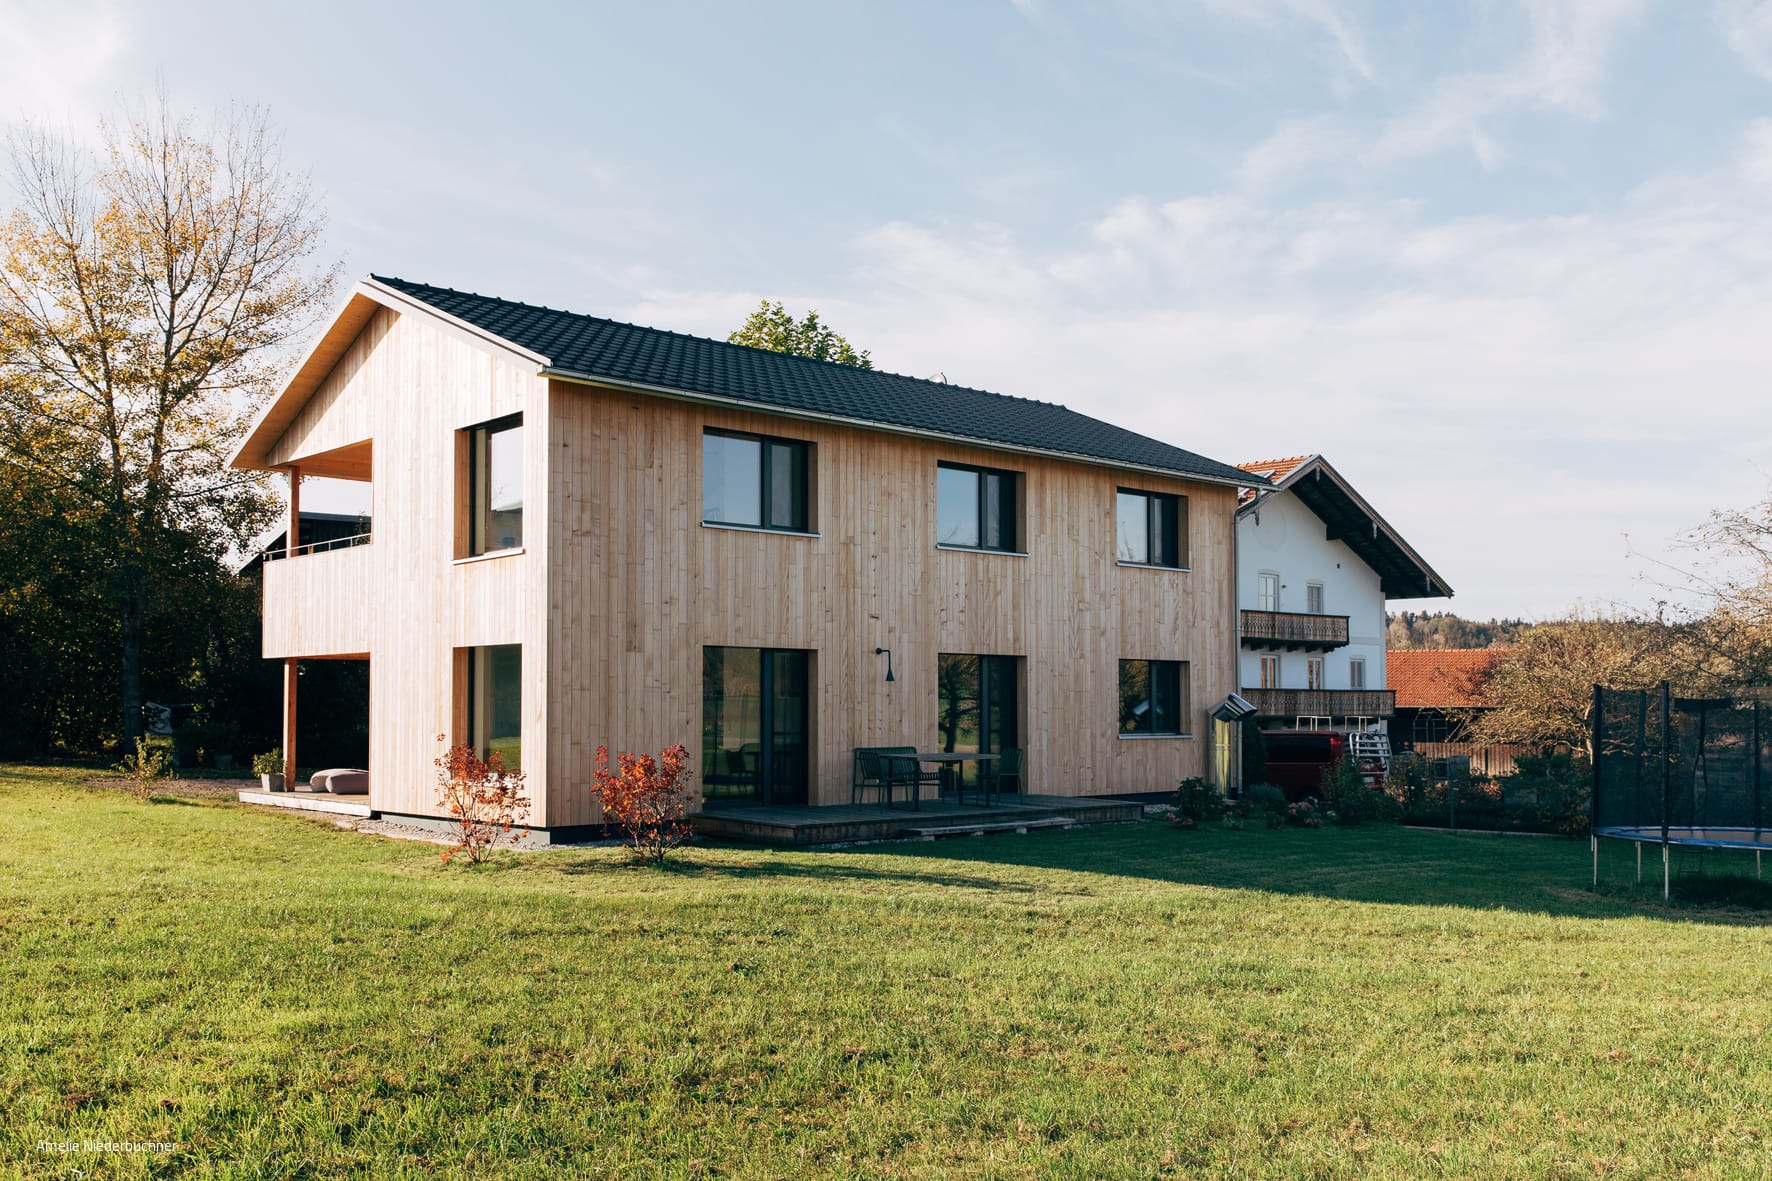
A Timber Home That Opens Up—Both Inside and Out
Single-Family HomesFlat RoofTimber Construction (Load-Bearing Structure)Timber FacadeTwo-Story

Steep Advantage on the Slope
A Single-Family Home That Embraces the Slope

Cubic Composition
A thoughtfully structured home conveys a profound sense of calm.
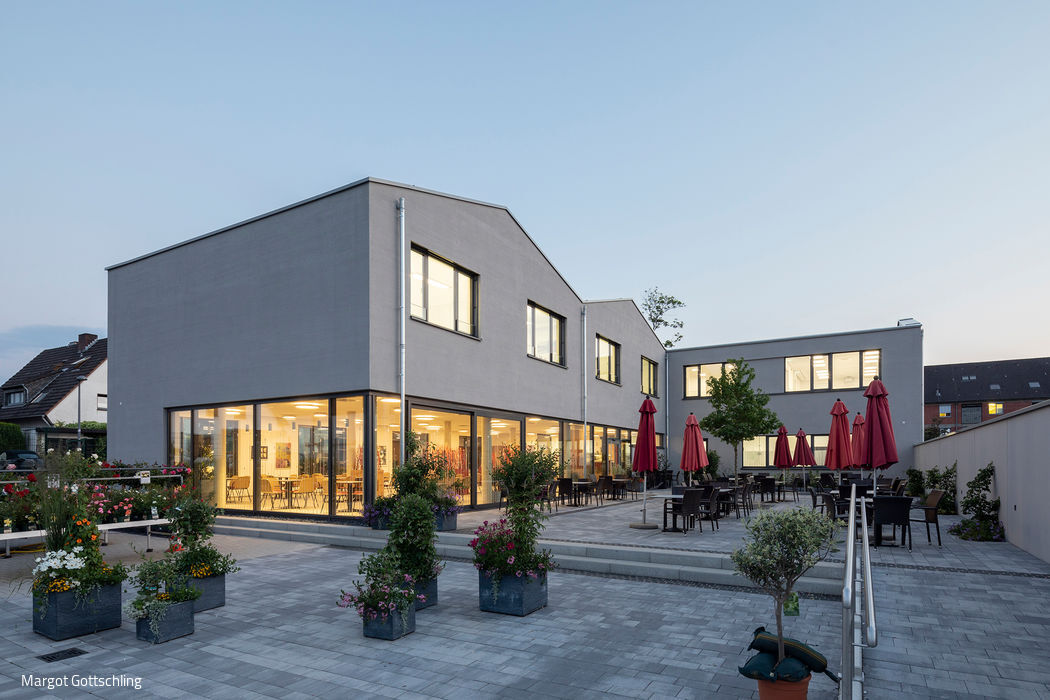
Protected Open Spaces
A new monastery café—where meaningful work and genuine hospitality flourish

Half Covered – Half Open
Merging Modernity and Tradition in a Rural Landscape
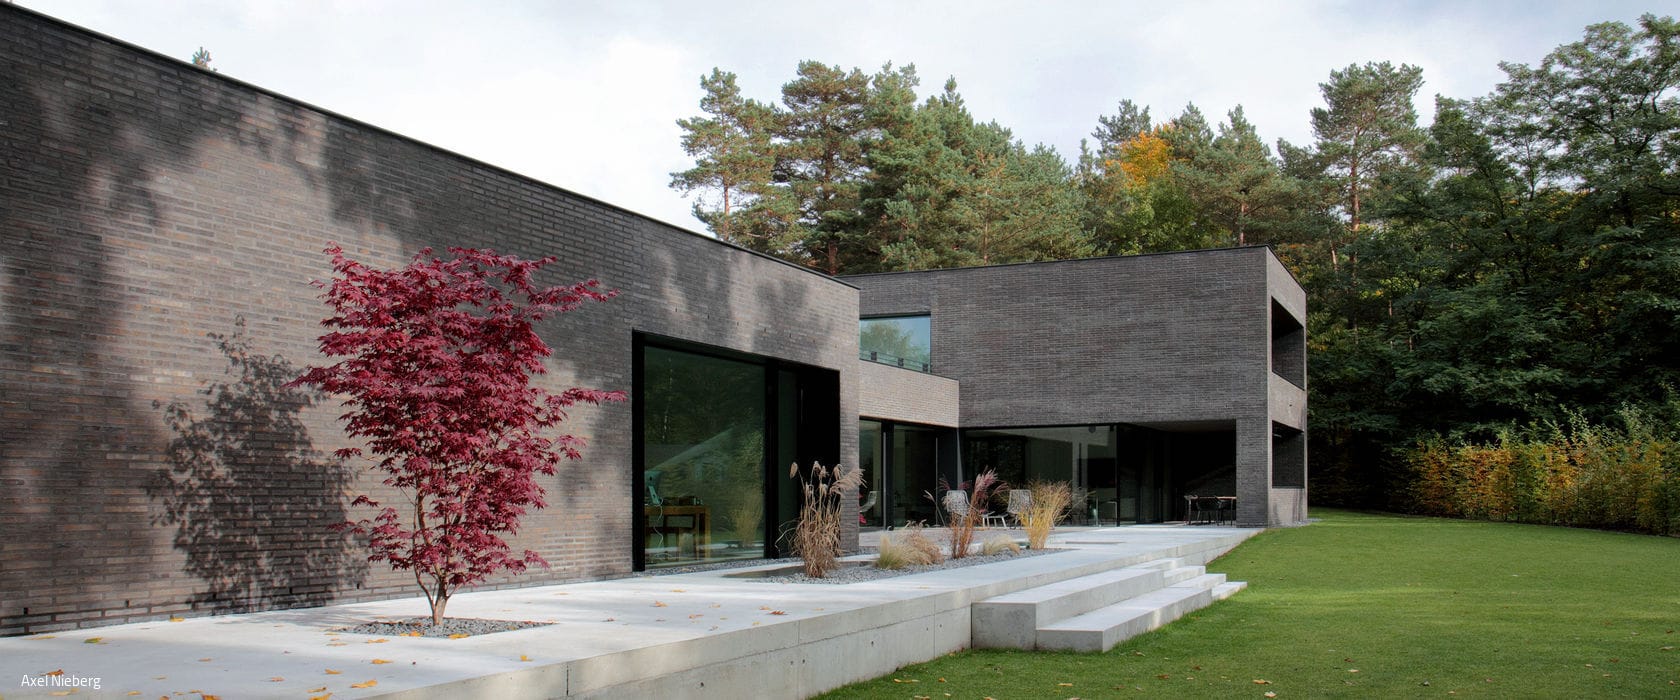
Form and Light in Harmony
Minimalism and Connection to Landscape Define This Villa

Framed – The Name Says It All
The panorama became the catalyst – a house designed to frame the landscape
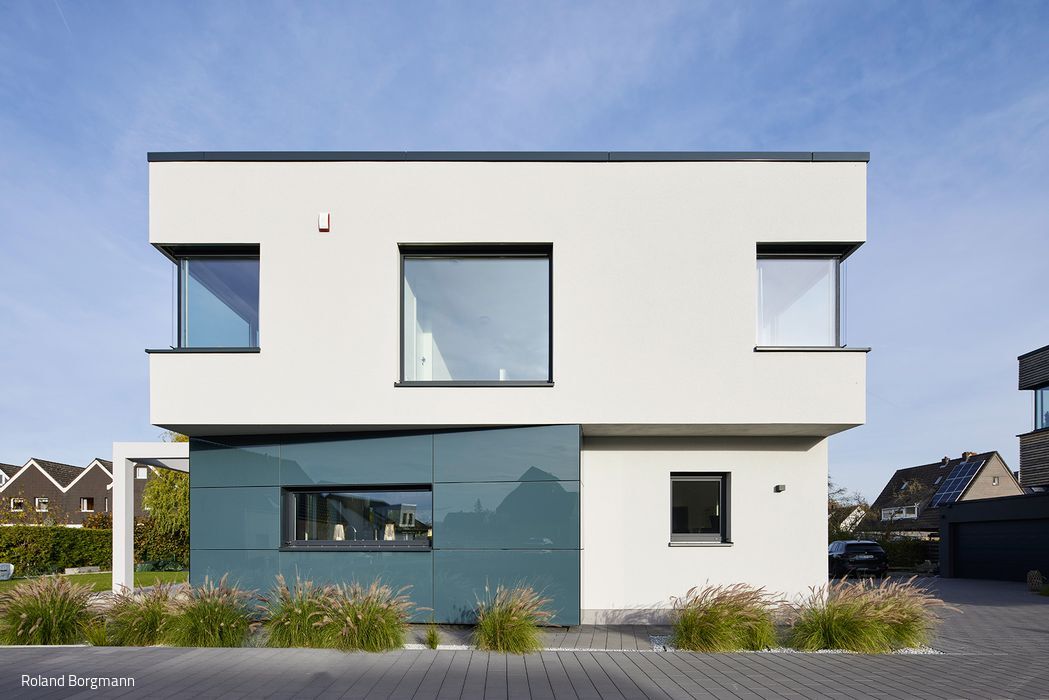
Pure Living Comfort
An energy-autonomous family home that captivates through open living and intelligent spatial design.

Glass House in the Landscape
Weekend retreat, holiday home, and studio beneath a glass roof
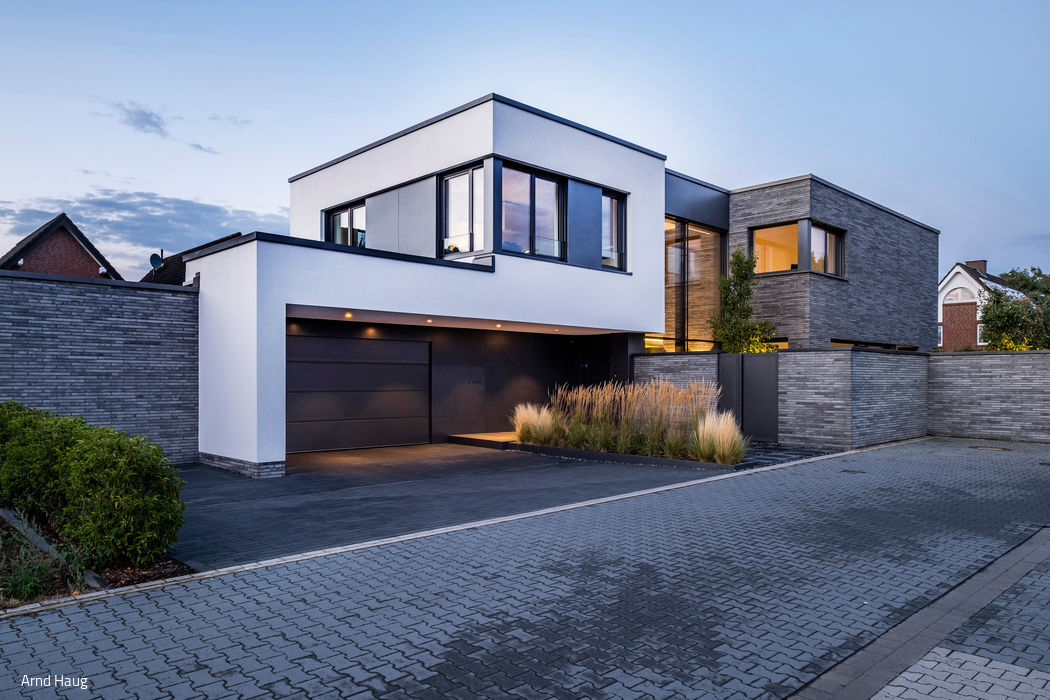
Highlighting the Distinctive
A generous home that engages its setting and makes a statement
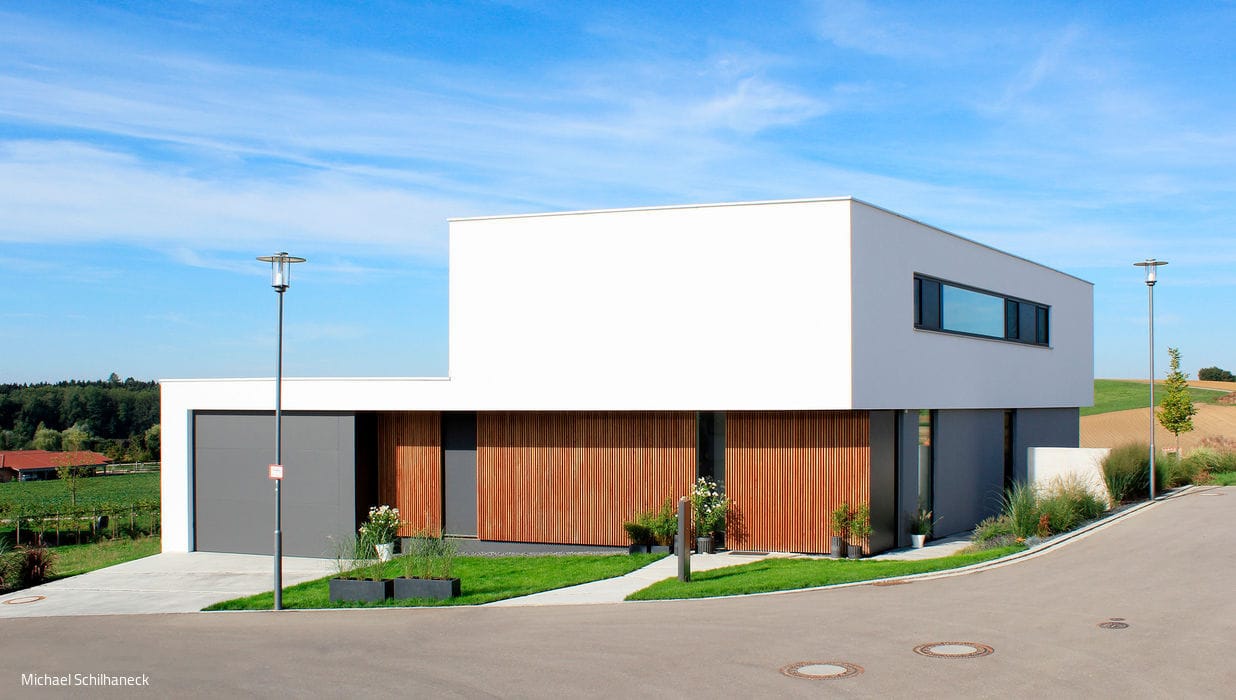
Elegantly Elongated
Modern Family Home with Distinctive Presence
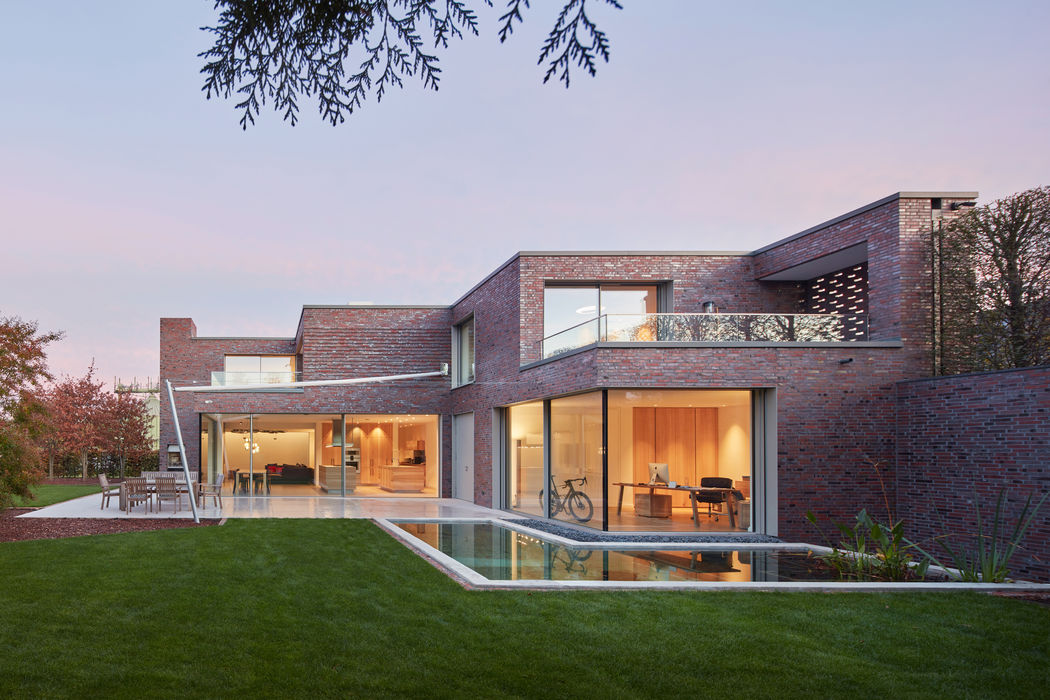
Sculptural and Full of Perspectives
A city villa that captivates through its spatial composition and refined design details.
Single-Family Homes Flat RoofPanoramic Windows Tile Two Stories
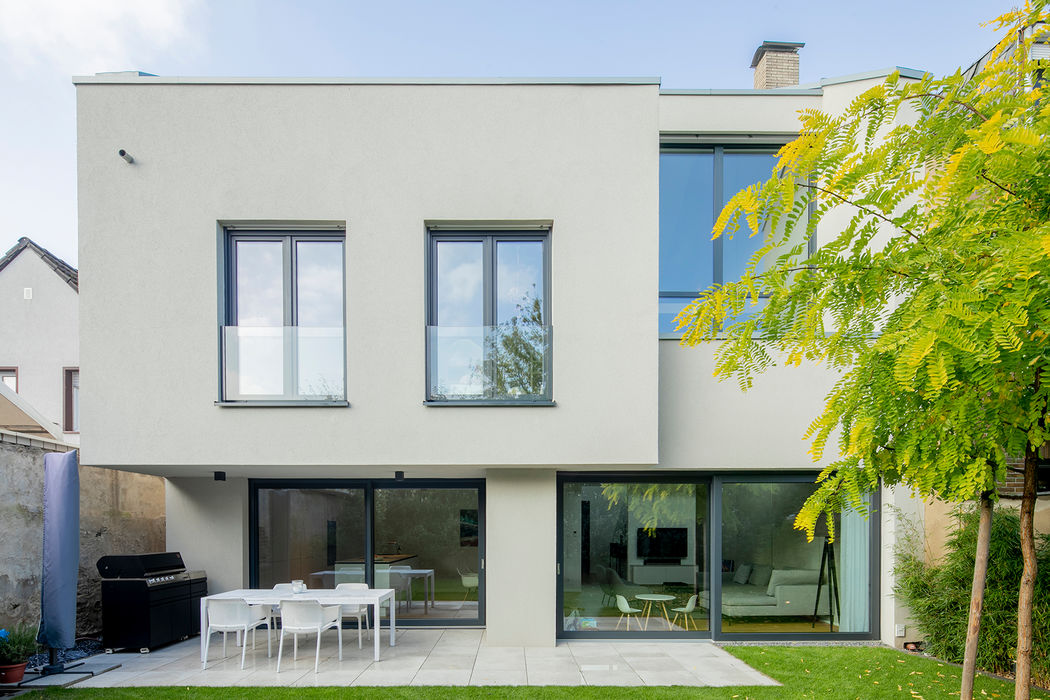
Sculptural Transparency
A home that transforms constraints into surprising spatial richness.

Reduced to the Essential
Open and spacious, this family home creates a sense of sanctuary
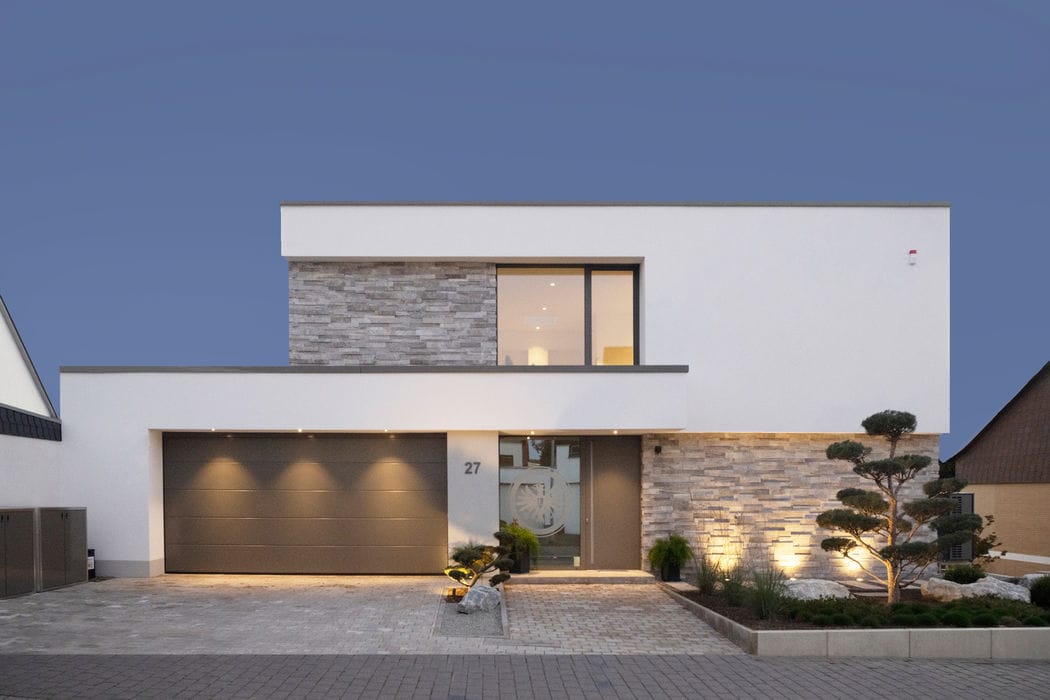
Living with a View
Bauhaus Elegance Meets Sloping Terrain: A Villa Masterfully Designed for Its Site
Single-Family Homes Flat Roof Natural Stone Facade Panoramic Windows Rendered FacadeTwo Stories
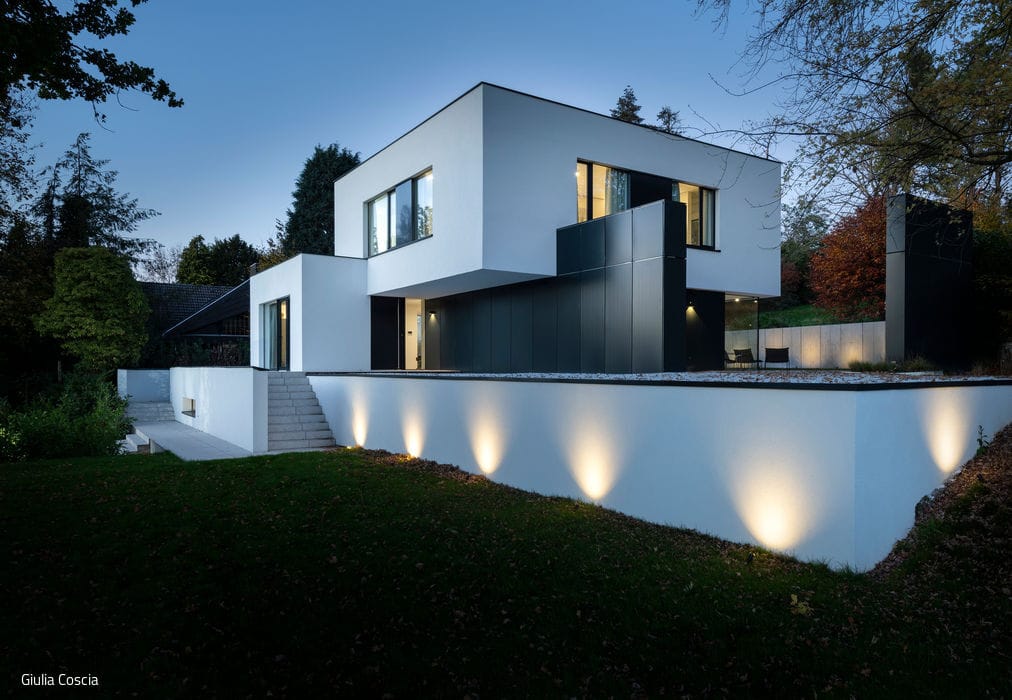
Radical Reduction
A Minimalist Family Home with Substance to Discover
Single-Family Houses Flat Roof Timber Construction (Structural System)Two-Story

A seamless blend
A Contemporary Addition Transforms a Compact Historic Apartment into a Modern Family Home
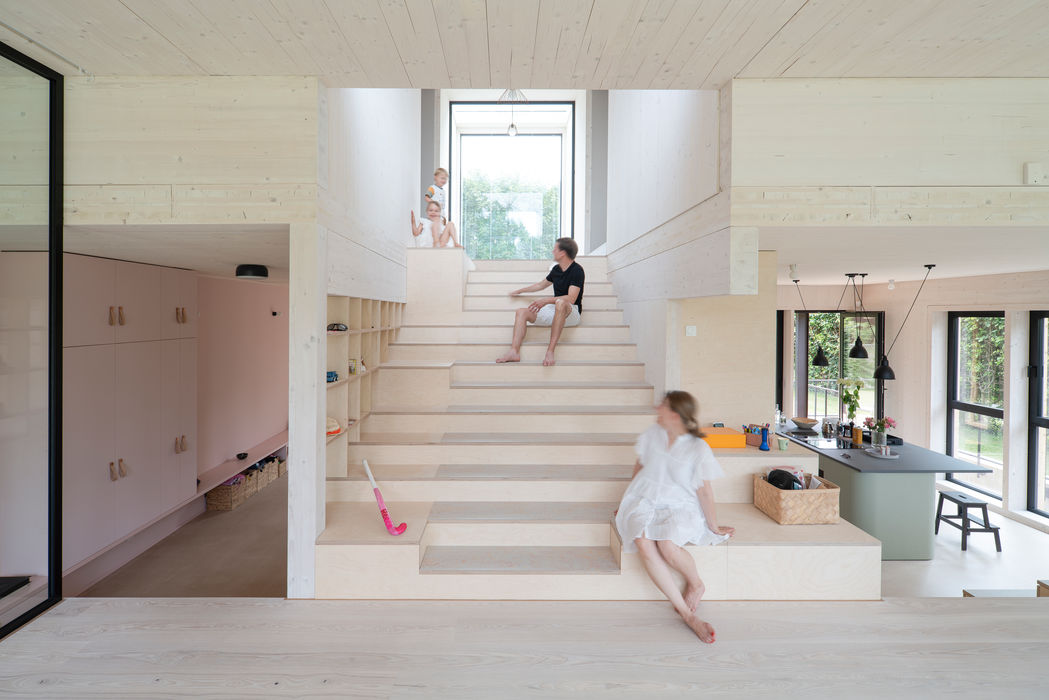
Wood Takes Center Stage
The courage and openness of all involved created something truly extraordinary.
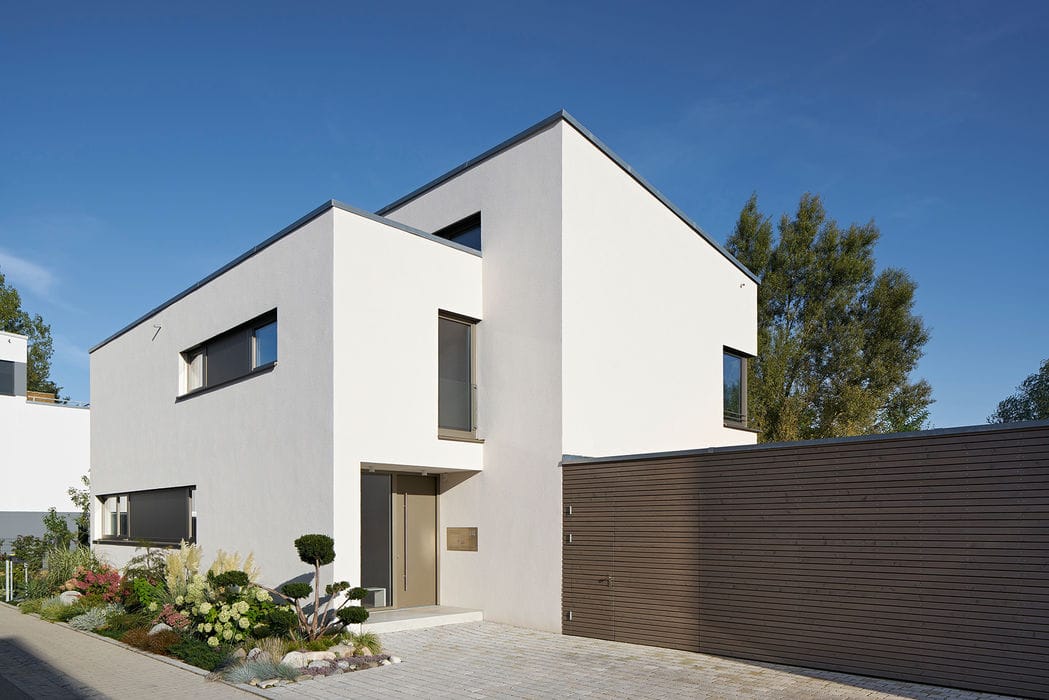
Attention to Detail
A Refined Detached Home: Clean Geometry, Living Roofs, and Thoughtful Spatial Design

Through the Bridge into Light
Josef Albers celebrated the square—and now, the museum extension makes room for more
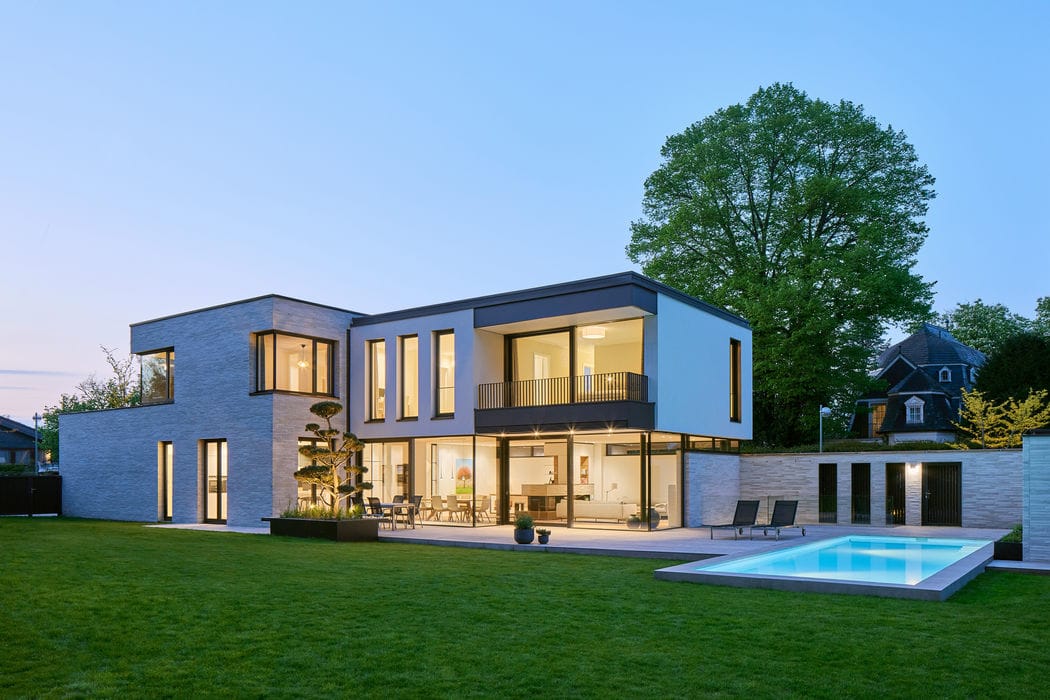
Generous Monolith
A single-family home that thoughtfully engages with its urban setting
Single-Family HomesFlat RoofFireplaces / StovesKitchenPanoramic WindowsRendered FacadeBrickTwo-Story
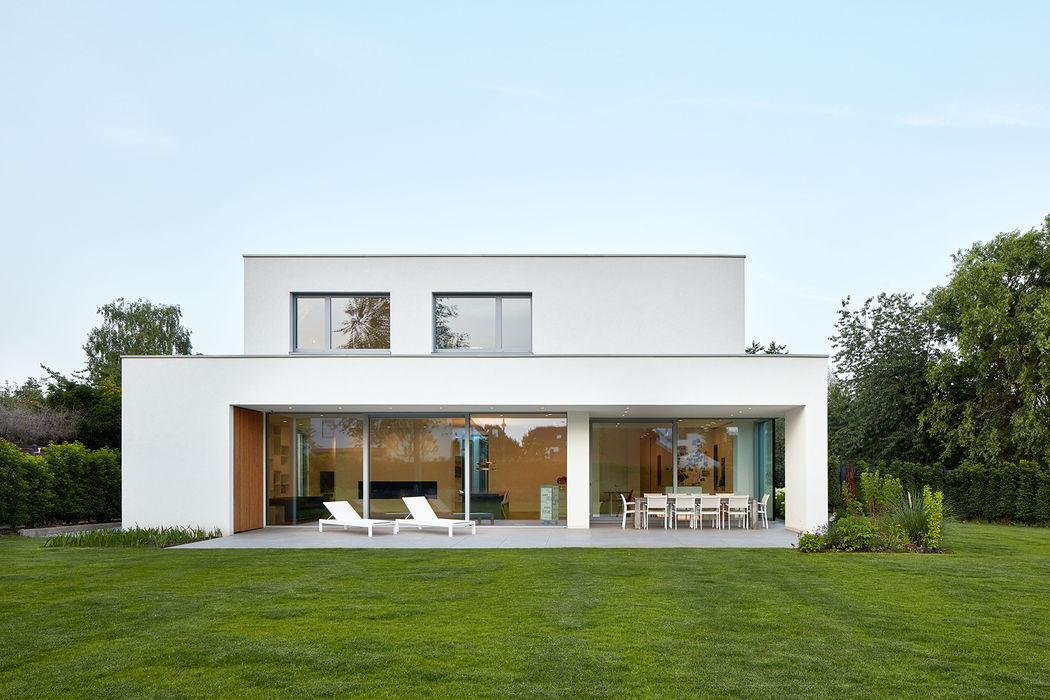
A hidden gem
A family home in Angermund—flooded with natural light and framed by lush greenery
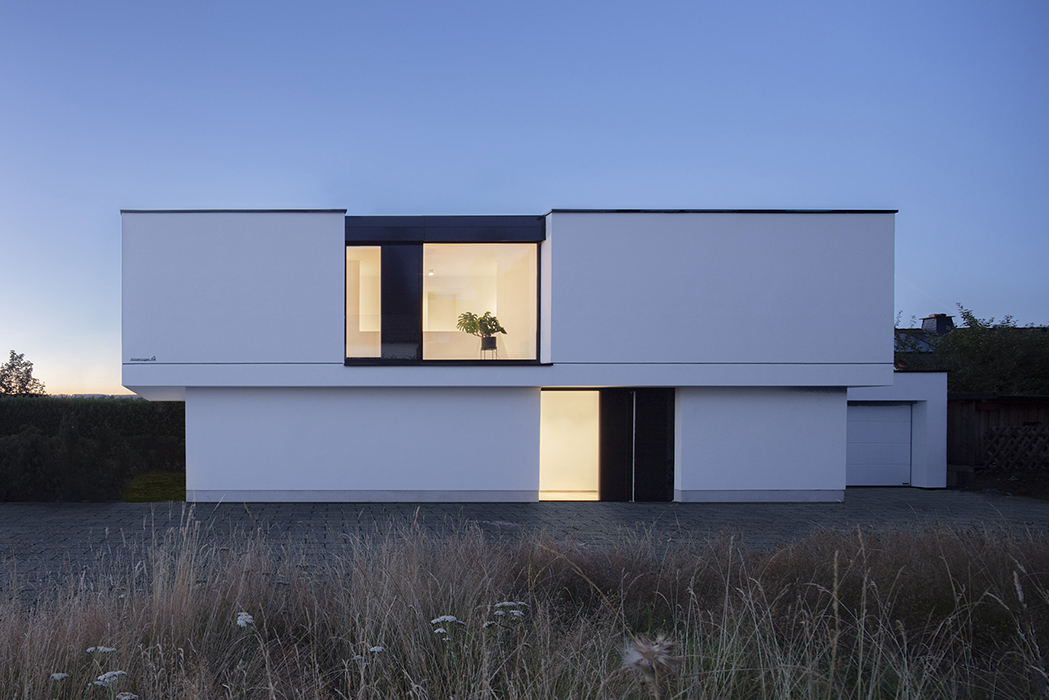
Confident Minimalism
Clean geometry and minimalist colour palette define a contemporary home
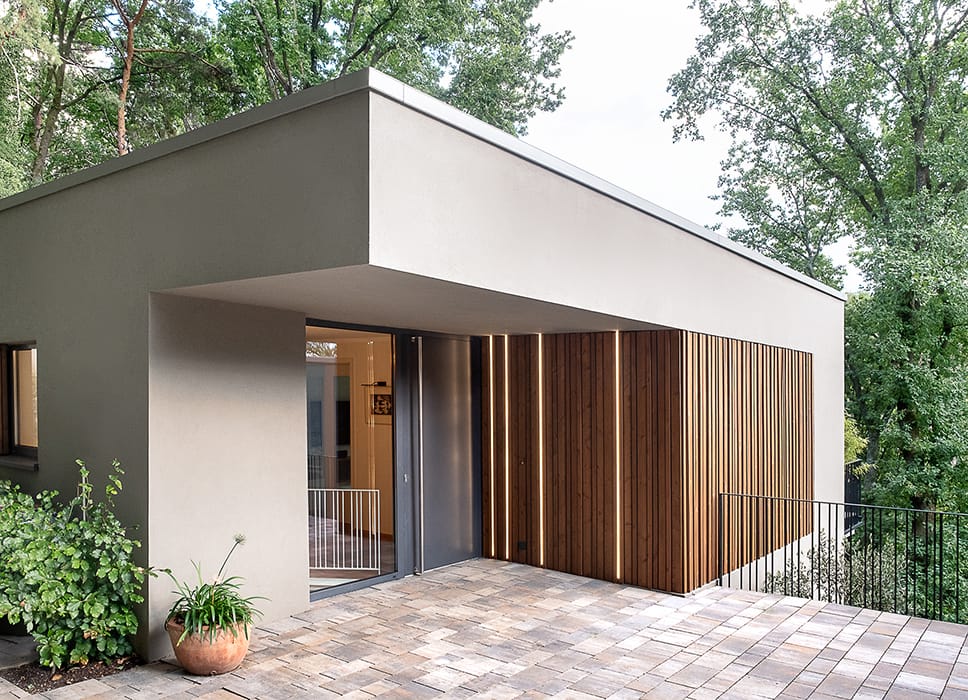
Transformation Into the Modern Era
A 1960s hillside residence fully restored while honoring its original design vision
Single-Family Homes Flat Roof Wood Facade Rendered FacadeRenovation / Retrofit / Building Within Existing Structure Two-Story

Living, Working, Relaxing
A Grünwald Villa That Brings It All Together
Bath / Wellness Single-Family Homes Fireplaces / Stoves Natural Stone Facade Pool Rendered FacadeStairs Two-Story
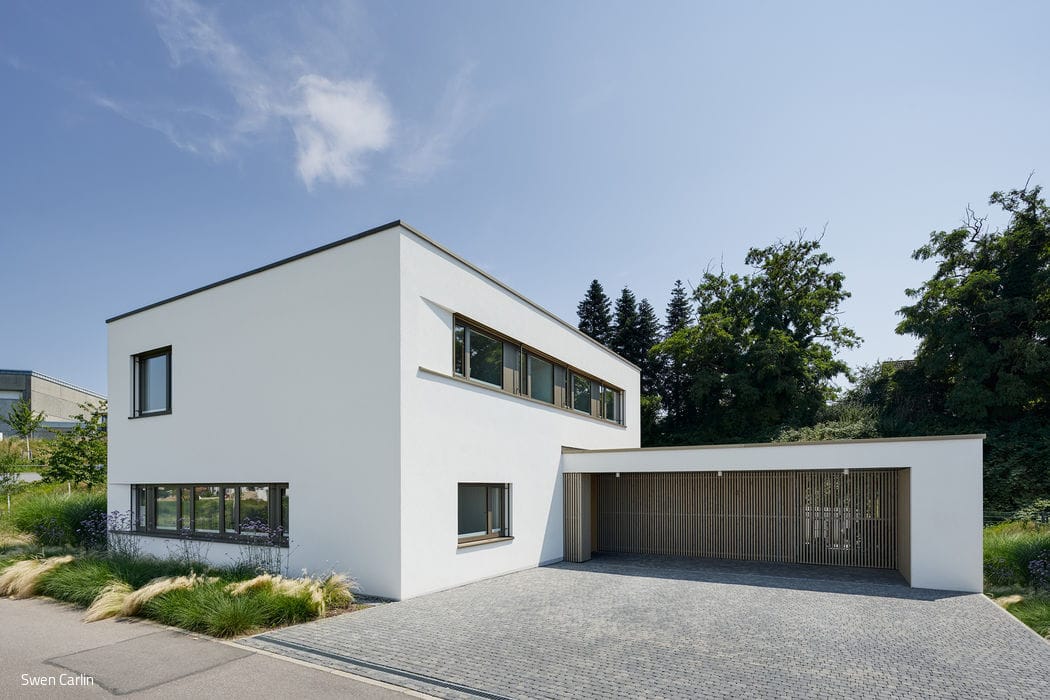
Simplicity – in the Best Sense
Budget-conscious family home with carport for three children