


Frankfurt – Rhine-Main Region

No results found. Try adjusting your filters.

Print editionas interactive flipbook

A seamless blend
A Contemporary Addition Transforms a Compact Historic Apartment into a Modern Family Home
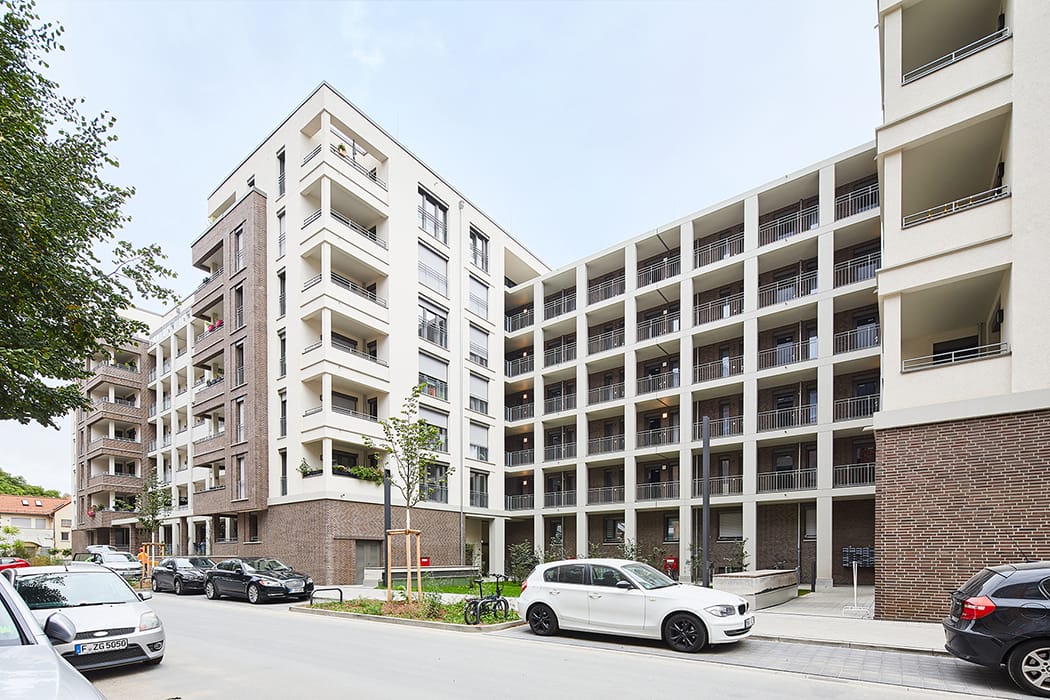
Meandering
New Residential Complex Elevates the Gallus District Alongside Industrial Heritage

Restrained & Visible
A Refined Design on a Challenging Foundation

Interior and Exterior Connected
Comprehensive renovation delivers an energy-efficient home with refined architectural expression
Single-Family Homes Flat Roof Rendered FaçadeRenovation / Restoration / Adaptive Reuse Two-Story

Clean Lines
Timeless Architecture Meets Energy Efficiency in New Housing Development
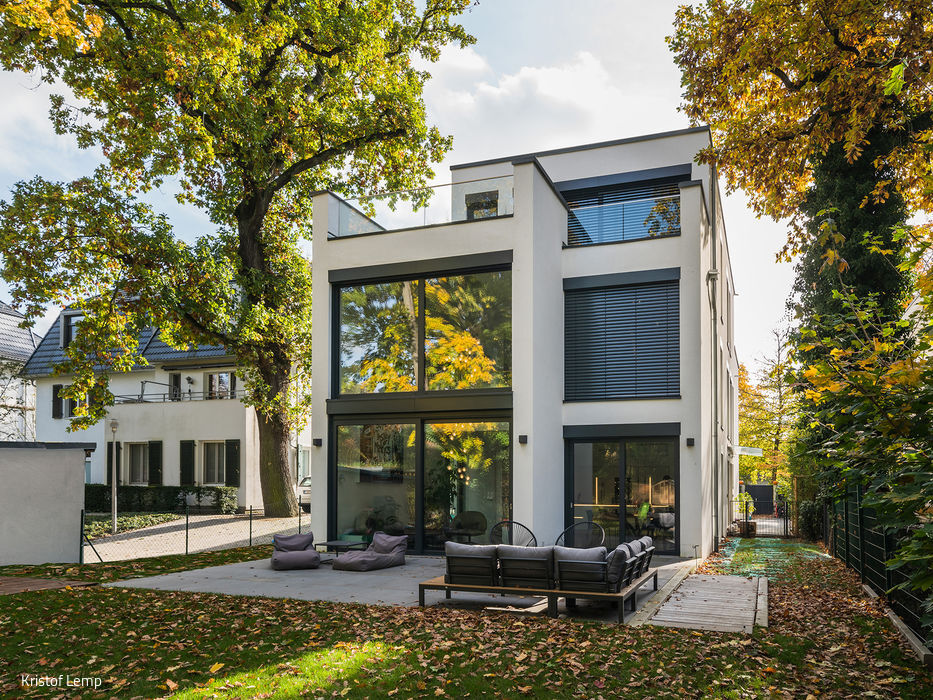
Unadorned
Spacious, Contemporary Two-Family Home on a Narrow Plot
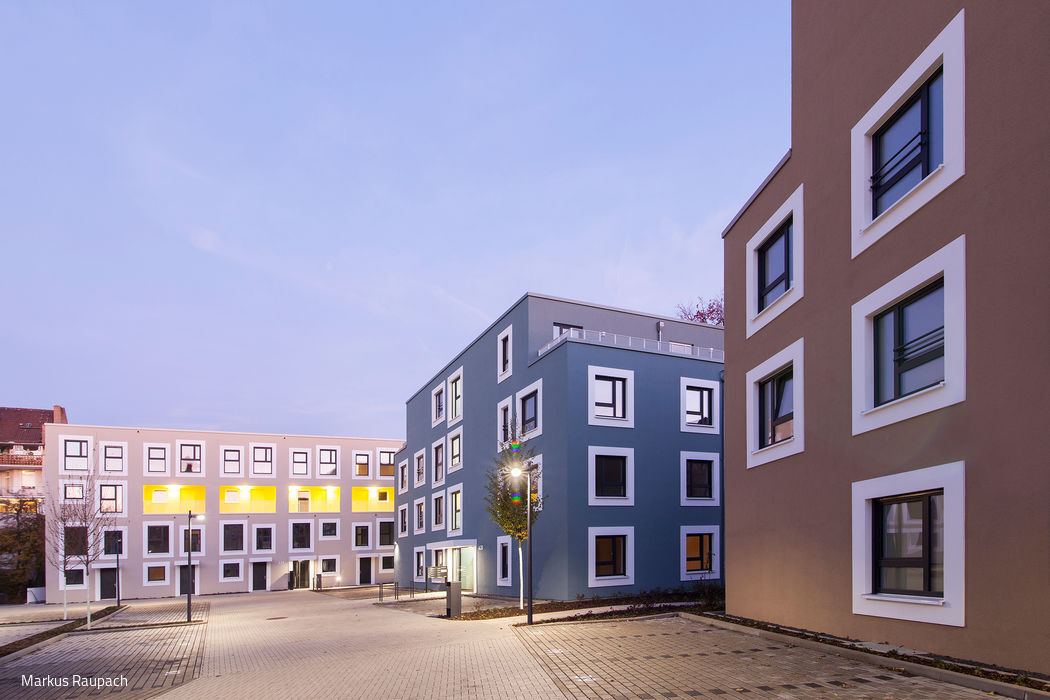
Vibrant with Reveals
Smart Redensification: 70 Apartments Rise on a Forgotten Site
Flat roof Multi-story residential construction Render façade
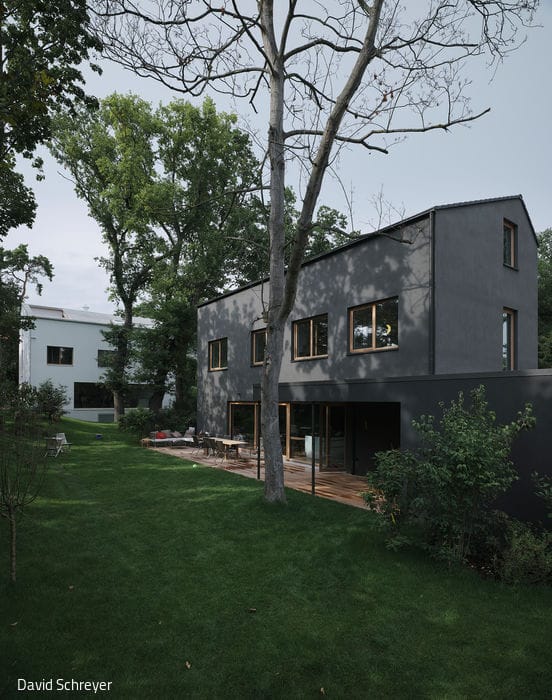
Opposites Attract
Set within lush surroundings, two residential homes create a striking architectural dialogue.

Ready for the 21st Century
A 1960s bungalow gets a contemporary makeover—where design excellence meets energy efficiency
Single-Family Homes Single-Story Flat Roof Render FaçadeRenovation / Restoration / Building in Existing Structures
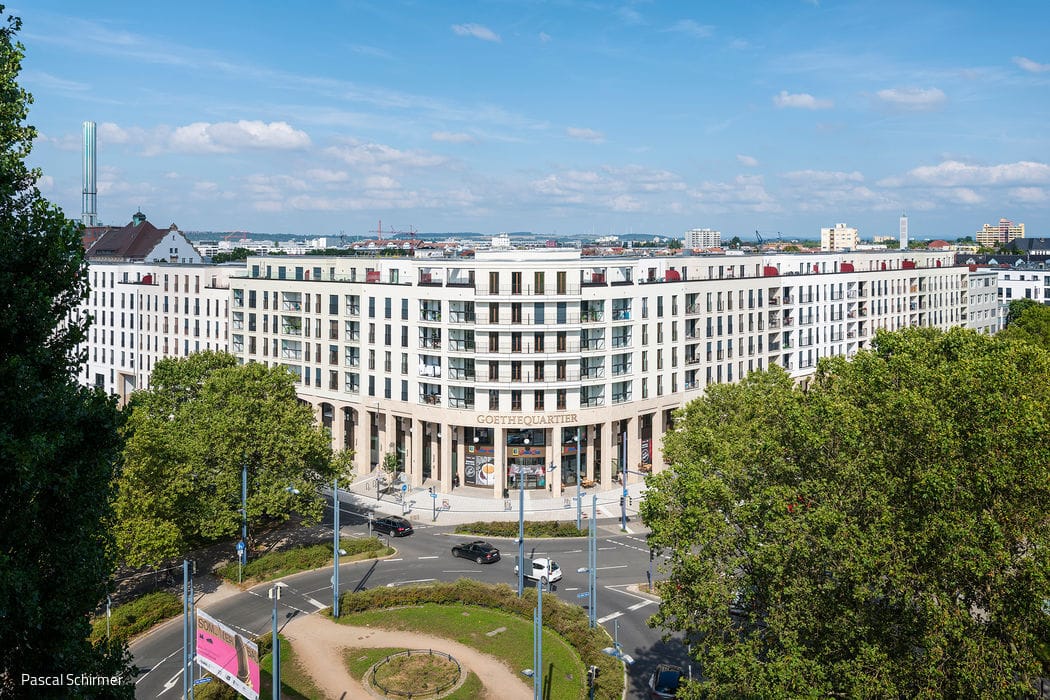
Diversity in Unity
Redefining Offenbach's Gateway: Urban Vitality and Living Spaces of Distinction
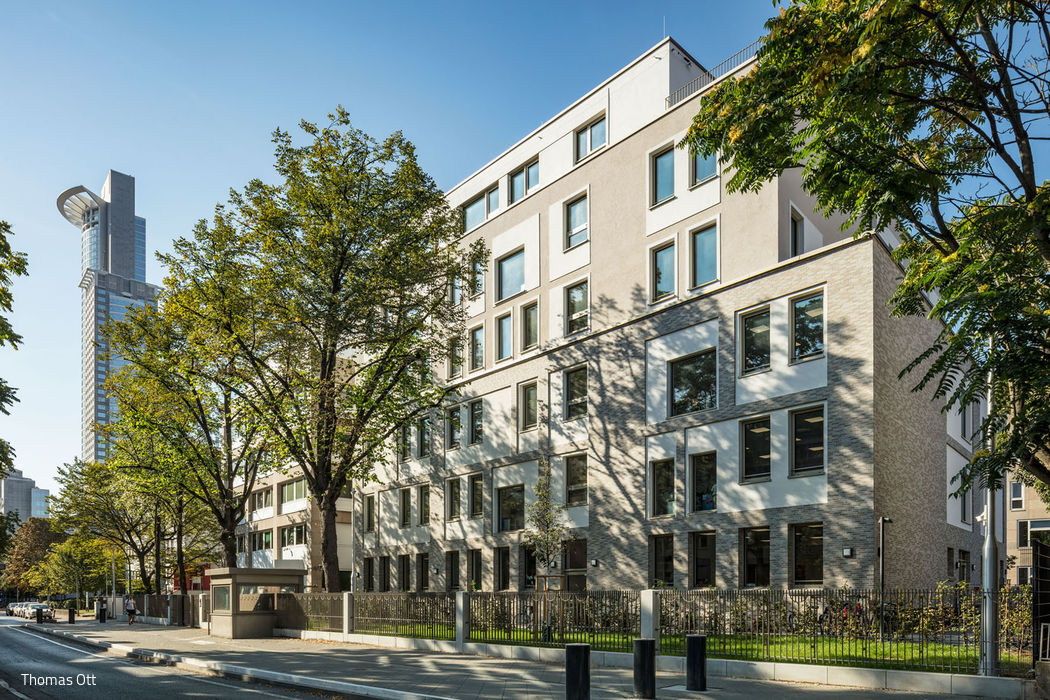
Confident and Sensitive
School Extension in Westend: Integrating Architecture with Place
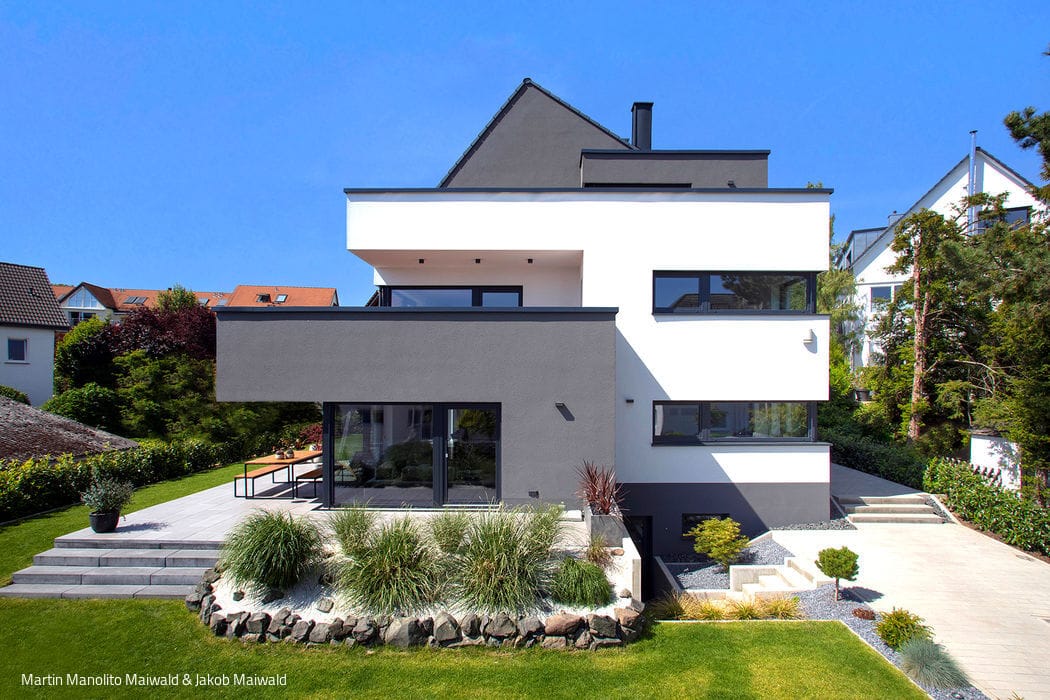
Skillfully Angled
How Building Codes Led a Family to Their Dream Home
Single-Family Homes Timber Frame Structure Rendered FacadePitched Roof Two-Story
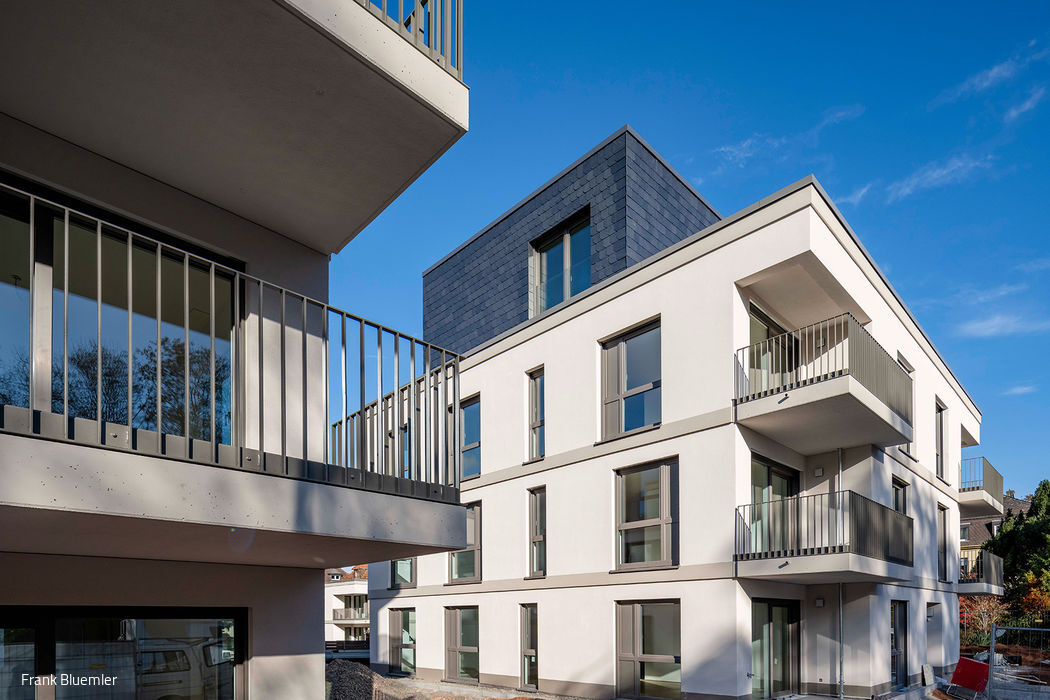
Living in the Forest Park
A new neighborhood in dialogue with Frankfurt's city forest
Flat roof Multi-story residential construction Render façade
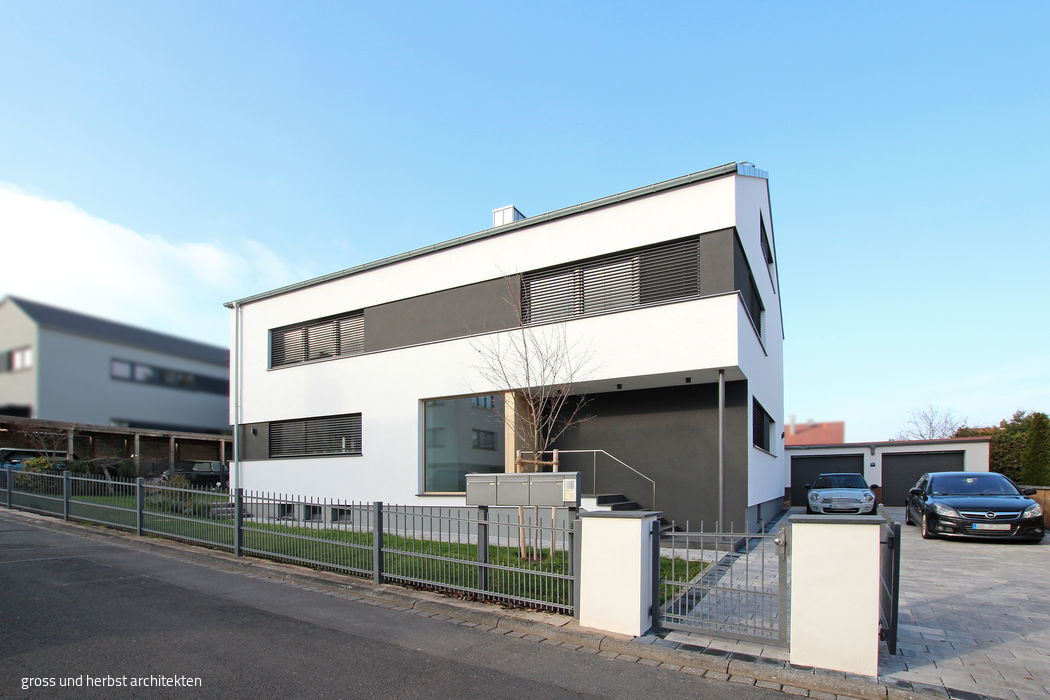
Transformation of a Home
Gross und Herbst Architekten transformed a 1960s apartment building into a contemporary single-family residence with…
Single-Family Homes Rendered FacadeGable Roof Renovation / Restoration / Construction within Existing Structures
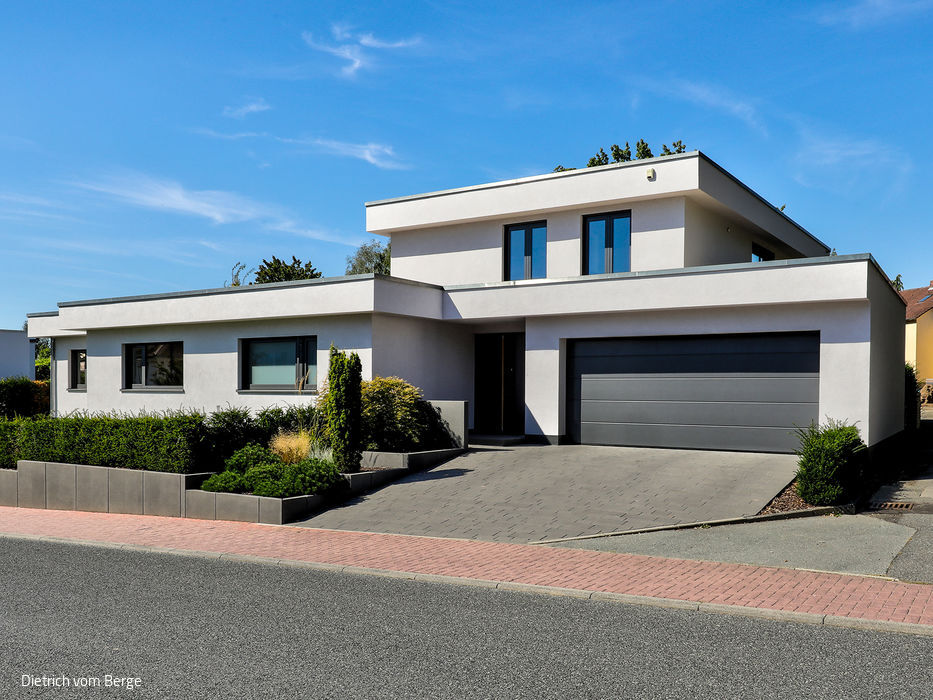
Connection & Retreat
The staircase at the heart of the home and the living-dining area—as the communicative hub—bridge the parents' and children's wings.……
Single-Family Homes Flat Roof Kitchen Panoramic Windows Pool Rendered FacadeTwo-Story

Clear Architectural Language
A spacious family home thoughtfully designed to work with the hillside terrain
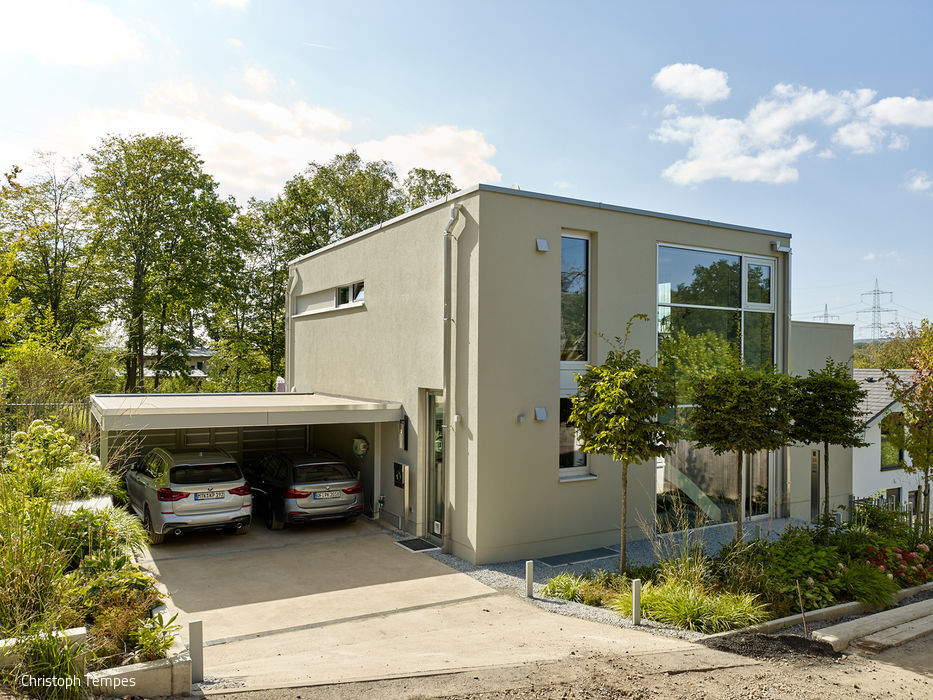
Spacious Gem
Bespoke Family Home Within a Restrictive Master Plan
Single-Family Homes Flat Roof Panoramic Windows Rendered FacadeTwo Stories
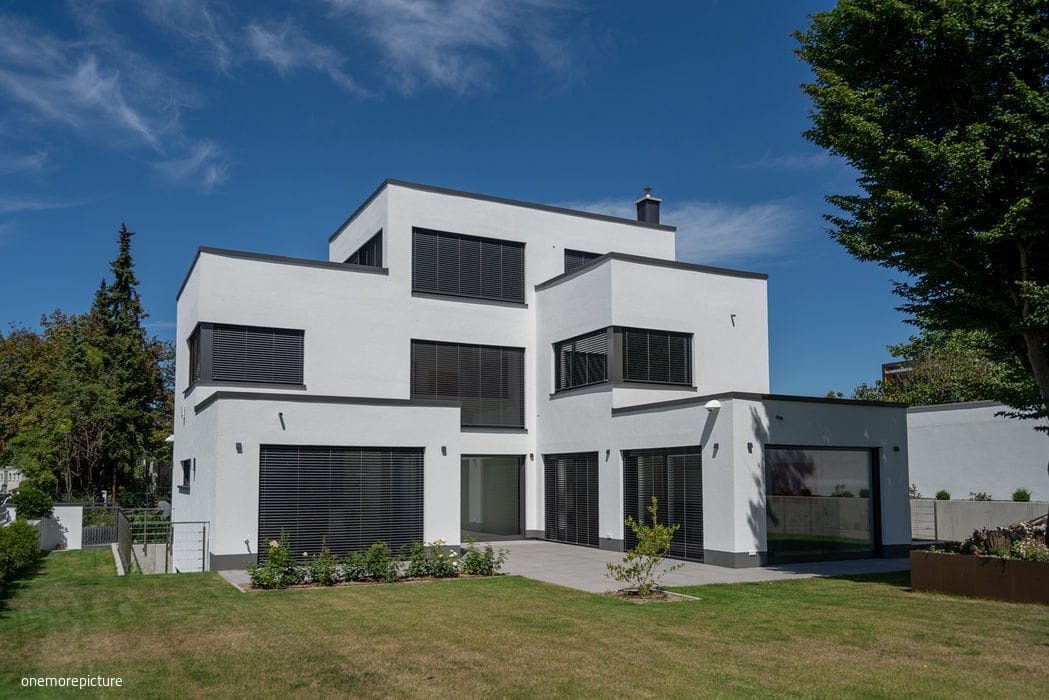
Harmonious Serenity
A new family home designed for longevity and built to last
Single-Family Homes Flat Roof Panoramic Windows Rendered Facade
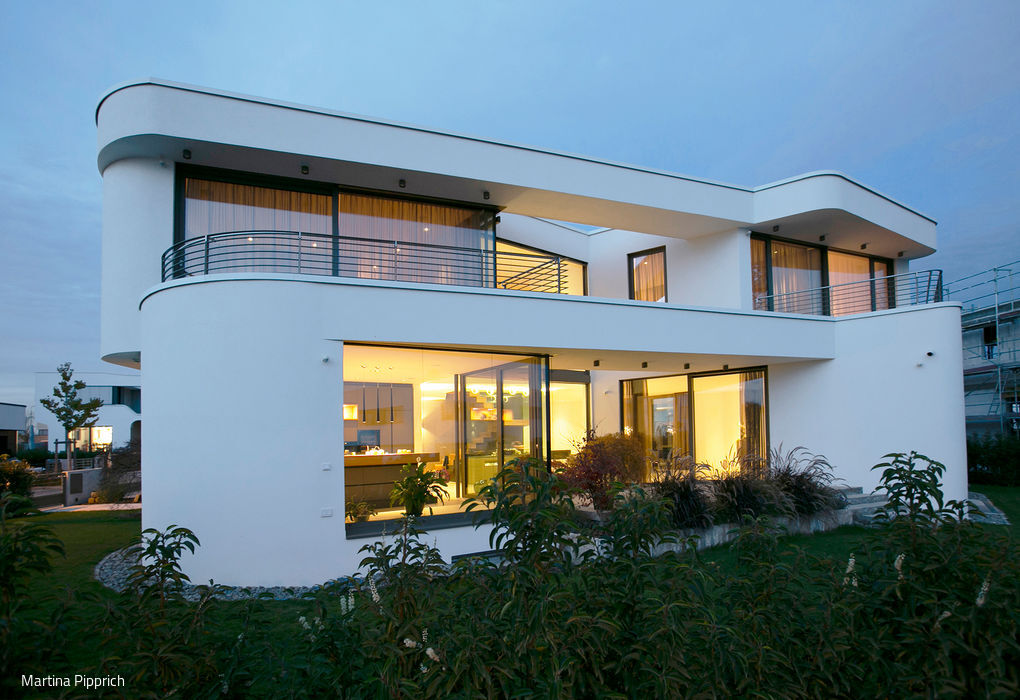
The Curve Miracle
Following these design principles, a villa exemplifying "organic design" took shape on Riedberg.
Single-Family Homes Flat Roof Panoramic Windows Rendered FacadeTwo Stories
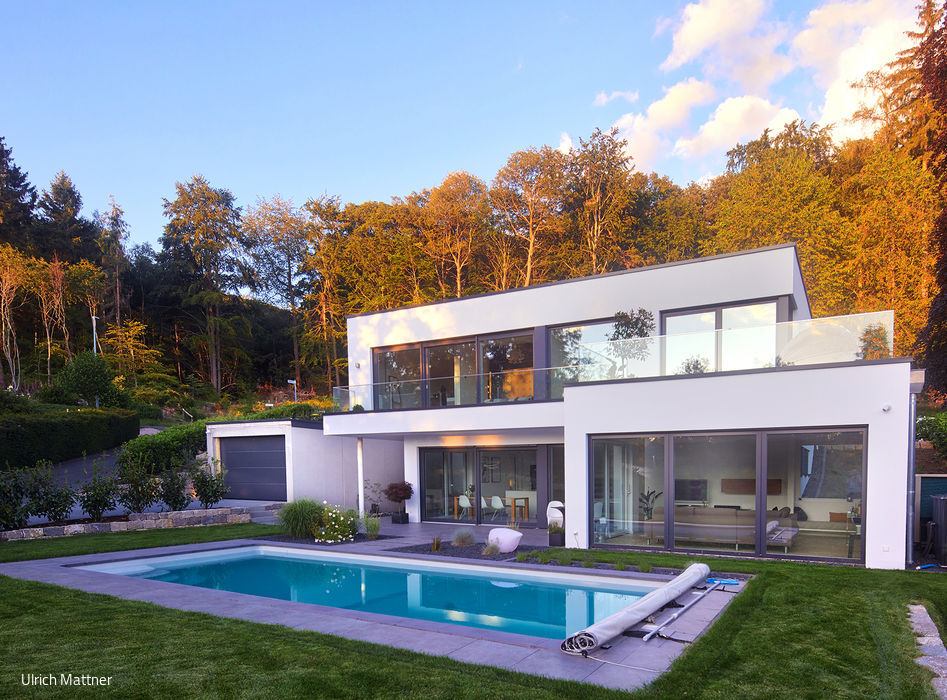
Made to Order
This modern residence embodies the owners' carefully considered vision.