


Frankfurt – Rhine-Main Region

No results found. Try adjusting your filters.

Print editionas interactive flipbook
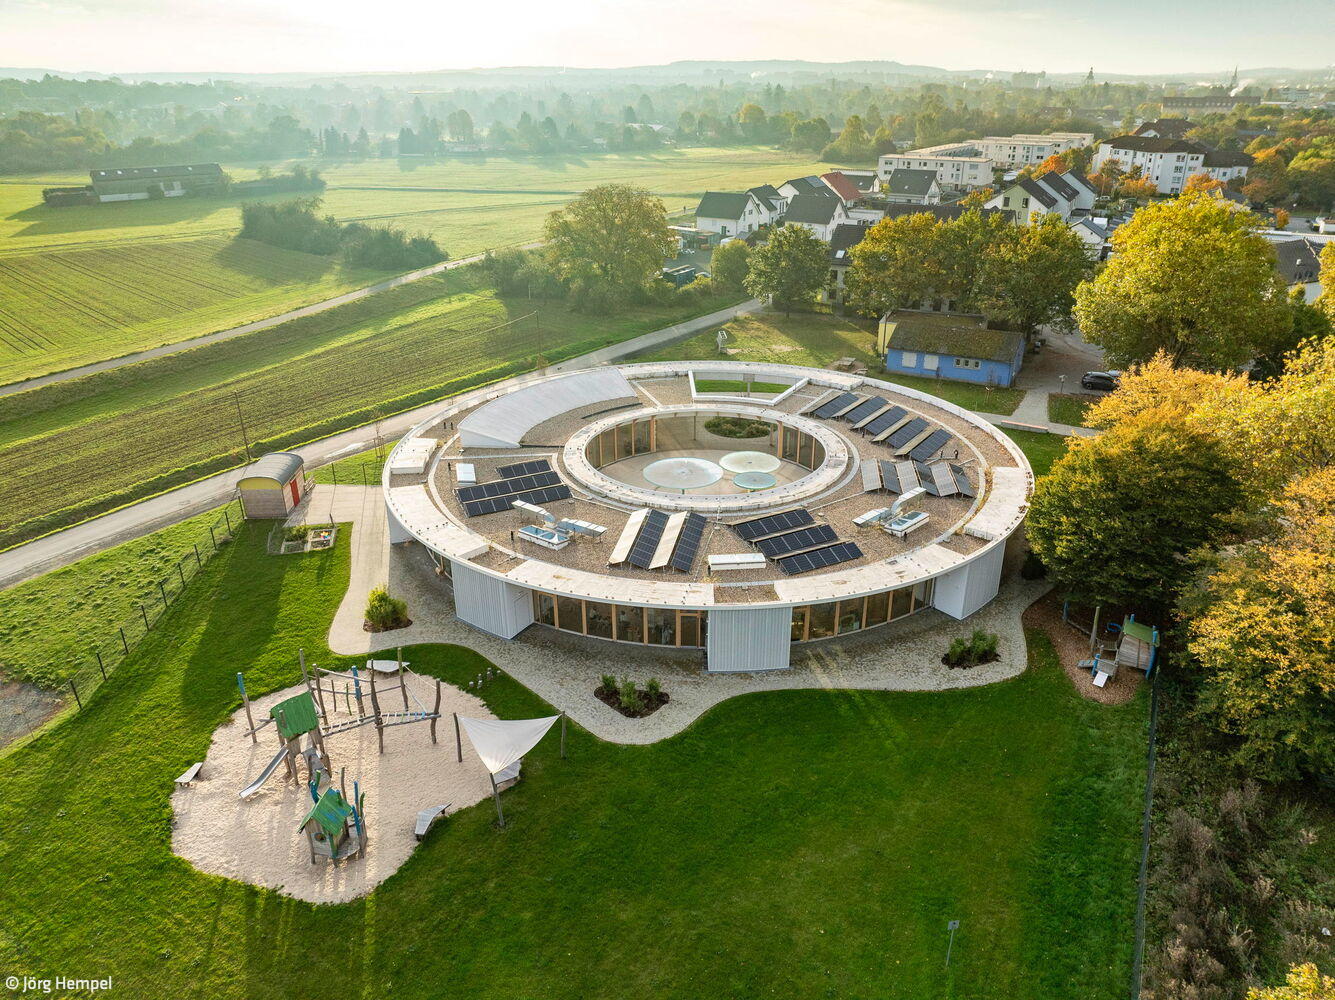
Openness as Principle
Kindergarten with Family Center: Architecture Meets Educational Vision

Dynamic Tension
Elongated residence creates a powerful interplay between dark exterior and luminous interior
Single-Family HomesFlat RoofExposed ConcreteBrickTwo Stories

Vibrant as Life Itself
A model for sustainable, space-efficient housing in Nordend
Wood Construction (Structural)Multi-Story Residential Building Residential
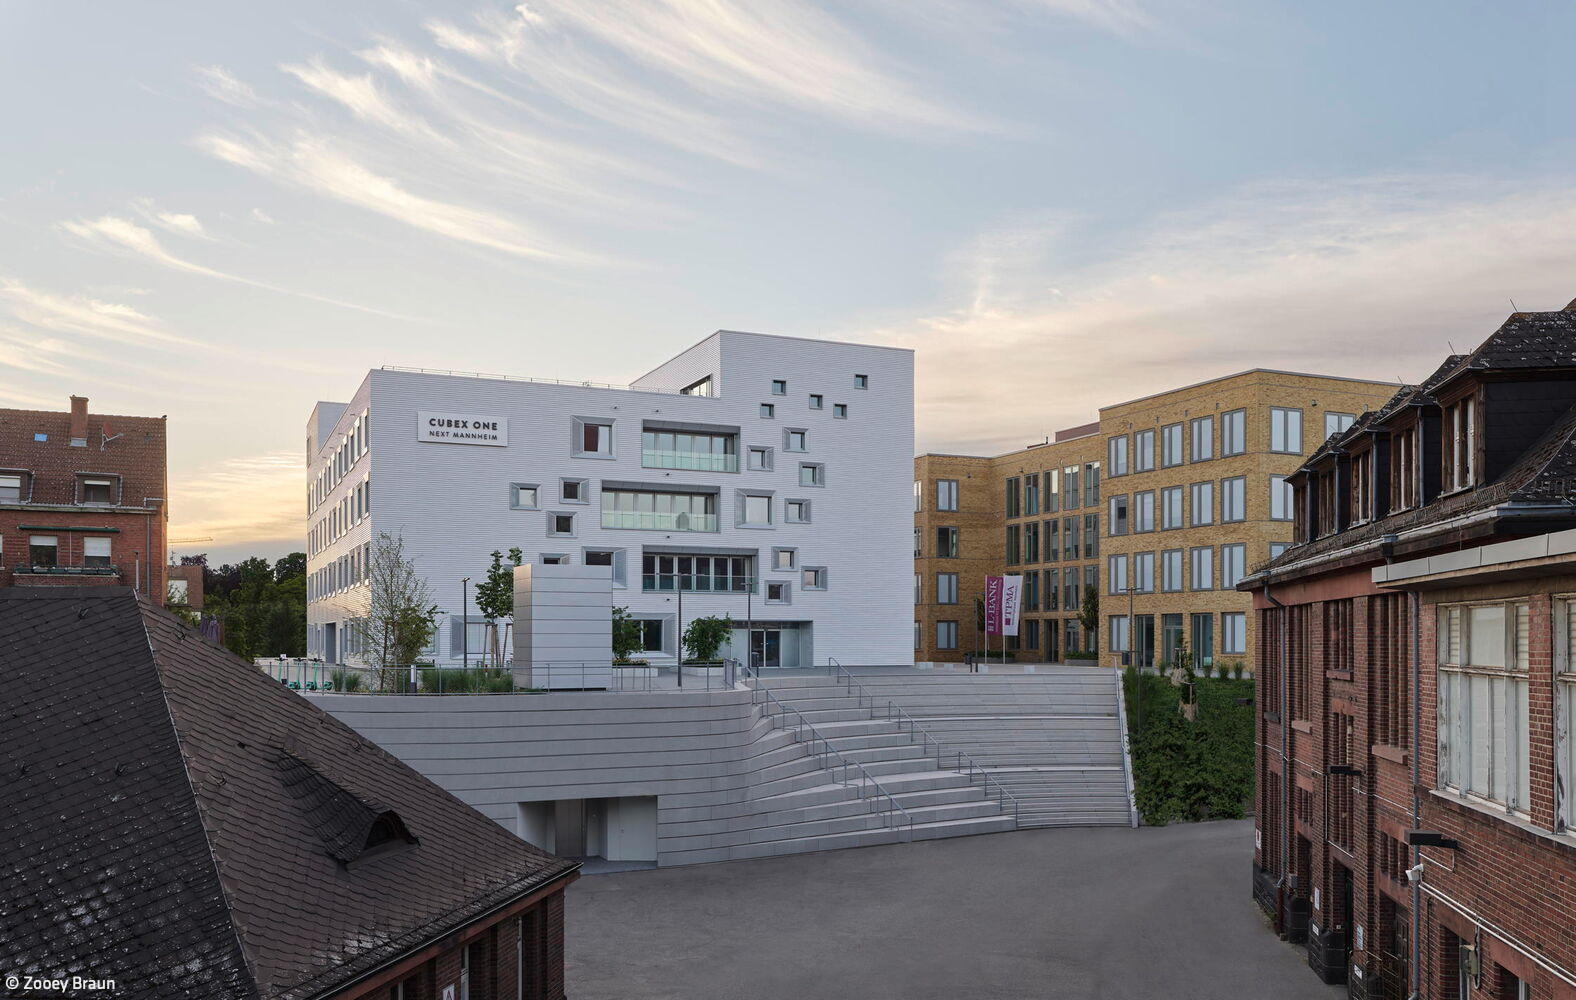
Successful Start
The first stone of Mannheim's new Medical Technology Campus is in place
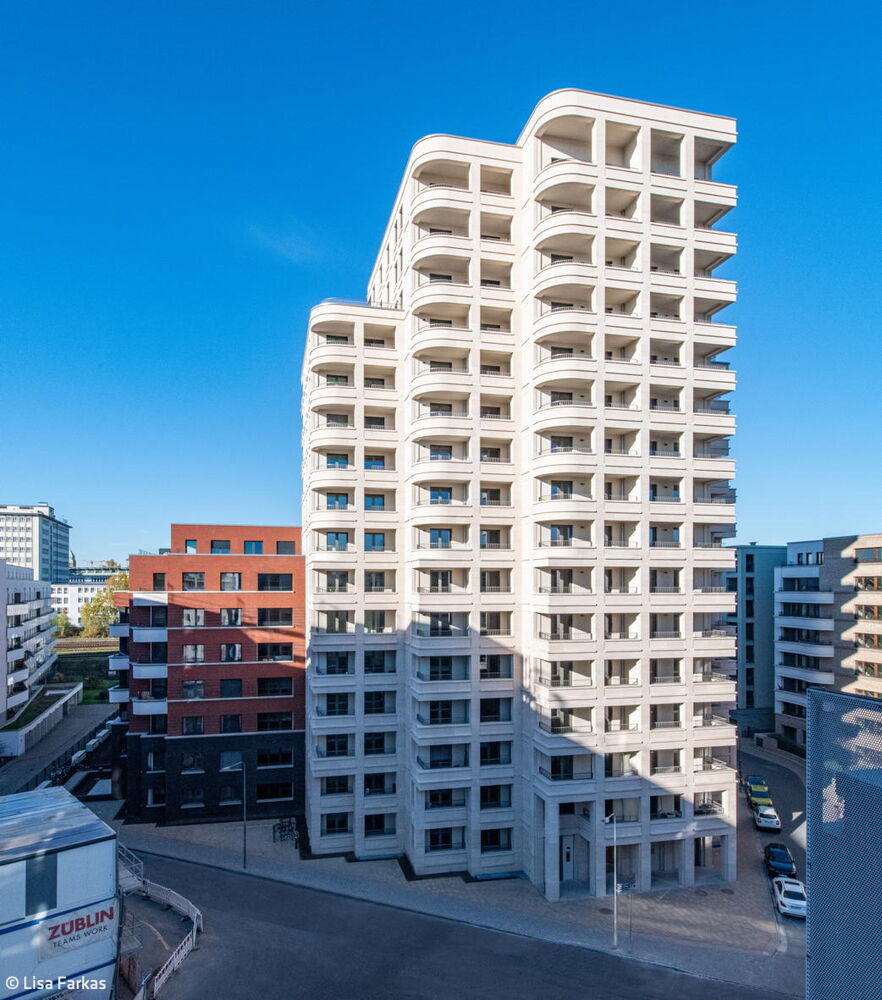
Harmonious Diversity
A Completed Residential Quarter in Ostend That Embodies the European City Model

Architecture as an instrument
Timber Extension Complements Without Overwhelming
Timber construction (structural framework)Special building types

Inspiring Learning Environment
A school designed for personalized and competency-based learning

Open & Introverted
Sustainable, Cost-Effective Family Home in Solid Wood Construction
Single-Family HomesTimber Construction (Load-Bearing Structure)Two-Story
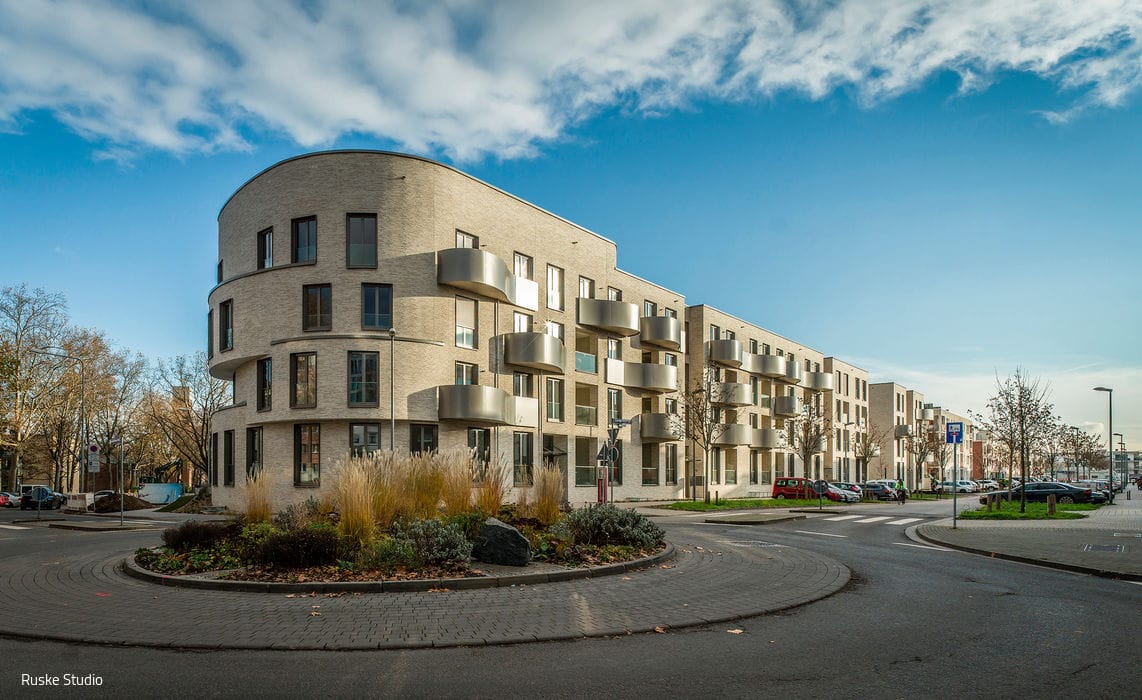
Playful Curves
Residential quarter balances strict geometry with flowing forms
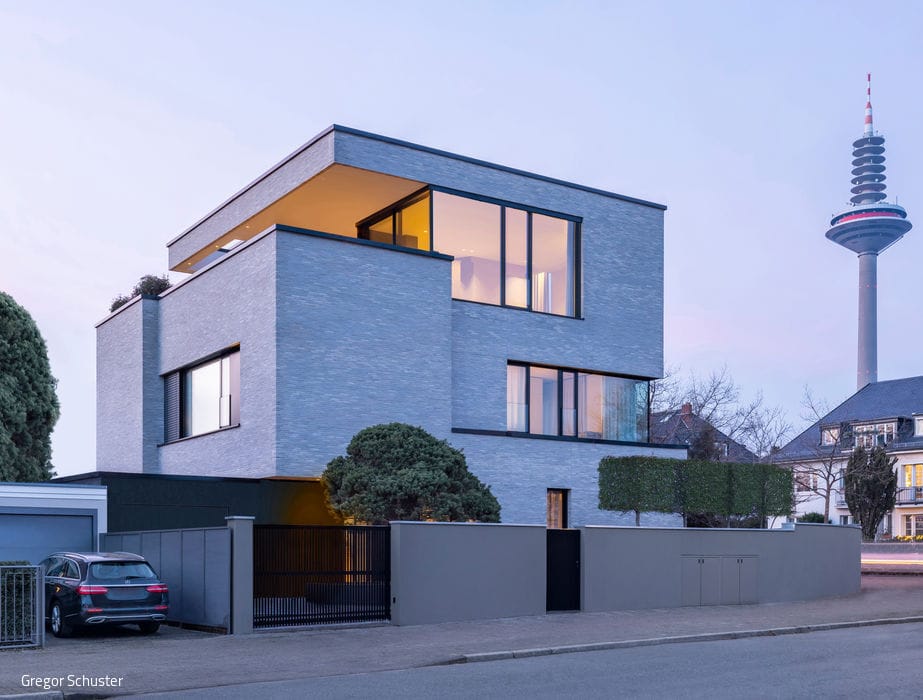
Emotional & Distinctive
Dream Home: Where Timeless Design Meets Contemporary Expression
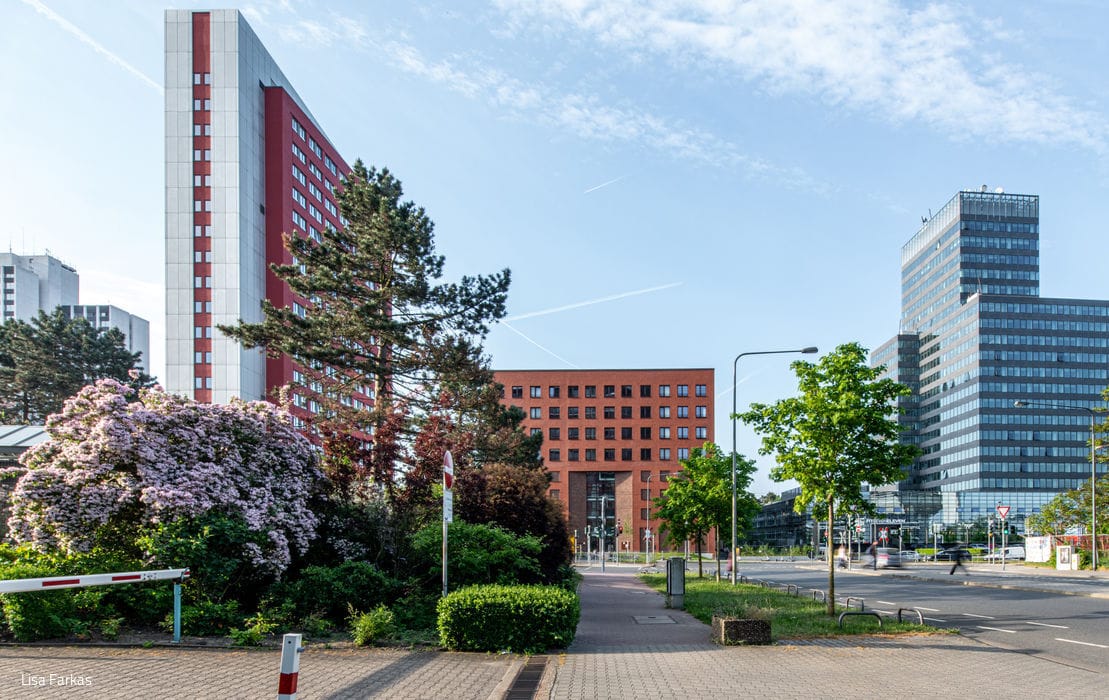
Luminous Rationalism
Adaptive Reuse Shapes a Distinctive Ensemble in Lyoner Quartier
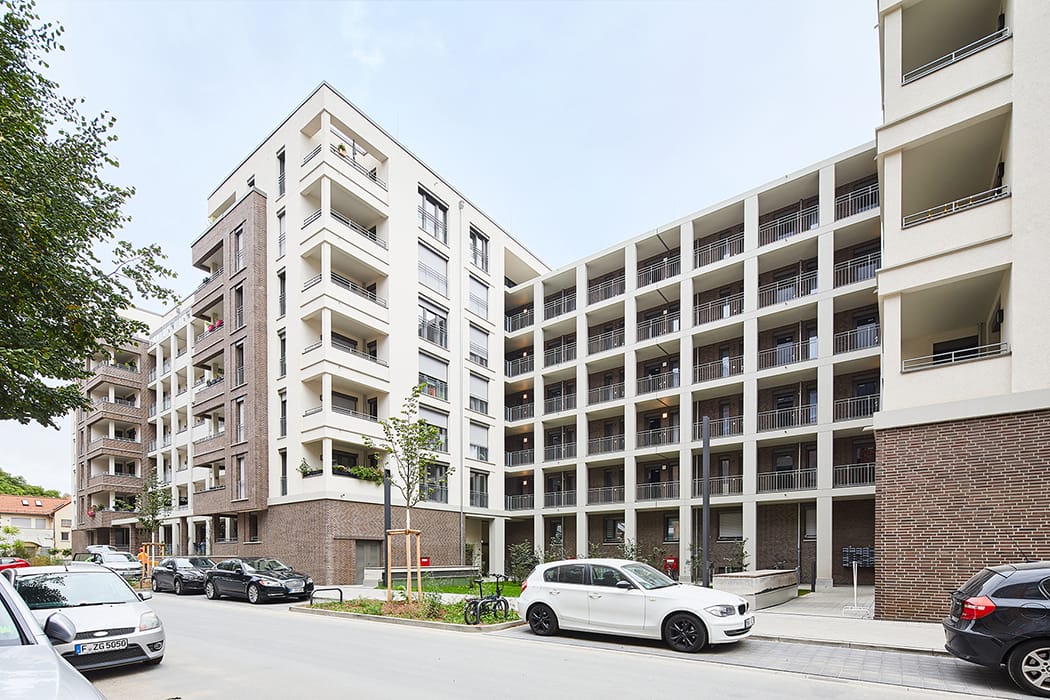
Meandering
New Residential Complex Elevates the Gallus District Alongside Industrial Heritage
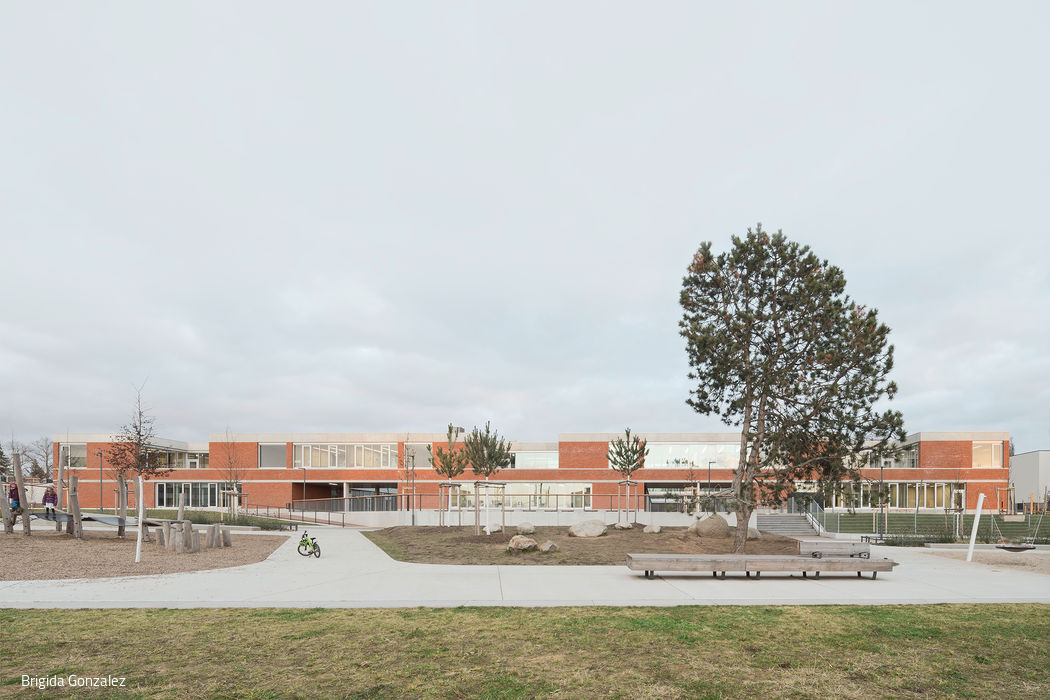
Light-filled Security
New Primary School and Nursery: Where Order Meets Vitality
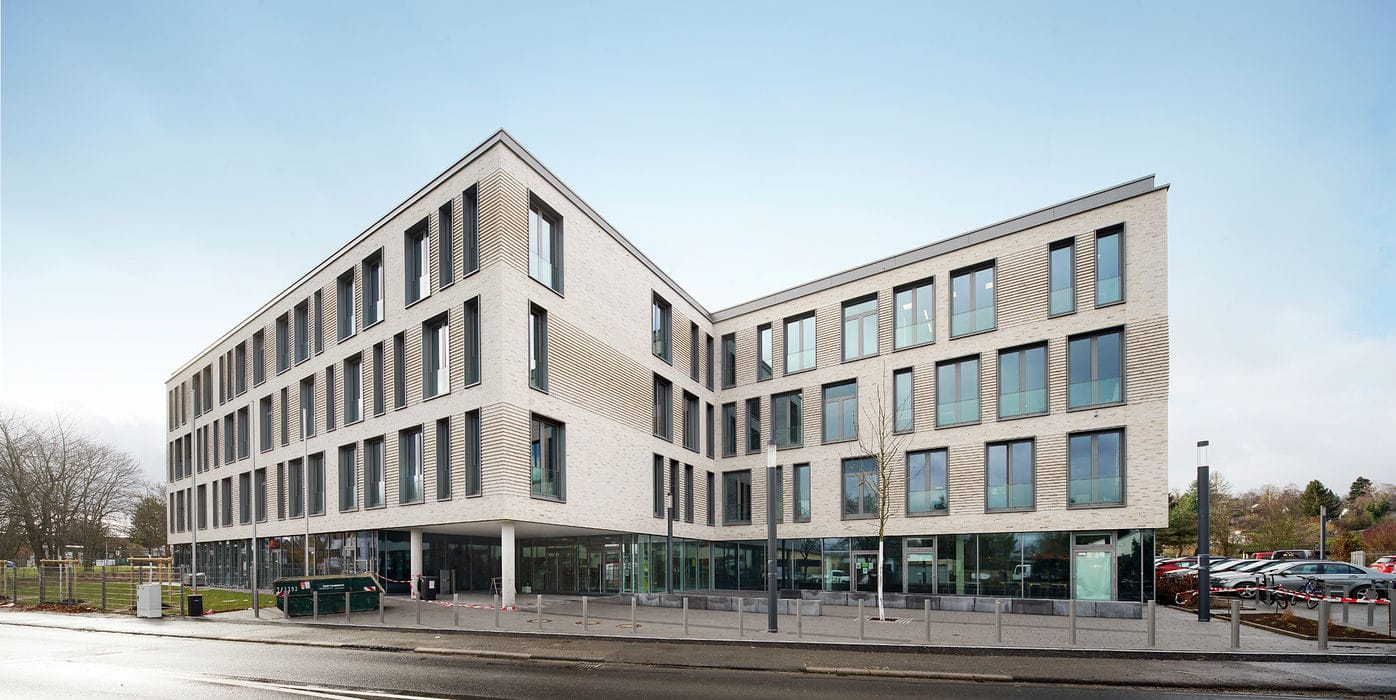
Fine Banding
New school building designed to modern educational standards
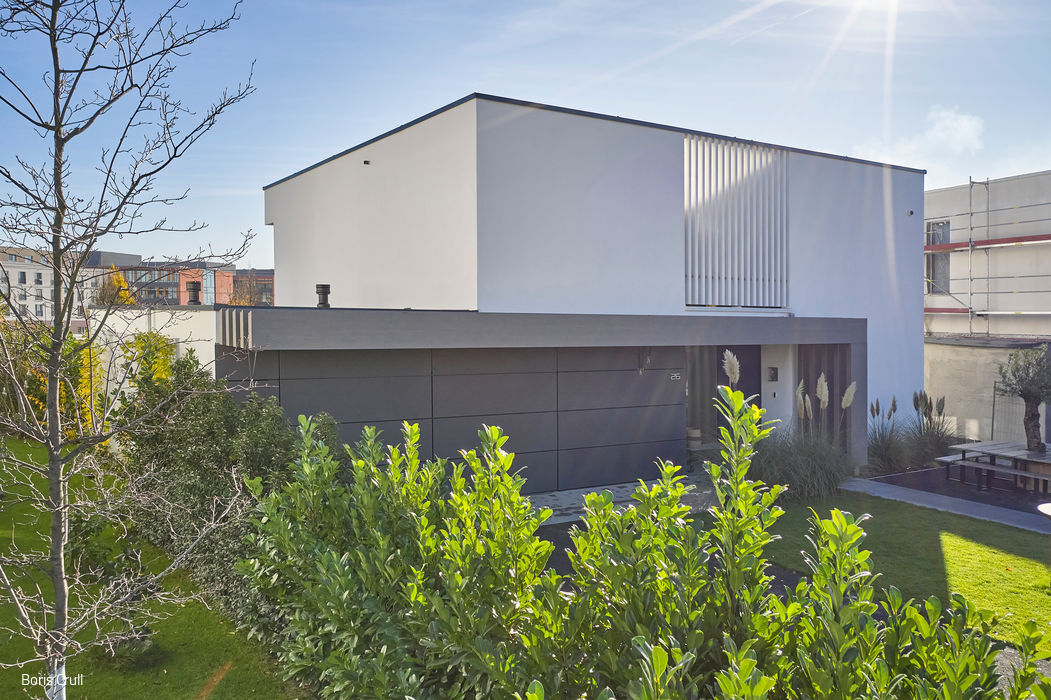
Clean, Calm, Minimalist
A Riedberg Villa: Distinct Volumes Unified in Harmony
Single-Family Homes Timber Construction (Load-Bearing Structure)Panoramic Windows Two Stories

Scandinavian Inspired
A hillside home that bridges shared gathering spaces and private sanctuaries
Single-Family Homes Flat Roof Timber Construction (Structural Frame)Wood Facade
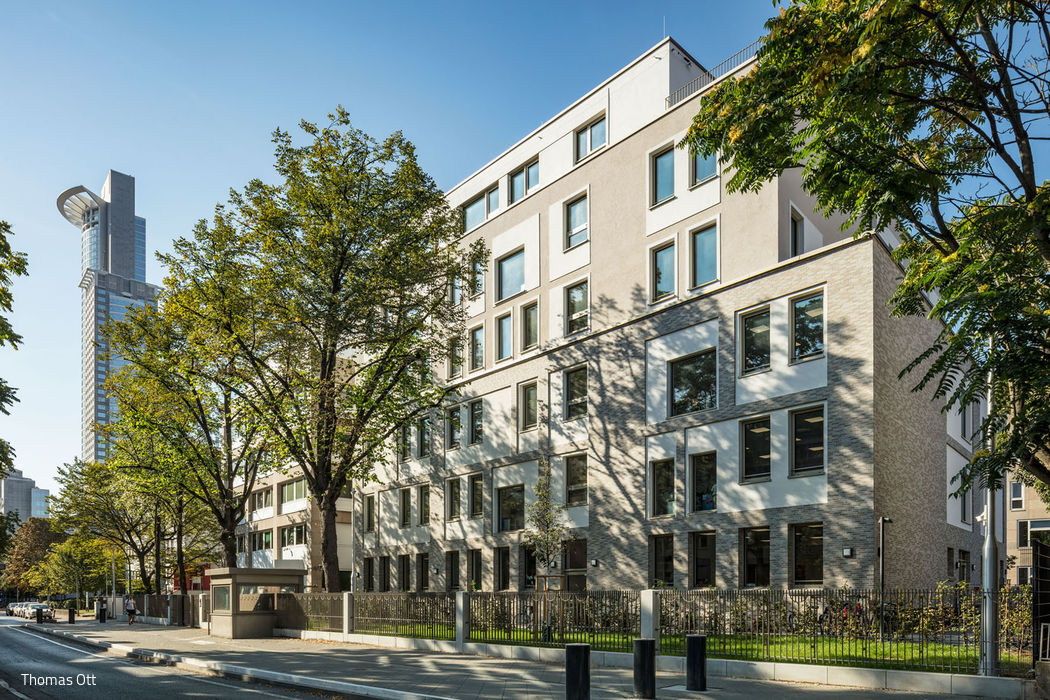
Confident and Sensitive
School Extension in Westend: Integrating Architecture with Place
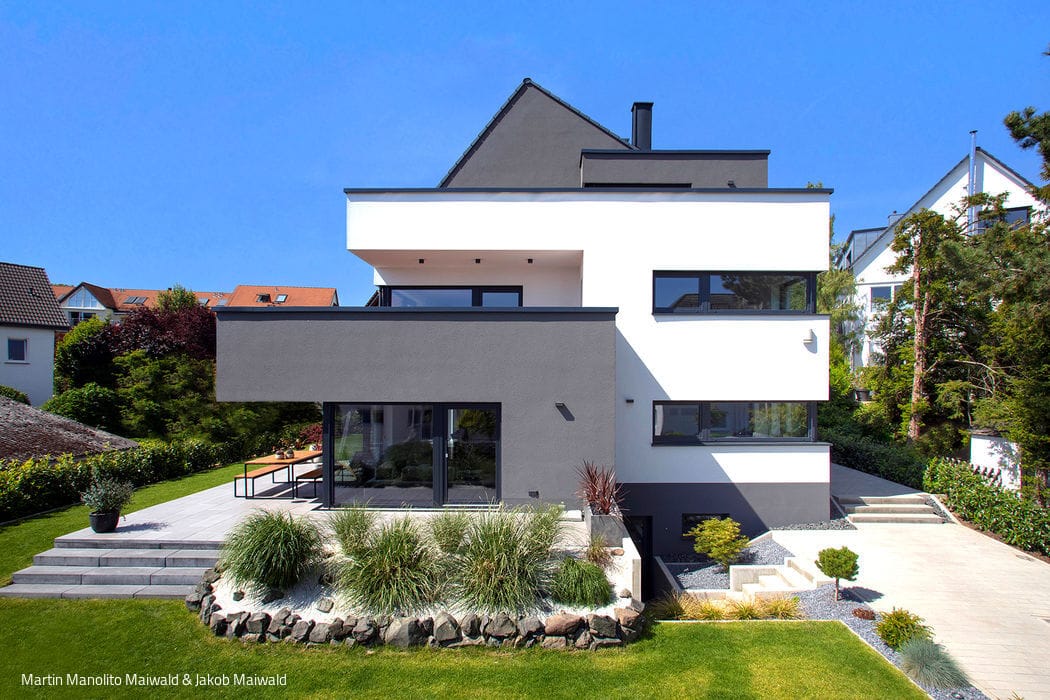
Skillfully Angled
How Building Codes Led a Family to Their Dream Home
Single-Family Homes Timber Frame Structure Rendered FacadePitched Roof Two-Story
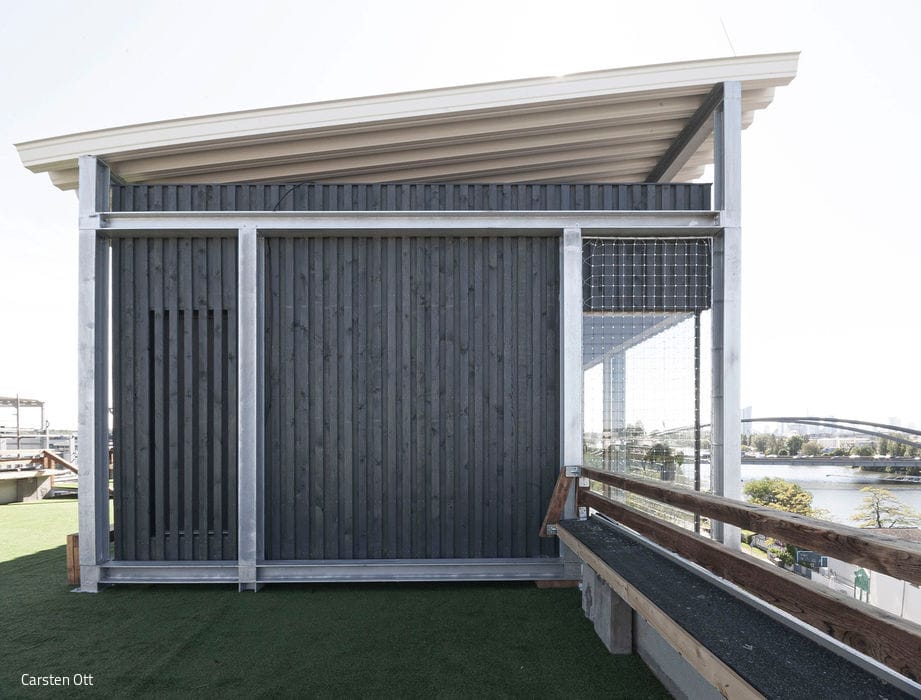
Mobile & Multifunctional
Clever concept gives a construction container a sustainable and varied life
Workplace Design Commercial Buildings Timber Construction (Structural) Sustainability
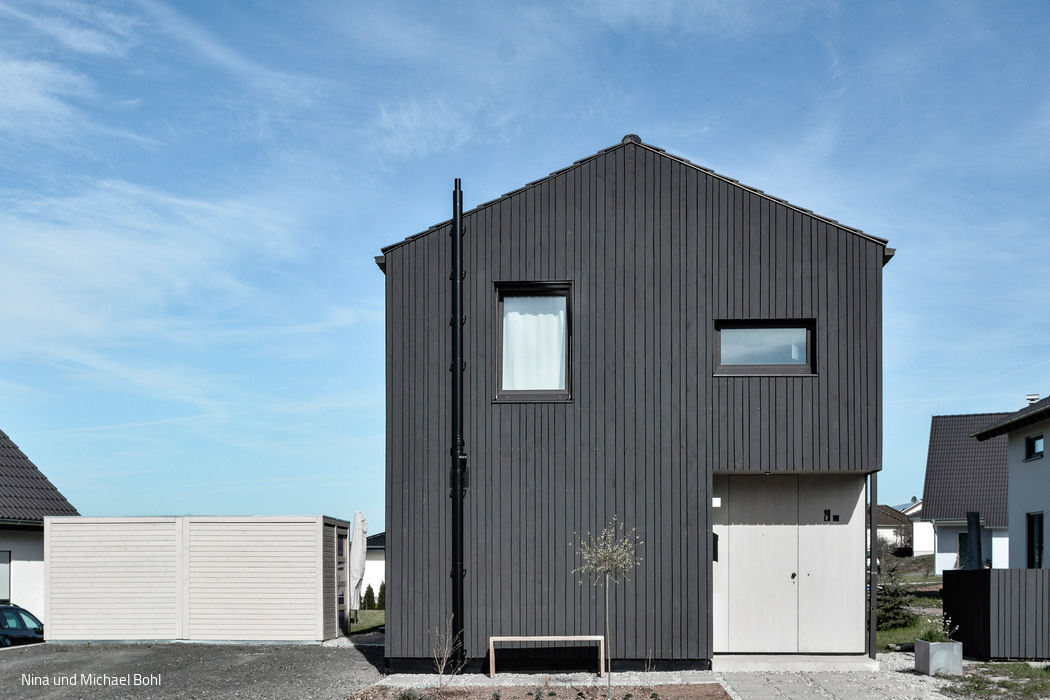
Embedded Differently
A single-family home that distinguishes itself while staying rooted in its context
Single-Family Homes Timber Construction (Load-Bearing Structure)Wood Facade Gable Roof Two-Story