


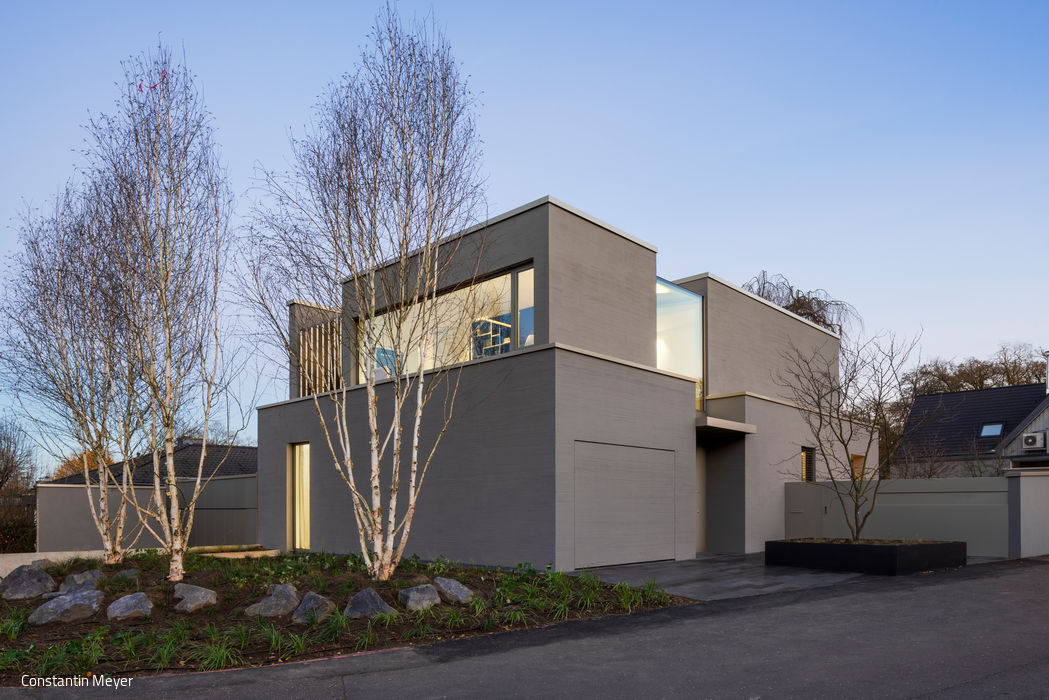
Enclosed art space
Airy and understated, the architecture strikes its balance
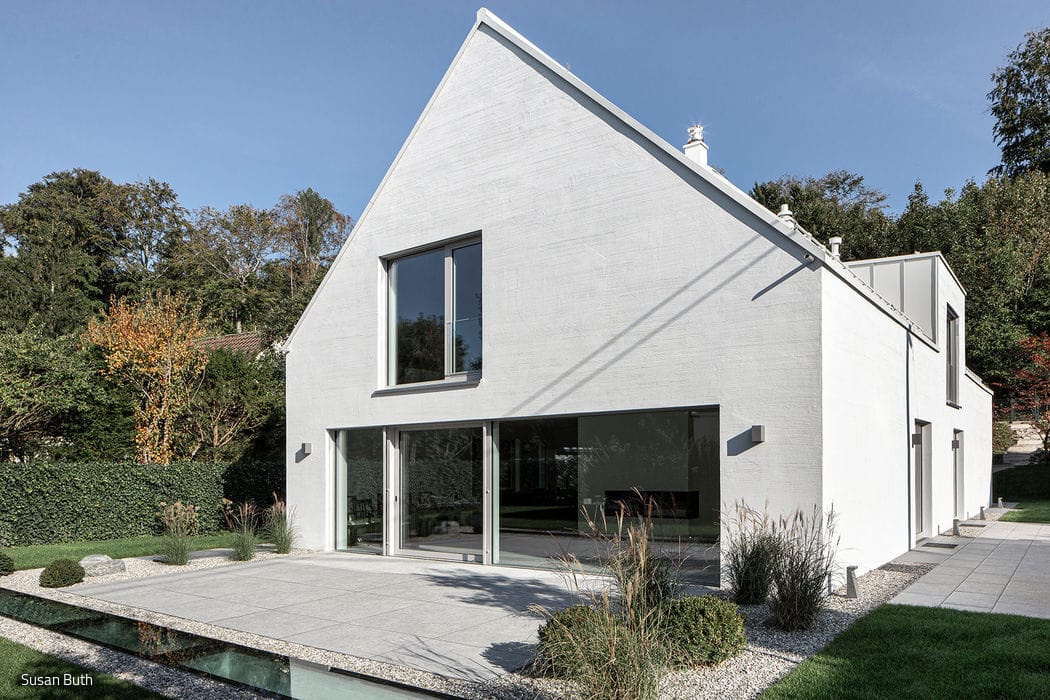
Masterfully Disguised
A white façade presents itself as a single-family home—while sheltering two separate residences within.
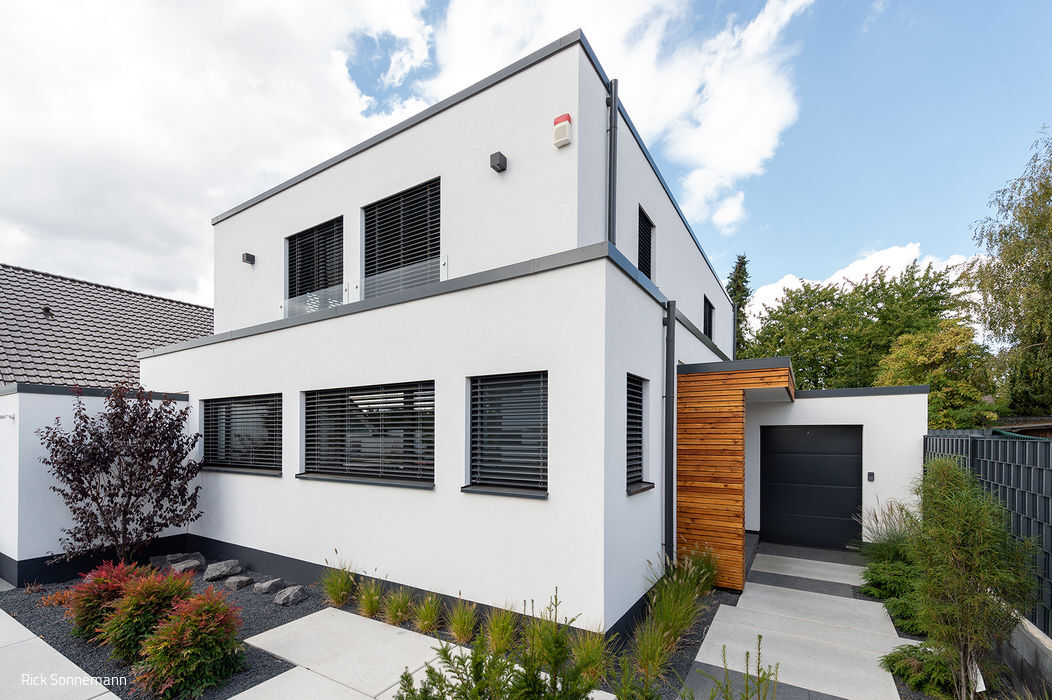
Embracing Change
Open living space with places to retreat offers versatility for the future
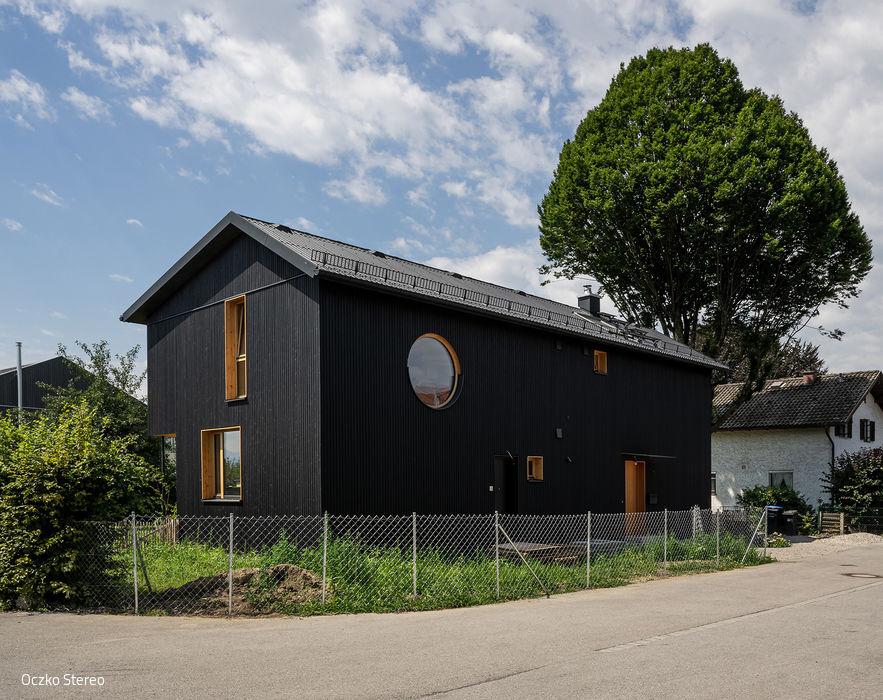
Living and working under one roof
Timber-Frame Detached Home with Integrated Recording Studio and Design Office
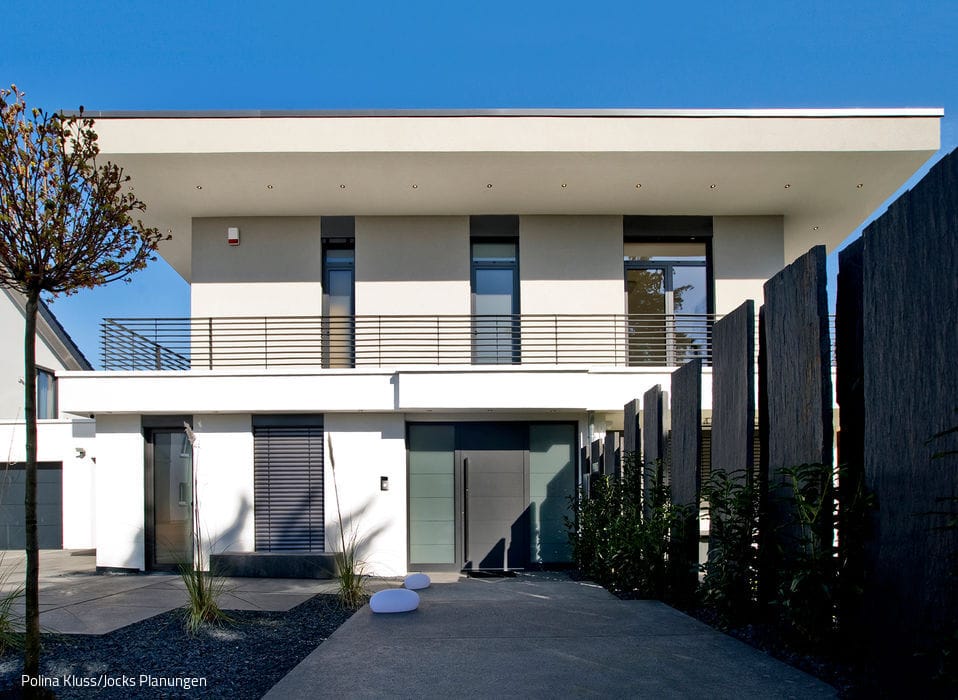
Clean Lines and Abundant Light
A modern family home that delivers everything the homeowners envisioned.
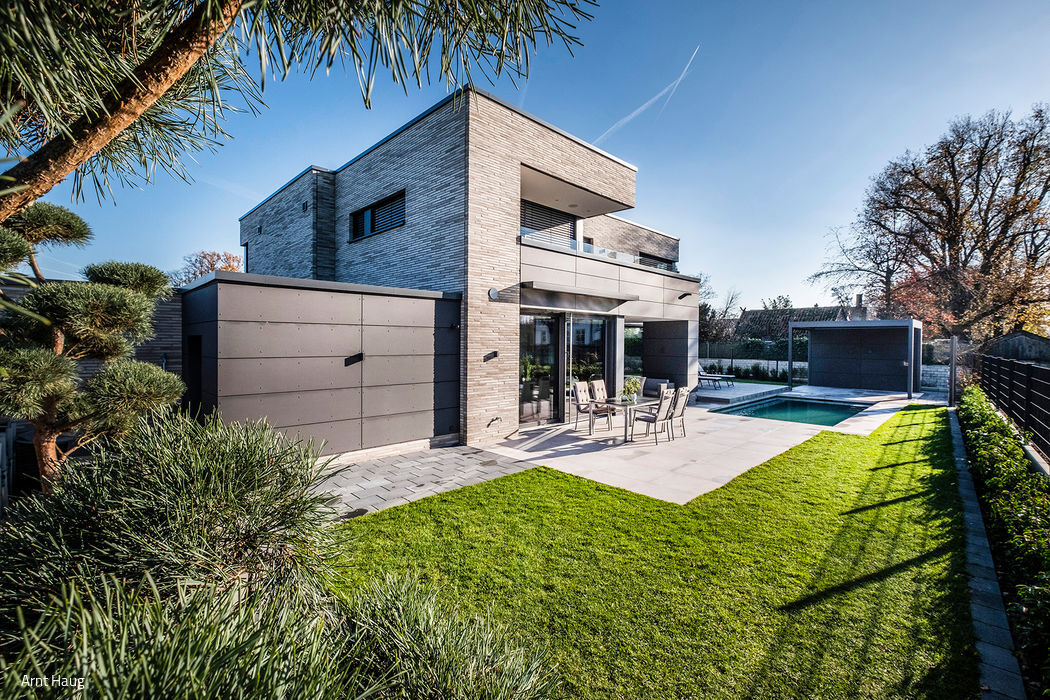
Where Design Meets Engineering
A Family Home That Excels Across Every Dimension
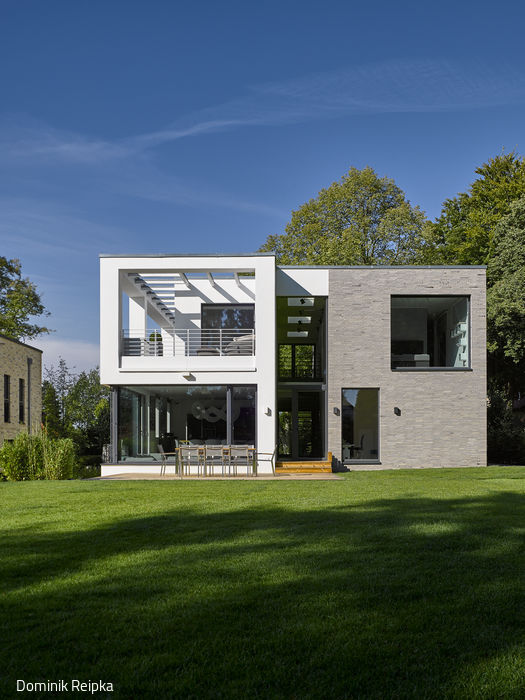
Two Faces of a Villa
Two distinct parts converge in harmonious balance, creating a unified whole.
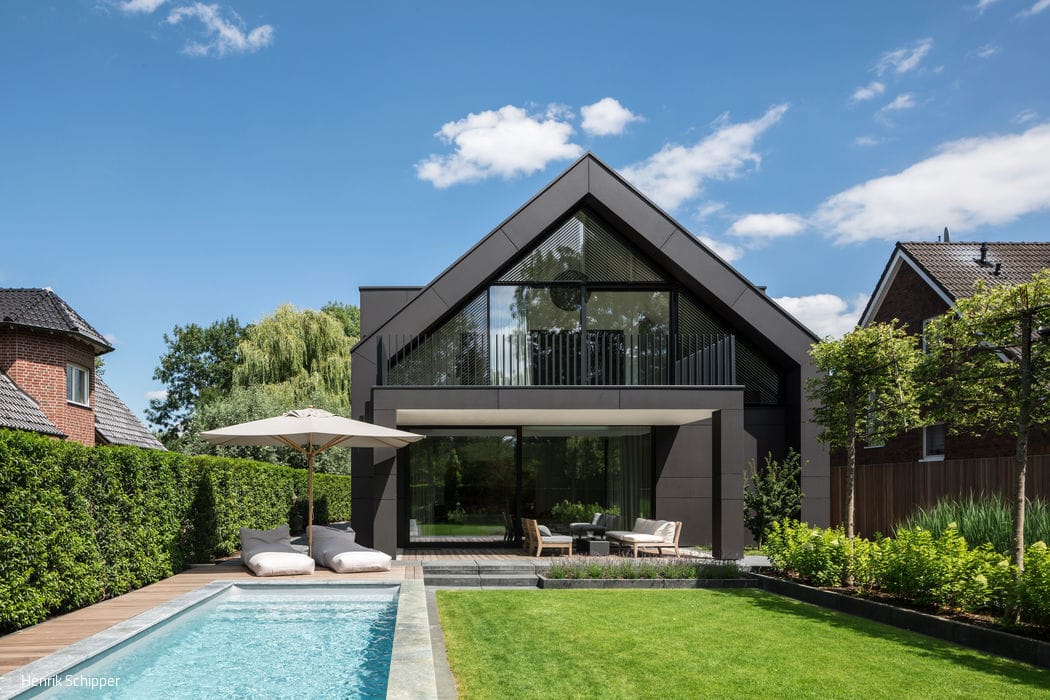
Bold Contrast Meets Smart Living
A Modern Country House That Excels in Detail and Smart Design

Spaciousness Within Constraints
A Distinctive Family Home Harmoniously Integrated into a Historic Neighbourhood
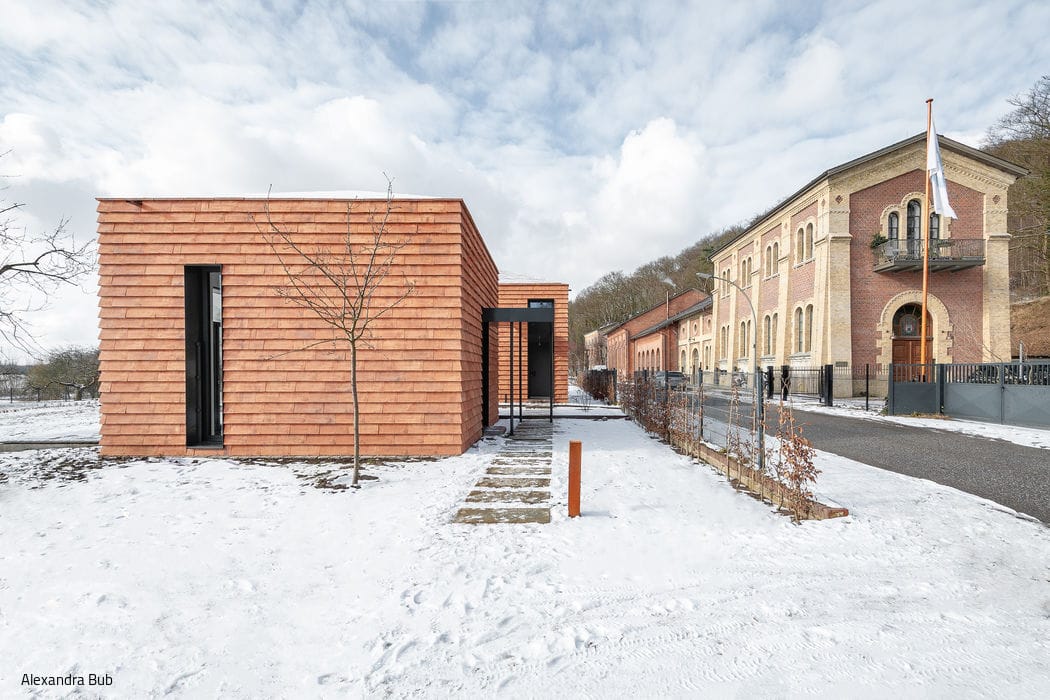
Sculptural forms along the Elbe
A Home and Studio in an Incomparable Setting
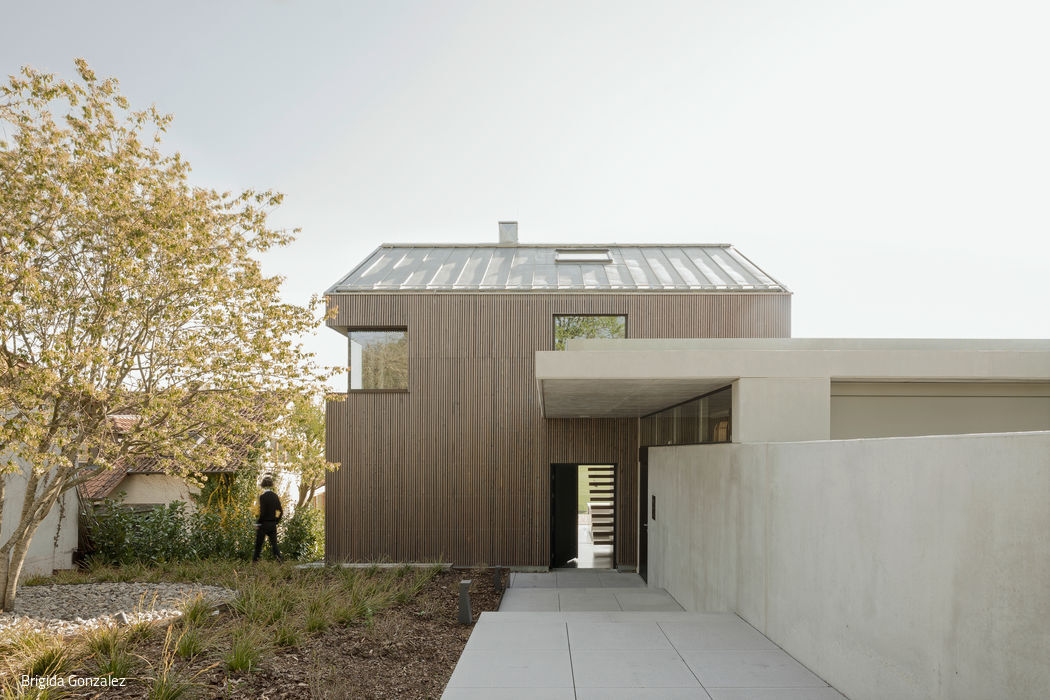
Inside Out
Striking wall panel provides clear structure in detached house on a slope
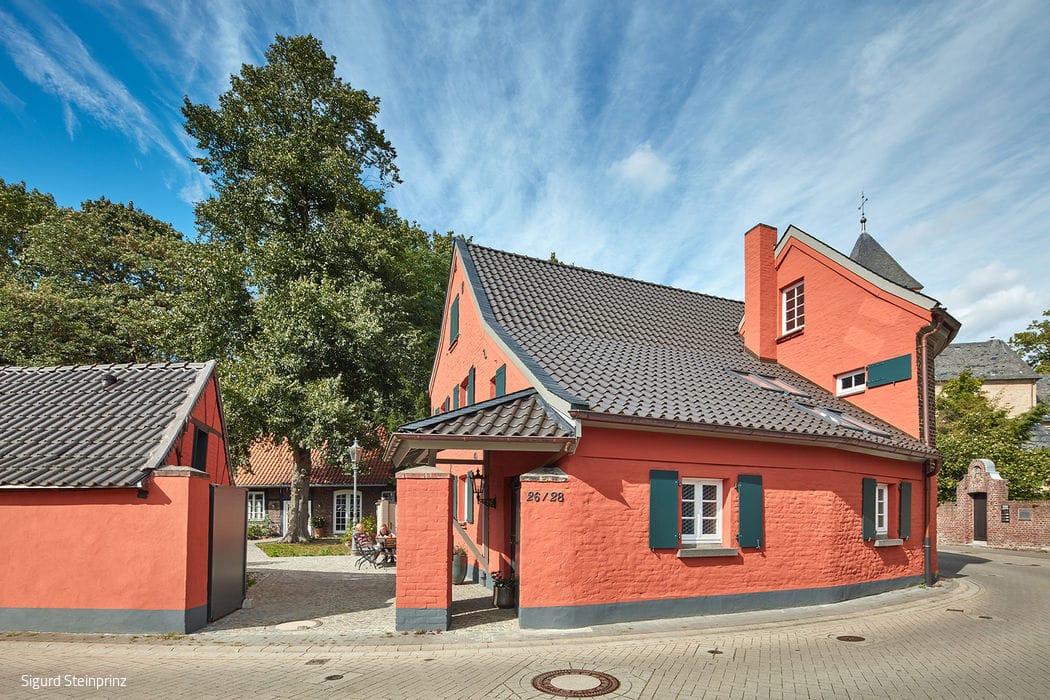
Thoughtful Transformation
The Langersgut in Kalkum: a historic ensemble thoughtfully modernized and repurposed as a live-work studio.
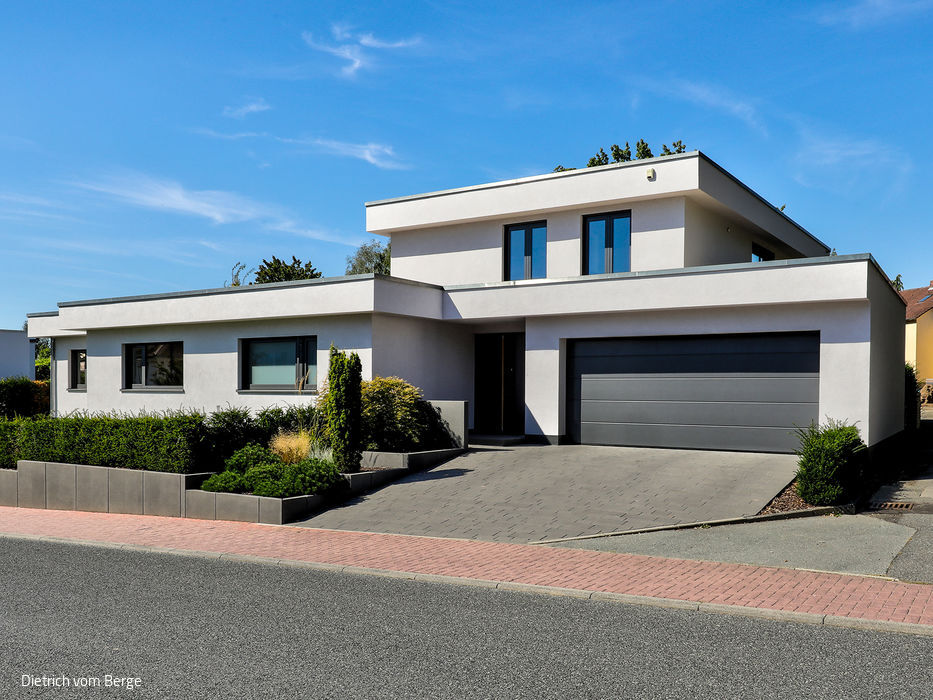
Connection & Retreat
The staircase at the heart of the home and the living-dining area—as the communicative hub—bridge the parents' and children's wings.……
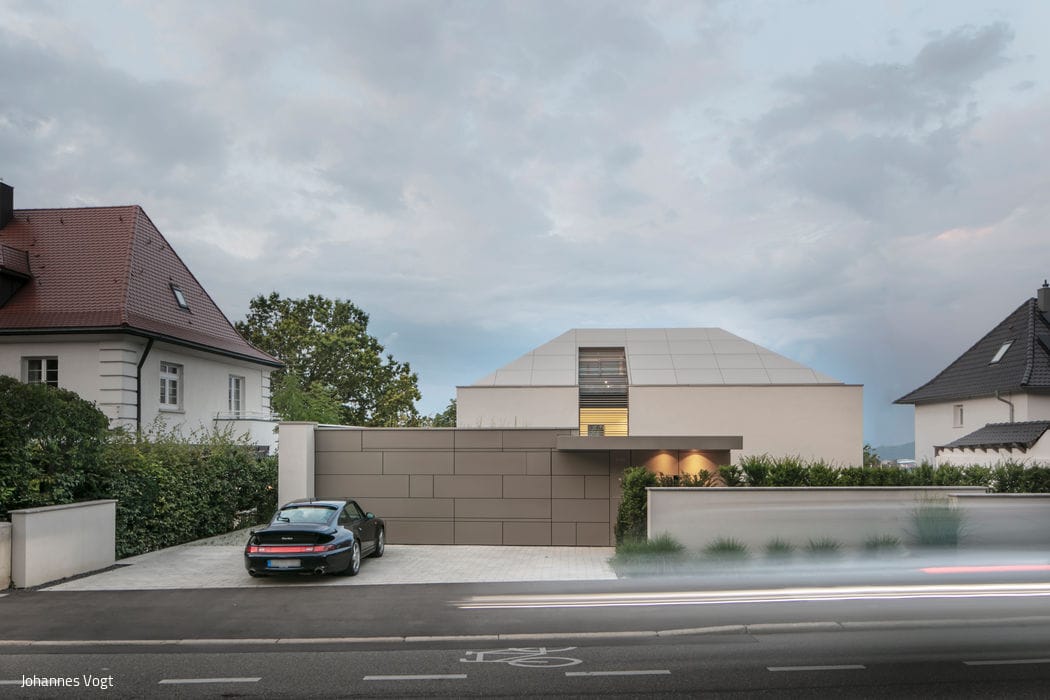
Swabian Restraint
A hillside residence that honors tradition while speaking a modern language—distinctive in its restraint
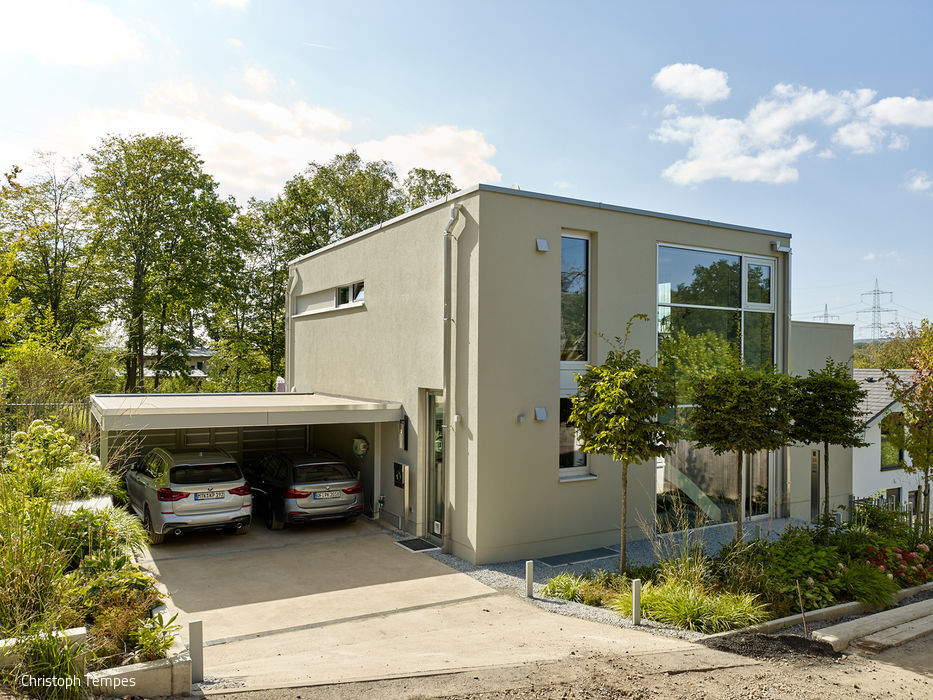
Generously Scaled Gem
Bespoke Family Home Within a Restrictive Master Plan

Clear views of the castle
Following the architectural principle of open, flowing space, expansive glass surfaces extend the living area visually far beyond its physical boundaries into the...
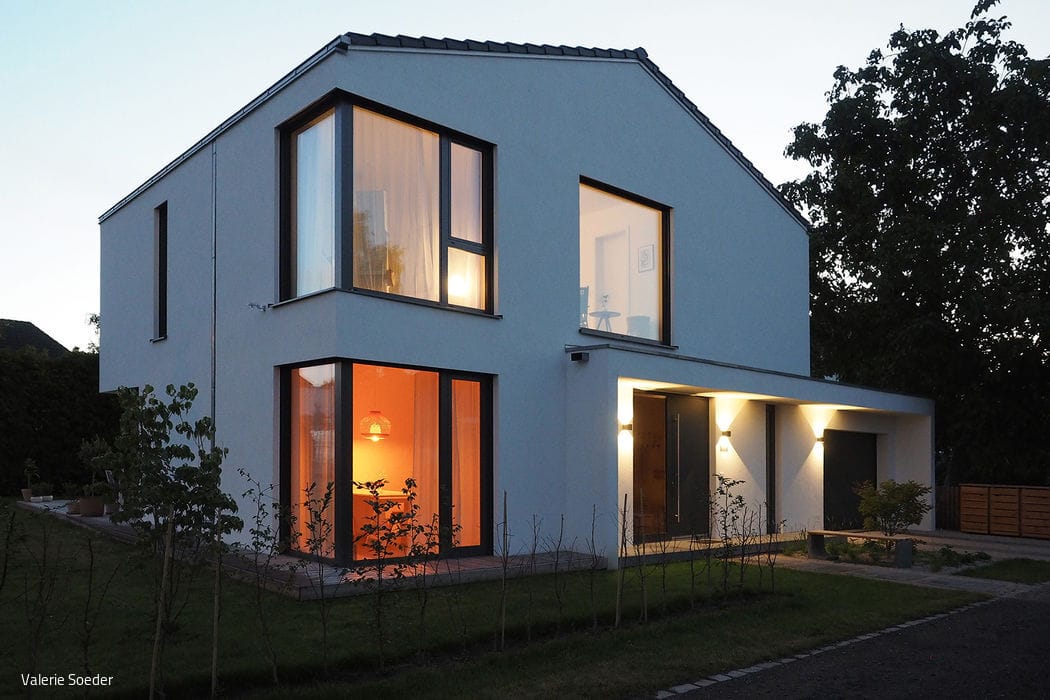
Maxima City House
Understated Elegance – A Contemporary Cube with Classical Roots

Brought back to life
A Historic Villa Finds New Grace
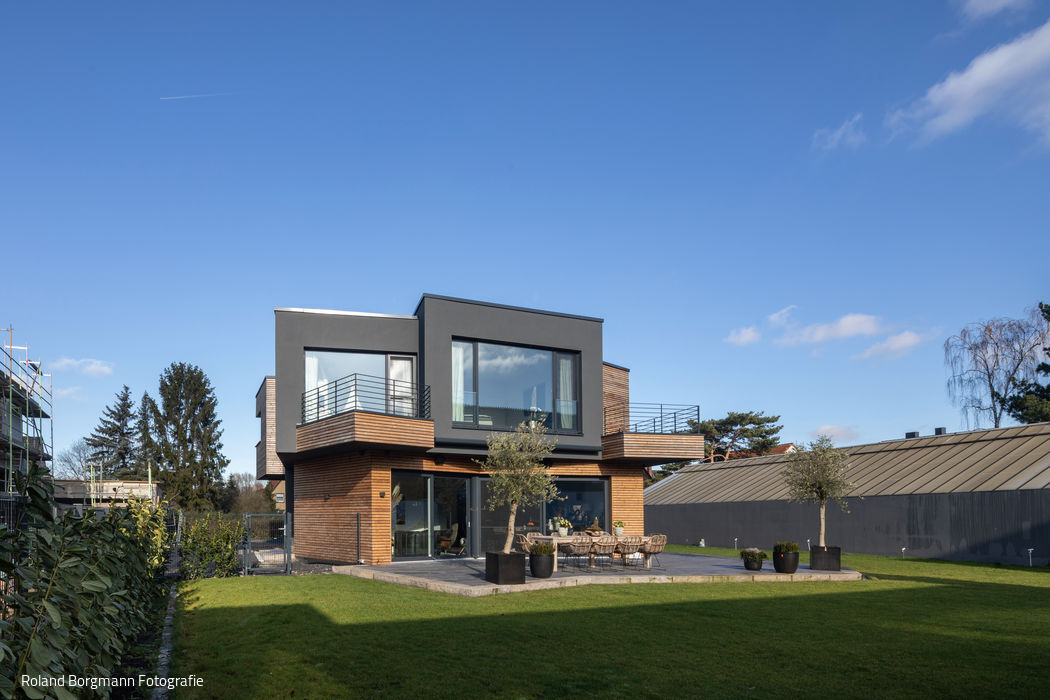
A Study in Form and Mass
A home in Hamm where distinctive architecture takes center stage
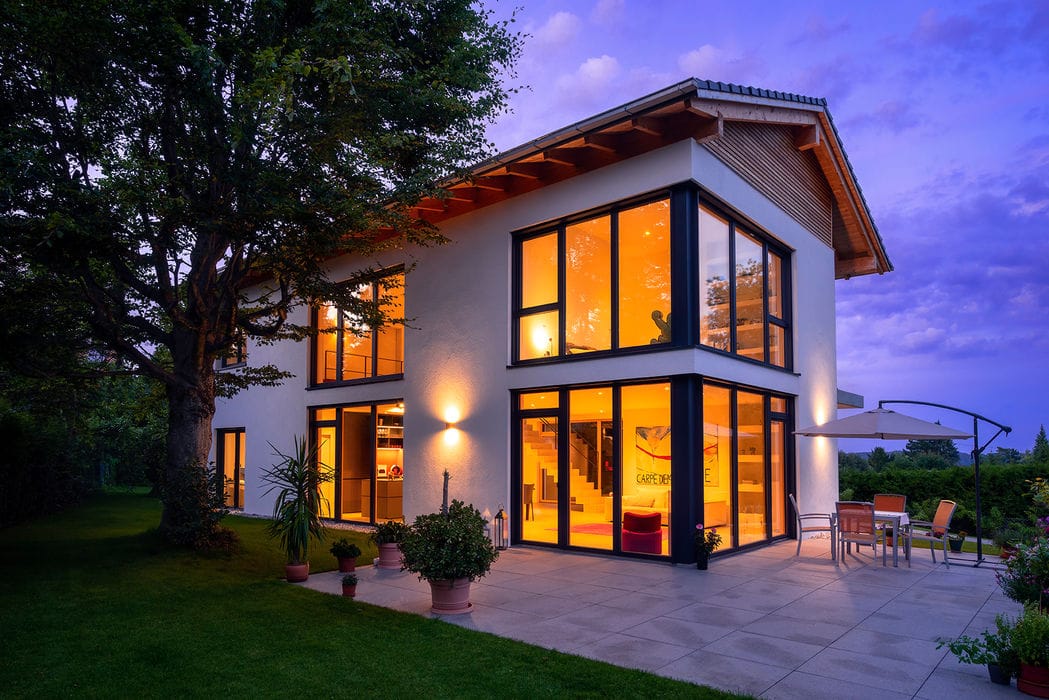
Daylight All Day
Full-height timber windows on the east and west facades invite sunlight to flow through the entire structure, framing views of the grand beech tree in the...