


Organic & sustainable
A climate-resilient and low-maintenance garden also serves as a social space in a green setting
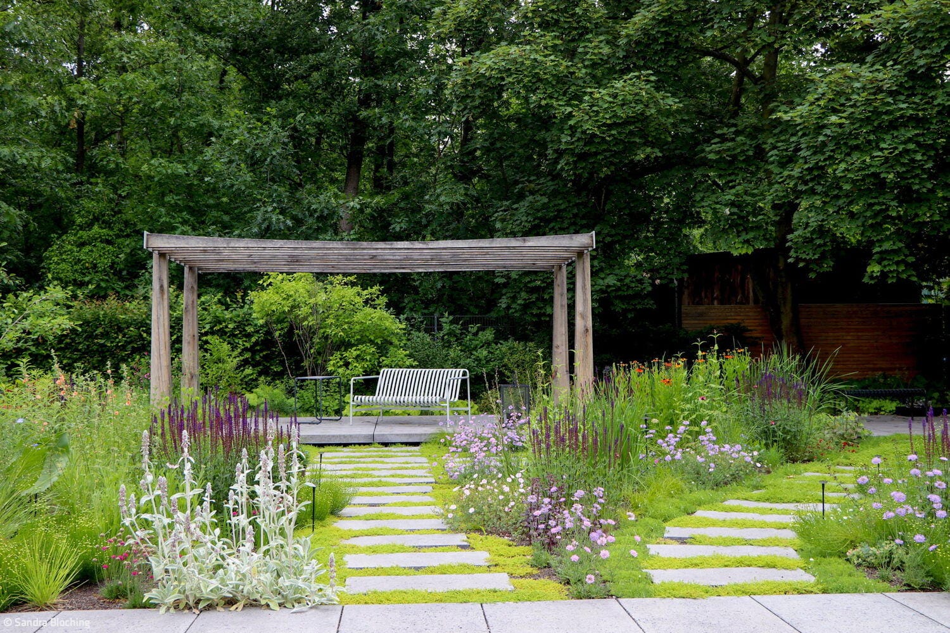
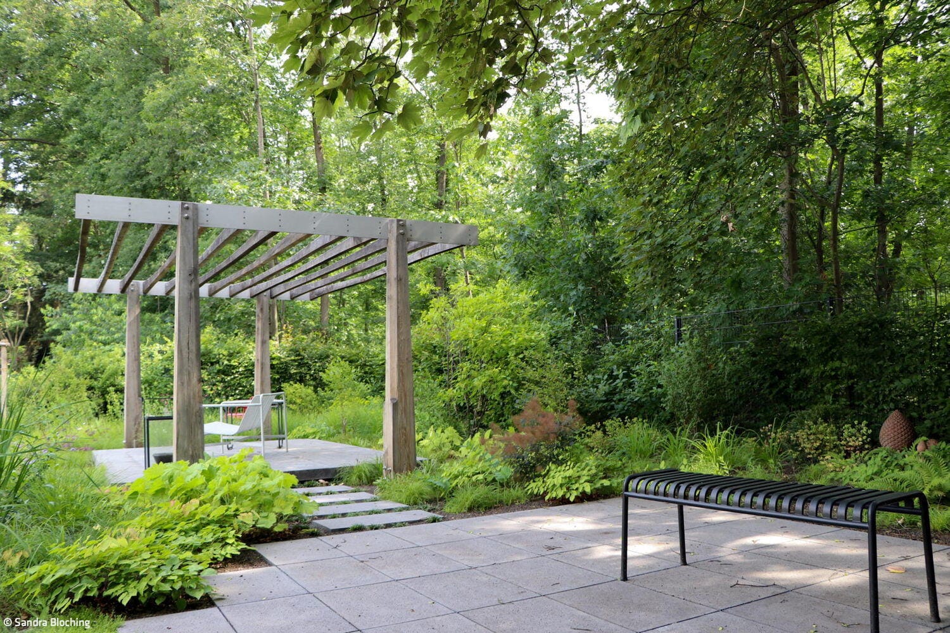
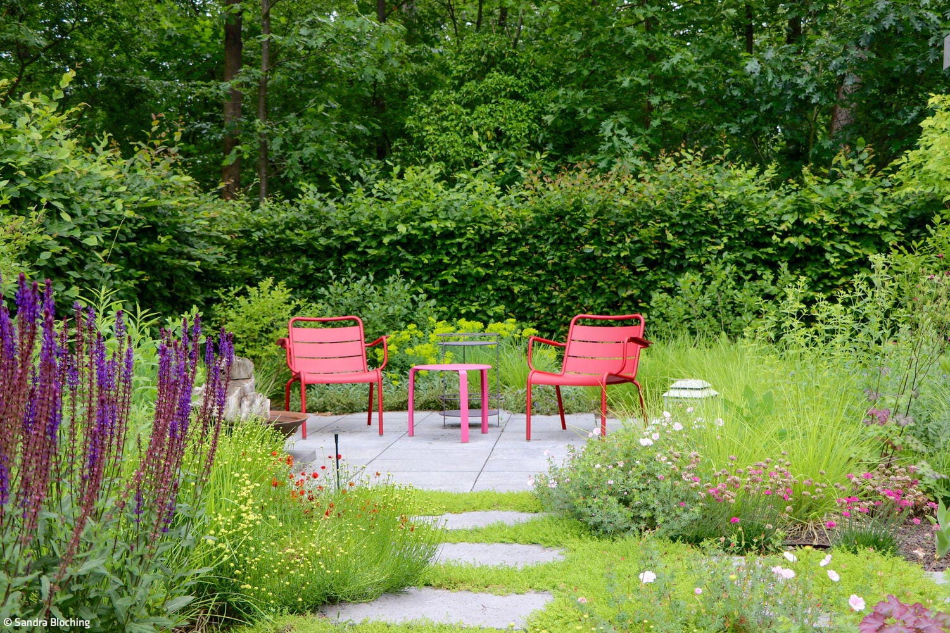
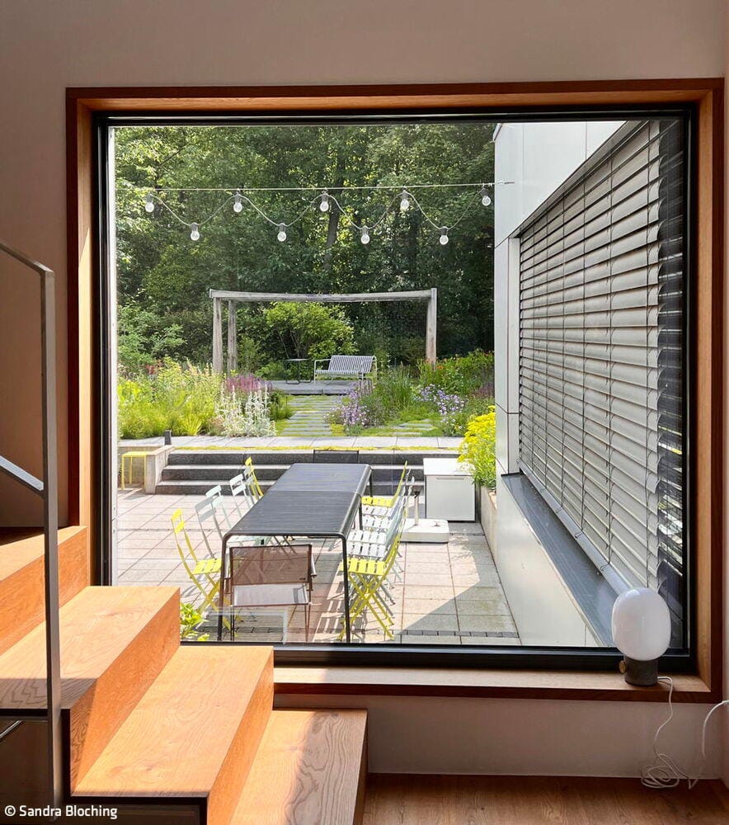
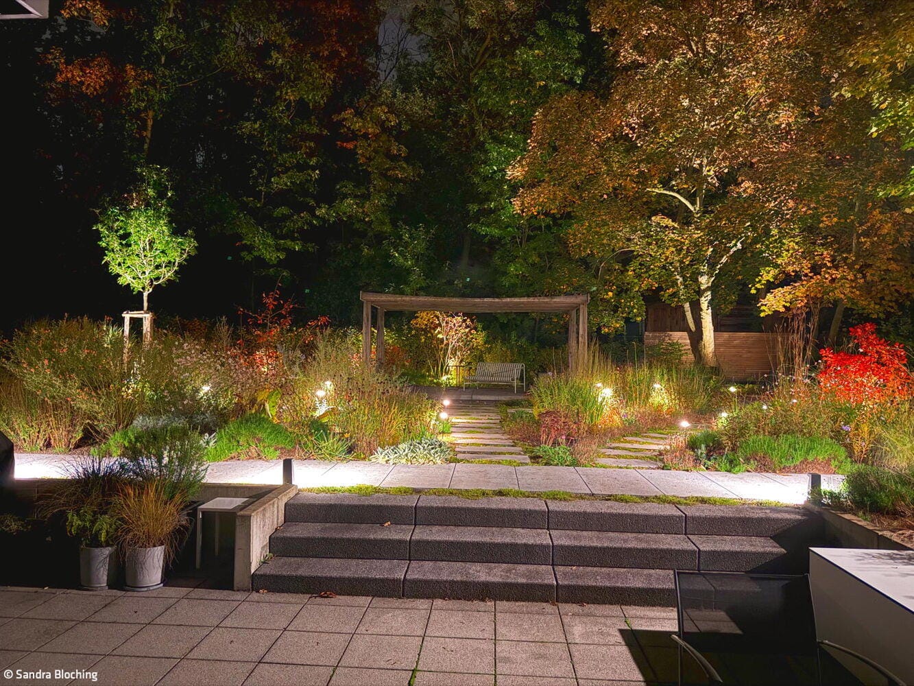
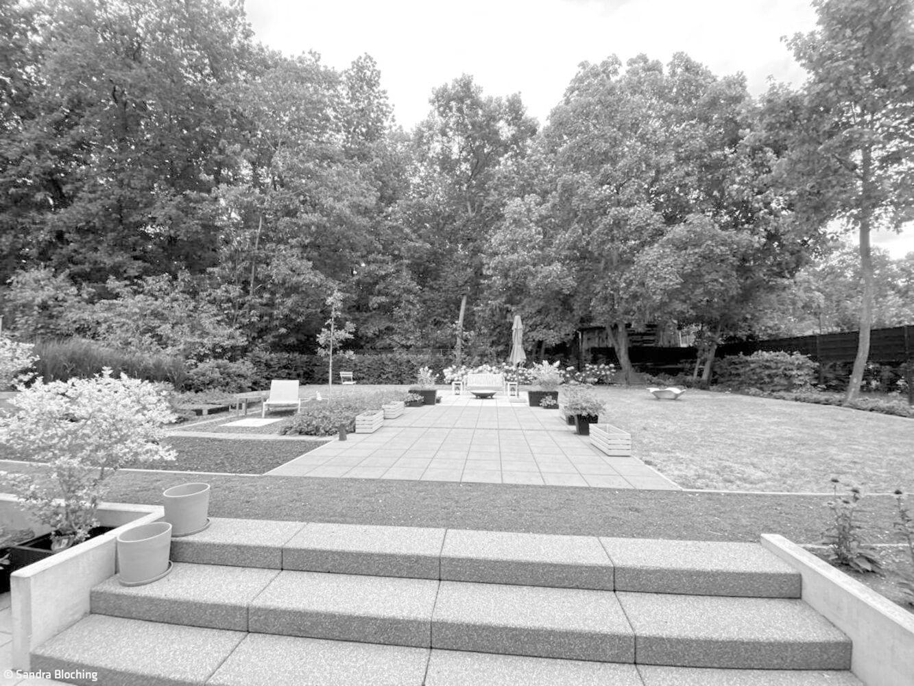
What had originally been laid out when the house was built had lost its purpose over the years. Paths led nowhere, and the lawns required maintenance without offering any amenity value. The clients sought a landscaping professional to develop a sustainable design – climate-resilient, low-maintenance, spatially clear and attractive all year round. The choice fell on Sandra Bloching’s practice. And the client is still delighted today: “I particularly like the fact that the garden has such a strong character that it retains its aesthetic appeal and charm throughout the year, despite the changing seasons and the varying growth cycles of the plants.”
The guiding principle was quickly established: a garden of paths that does not exclude the adjacent woodland, but instead incorporates it as an atmospheric backdrop. To achieve this, the landscape architects broke away from the rigid central axis and instead developed curved lines that draw the eye towards the north-west and south-west corners. Anyone entering the site now walks along organically meandering paths, experiences shifting sightlines and discovers different places to linger – sunny, shady, open or sheltered. At the centre lies an open-air seating area, serving as both a stage and a meeting place, designed by the clients’ son, a visual artist. The sculpture anchors the garden as a social space. From here, the view sweeps across areas of perennials that nestle naturally against the edge of the woodland. The lawn has given way entirely to a matrix planting of grasses and perennials. It connects the different zones – from the dry, sunny areas to the shady sections with heavy root pressure.
The challenges were multifaceted: the existing trees’ high water requirements, falling leaves and animal visitors from the forest. The landscape architects responded by selecting hardy, drought-tolerant species. A watering system was deliberately not installed, as the planting survives hot summers largely without additional water, thereby conserving a precious resource. Existing trees and materials were integrated, the hornbeam hedge was extended, and a wooden screen was precisely positioned where new planting had failed. The lighting also follows a clear ethos: warm tones below 3,000 Kelvin, accentuating rather than illuminating, subdued in summer and switched off early in winter – for the benefit of wildlife.
Photos:
Sandra Bloching
(Published in CUBE Frankfurt 01|26)






Silence & Exchange
Elegant workspaces that balance focus with the community spirit of coworking

Transparent Lightness
Contemporary Work Environments at a Historic Crossroads of Frankfurt
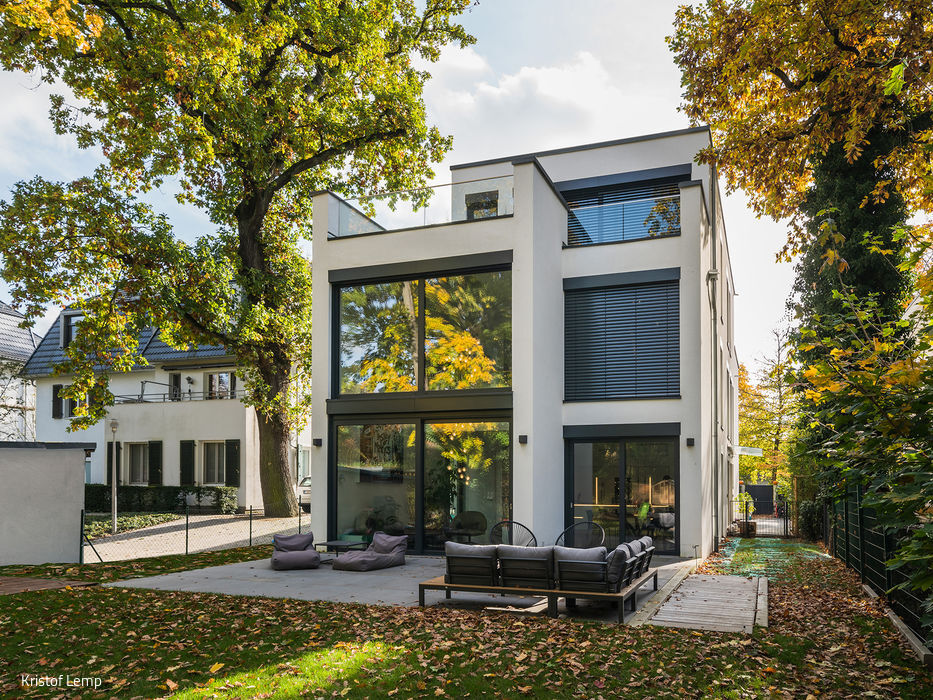
Unadorned
Spacious, Contemporary Two-Family Home on a Narrow Plot
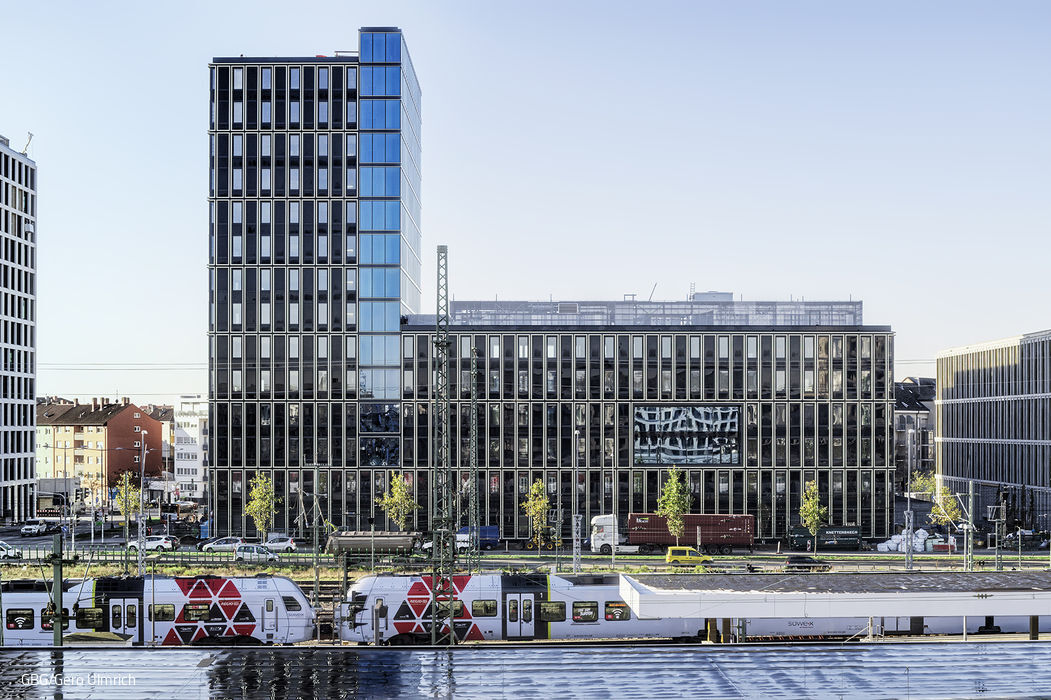
Open and Transparent
Schneider + Schumacher Architects, GBG/Gero Ulmrich