


From cramped to spacious
A stunning transformation: the complete modernization story
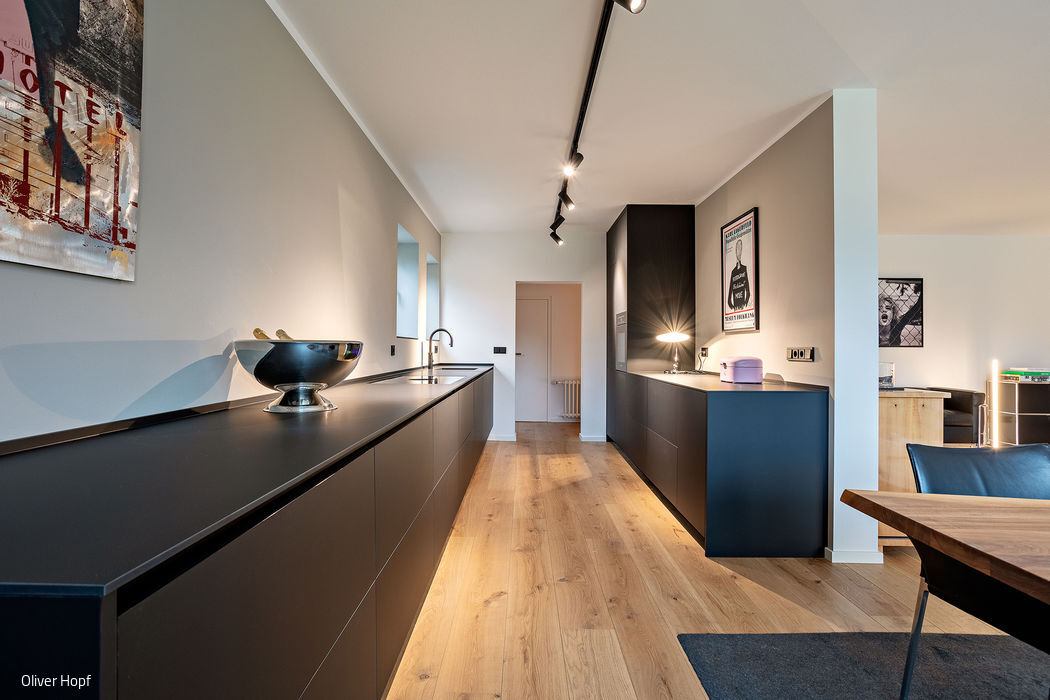




Small rooms and smaller tiles – once the height of modernity, now feel dated, cramped, and decidedly out of step with contemporary design. This 80 m² apartment deserved a complete overhaul, combining renovation and modernization in equal measure. The owners had two clear priorities: a cohesive aesthetic flowing throughout the entire space, and a distinctly modern sensibility. Strategic touches – solid oak hardwood flooring and genuine wood furnishings – would inject warmth and personality without compromising the clean, contemporary vision.

On recommendation, the owners entrusted their project to B&K Design. "Our mission was straightforward: create a welcoming, contemporary home where the family feels completely at ease – with no compromises," explains owner Fabian Küppers. The solution was ingenious: the modest main bathroom was opened directly to the bedroom, and a freestanding bathtub relocated into that sleeping area. This clever move satisfied the owners' desire for both a shower and tub without forcing spatial concessions. The kitchen layout was thoughtfully split across both room edges, with the longer wall featuring a floating sideboard – a design decision that prevents the dark cabinetry from feeling heavy or oppressive.
"One of our biggest challenges was maximizing every inch of available space," Küppers reflects. All of this while racing against the clock. The entire renovation – including structural wall modifications – had to be completed in just five weeks. It was an ambitious undertaking, but meticulous project management, continuous site oversight, and a trusted network of skilled craftspeople made it happen.

The bathroom and kitchen feature low-maintenance materials like Fenix, prized for its ultra-matte, non-reflective surface. Elegant touches throughout – smoked glass, solid oak, steel, concrete, PVD-coated hardware, and mineral composites – elevate the overall aesthetic. The owners were thrilled with the results: "It's like a completely different apartment! The before-and-after is extraordinary. We feel right at home and absolutely love it."
www.bundkdesign.com
Photography Credits:
Oliver Hopf
(Published in CUBE Düsseldorf 03|22)

Thoughtful Design
Löbbeckestraße Housing Quarter Nominated for German Building Award
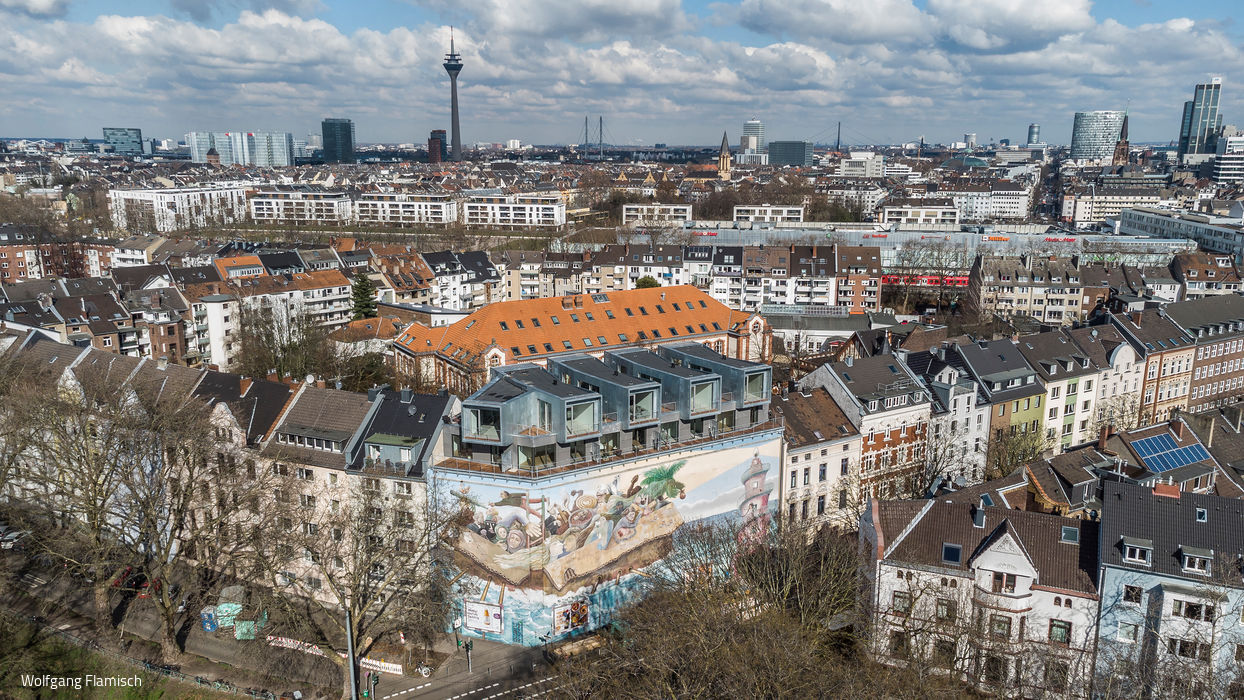
Transformative Roofscape
Through strategic expansion, the Bilker Bunker becomes one of the city's most distinctive residential destinations.
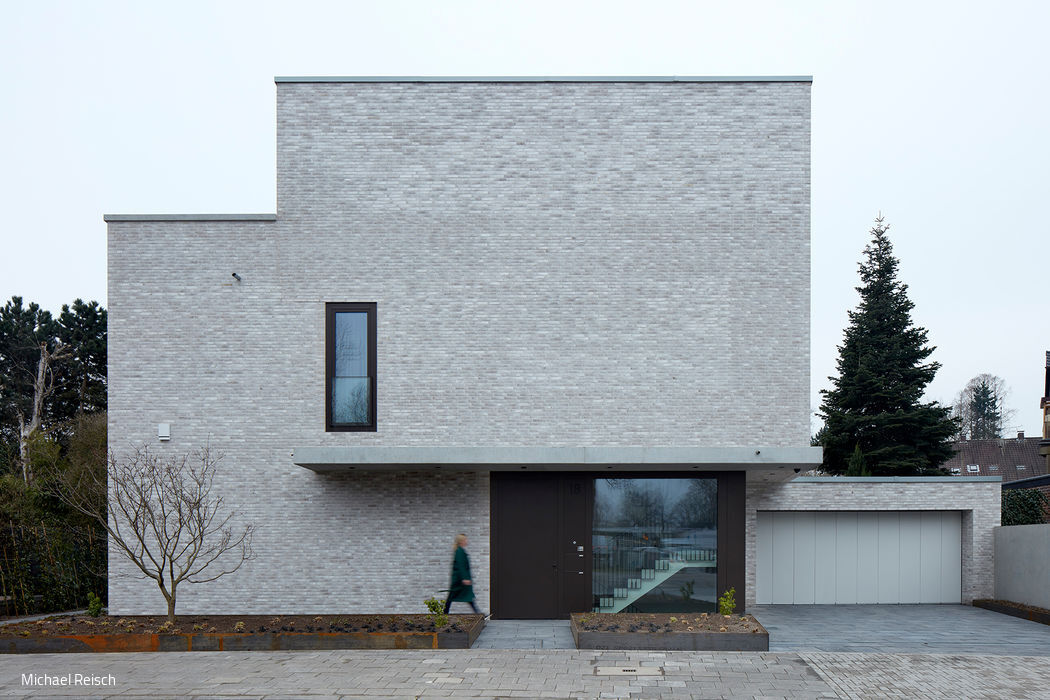
Spaces as membranes
Thoughtful spatial planning: the foundation for privacy and tranquility in a two-family home.
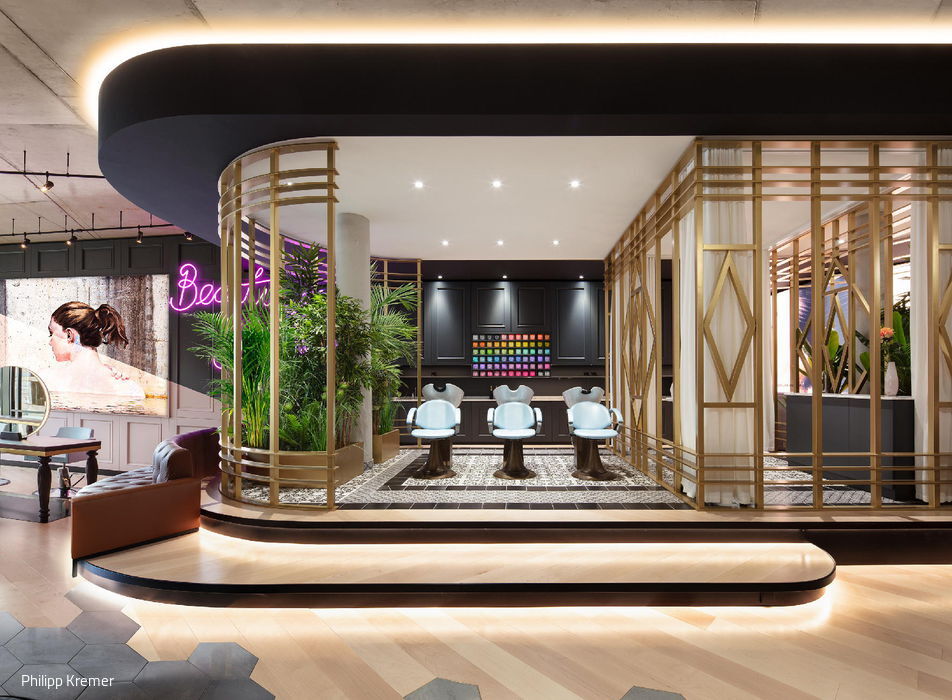
Art Deco Meets Concrete
Mondenero at Kö-Bogen: Where Fashion, Café Culture, and Beauty Converge in One Inspired Concept